
Large and Small Grey Dining Room Design Ideas
Refine by:
Budget
Sort by:Popular Today
1 - 20 of 1,613 photos
Item 1 of 4
 Pierre Jean Verger
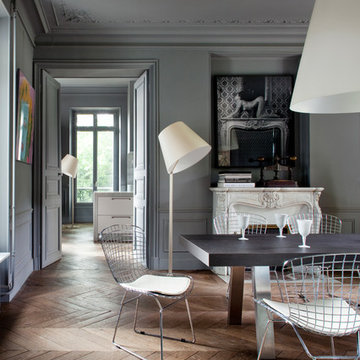
Large contemporary separate dining room in Brest with grey walls, medium hardwood floors, a standard fireplace and a stone fireplace surround.
 Chris Dyson Architects
Alex James

Small traditional dining room in London with medium hardwood floors, a wood stove, a stone fireplace surround and grey walls.
Small traditional dining room in London with medium hardwood floors, a wood stove, a stone fireplace surround and grey walls.
 Nicola O'Mara Interior Design Ltd

Traditional cottage dining room
Photo of a small country dining room in Cornwall with white walls and no fireplace.
Photo of a small country dining room in Cornwall with white walls and no fireplace.
 Key Piece

Design by Key Piece
http://keypiece.com.au
info@keypiece.com.au
Adrienne Bizzarri Photography
http://adriennebizzarri.photomerchant.net/
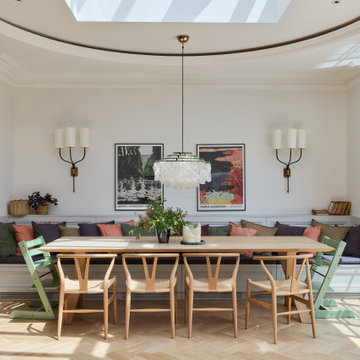
 Imperfect Interiors
We built a large banquette seating area in the open plan dining area of the broken plan kitchen our Wandsworth Common Family Home. We also added sliding Crittal style aluminium doors, oak parquet flooring and dramatic wall lights.
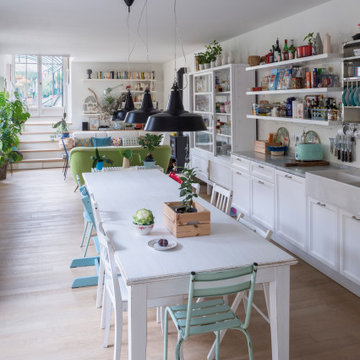


 Yoko Kloeden Design
This is an example of a large contemporary open plan dining in London with white walls, dark hardwood floors, no fireplace and brown floor.

 houseology
Philip Lauterbach
Small scandinavian kitchen/dining combo in Dublin with white walls, porcelain floors, no fireplace and white floor.
Small scandinavian kitchen/dining combo in Dublin with white walls, porcelain floors, no fireplace and white floor.
 User
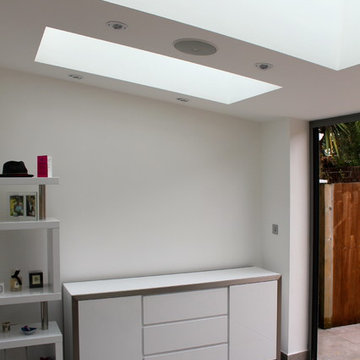
UserHouse Extension & Alterations to Private Residence
The terraced property is a private residence on Surrey Crescent in West London.
The house extension provides a substantial increase in ground floor living accommodation whilst allowing for the retention of an external courtyard.
A balance was required between maximising the access to daylight and retaining privacy.
 Lopez-Fotodesign
Francisco Lopez

Inspiration for a large contemporary open plan dining in Nuremberg with white walls.
Inspiration for a large contemporary open plan dining in Nuremberg with white walls.

This is an example of a small country dining room in Gloucestershire with beige walls, medium hardwood floors, a wood stove and beige floor.
 Paul Uhlmann Architects

This unique single storey residence designed for a beachfront location, incorporates a tennis court adjacent to the home. The house has a linear plan which allows all rooms to have north facing windows, with views across the tennis court to the bushland beyond. The external living area incorporates retractable glass panels for protection from the SE breezes and adjustable external blinds to provide shading. Internal banquet seating allows the owners to enjoy a restaurant ambience while dining on their home cooked meals.
 Studio 29 Architects

Round bay window dining area set in the existing bay window area of the house.
Photo of a large contemporary kitchen/dining combo in London with porcelain floors, grey floor and coffered.
Photo of a large contemporary kitchen/dining combo in London with porcelain floors, grey floor and coffered.
 Godrich Interiors
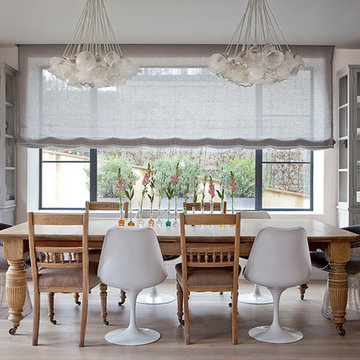
Inspiration for a large contemporary dining room in London with white walls, light hardwood floors and no fireplace.
 Architect Your Home

The dining table has been positioned so that you look directly out across the garden and yet a strong connection with the kitchen has been maintained allowing the space to feel complete
 Clare Elise Interiors

Light and Bright and Open Family Dining Space
Large transitional kitchen/dining combo in Kent with beige floor, grey walls and medium hardwood floors.
Large transitional kitchen/dining combo in Kent with beige floor, grey walls and medium hardwood floors.
 Element Studios
Paul Craig

Photo of a large eclectic kitchen/dining combo in London with white walls, no fireplace and grey floor.
Photo of a large eclectic kitchen/dining combo in London with white walls, no fireplace and grey floor.
 Jodie Cooper Design
The Rural Building Company

Photo of a large contemporary kitchen/dining combo in Perth with travertine floors.
Photo of a large contemporary kitchen/dining combo in Perth with travertine floors.
 Projet Wabi-sabi
Projet Guynemer
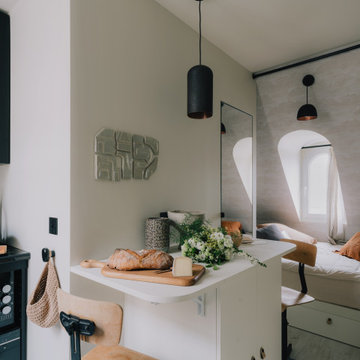
Une chambre de service que nous avons transformée en tiny house sur les toits de Paris, face au jardin du Luxembourg, notre nouveau bébé minimaliste mais multi fonctions, rien ne manque !
La cuisine avec ses zelliges et sa vasque en marbre noir, comprend un frigo, une plaque, un four, un lave vaisselle et de grands placards de rangement.
L’îlot cache la buanderie avec un lave linge séchant. Les deux tablettes rabattables permettent de profiter d’un côté dînatoire et d’un côté bureau, ou de dîner à deux et aux chandelles ;-)
Derrière se cache une salle de bain avec sa porte miroir secrète qui permet de renvoyer la lumière, de démultiplier la sensation d’espace et les perspectives. Une grande douche à l’italienne, un meuble avec sa vasque en marbre noir elle aussi, des wc suspendus, un sèche serviette sculpture, comme une grande ! La verrière reprend le dessin de la fenêtre de toit en face, qui donne sur les toits de Paris. On peut admirer la Tour Eiffel en faisant sa toilette si on en a envie! Et quand on est à plusieurs, un store bambou permet de redonner son intimité à la pièce sans empêcher la lumière naturelle de passer.
De l’autre côté de la pièce, très lumineuse car traversante avec une fenêtre coté cuisine et une fenêtre côté séjour / chambre, se déploie un ensemble de très belles menuiseries, qui composent une alcôve délicieuse, façon vanlife ultra luxe : sur une estrade, un grand lit deux places au matelas de qualité hôtelière, qui fait aussi canapé quand on reçoit : à gauche et à droite, deux tablettes peuvent même se déployer pour faire table basse, poser des verres, l’apéro ou un ordinateur (il y a des prises RJ45 partout où nécessaire). Quand elles sont refermées, ces tablettes font office de portes aux niches des deux grands placards sur mesure. Le premier contient le ballon d’eau chaude extra plat et ultra silencieux, une penderie, des étagères. De l’autre côté, une grande bibliothèque avec plusieurs tiroirs en partie basse. Elle se prolonge sur tout le mur jusqu’à l’entrée pour cacher le radiateur avec un placard ajouré dessiné par @projet_wabi_sabi , d’autres grandes étagères, deux autres grands placards dont l’un renferme la box, le compteur électrique et des prises pour le petit électroménager. En dessous, encore des grands tiroirs pour ranger plein de trucs. Et si on n’a pas tout casé avec tout ça, il reste un grand tiroir sous l’estrade et même une trappe secrète sous le matelas, façon coffre fort !
Les couleurs : un très joli beige doux et lumineux, du noir mat profond, le fauve du cuir et du cuivre, le caramel clair du bois et de l’osier. En guest star : une œuvre murale en céramique de l’artiste marseillaise Laurence Mallaret.
Photos @juanjerez pour @juanjerezstudio
 herbertarchitekten Partnerschaft mbB
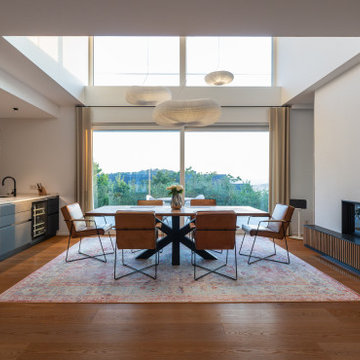
This is an example of a large contemporary open plan dining in Frankfurt with medium hardwood floors, brown floor and white walls.
1