
Large and Small Dining Room Design Ideas
Refine by:
Budget
Sort by:Popular Today
1 - 20 of 20,900 photos
Item 1 of 3
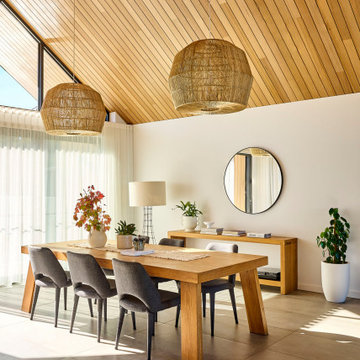
 Dylan Barber Building Design
Design ideas for a large contemporary dining room in Geelong with white walls, concrete floors, grey floor and wood.

 Mihaly Slocombe
Fringe Dweller’s sculpted extension transforms an unassuming weatherboard cottage into a proud forever home. It walks multiple tightropes at once: balancing openness with privacy, strength with softness, and a rich history with our clients’ future needs.
On Clifton Hill’s suburban edge, the house sits opposite the leafy Quarries Park Reserve. Our clients, Ishtar and Craig, have three children and purchased their cottage to create a long-term family home.
Lying within a heritage overlay, the cottage’s traditional layout is largely preserved – only tweaked, in a wise parenting move, to form three equally sized bedrooms. The extension’s shared spaces feature rich materials, a warm palette and curved edges, creating a feeling of softness and easing transitions between zones.
A staircase arcing through the living areas leads up to the lounge and main suite. Elevated above street level, these spaces can more freely relate to the park: the lounge’s attached balcony overlooks the park’s open field, while the main bedroom’s floor-to-ceiling window frames magnificent foliage.
Downstairs, sliding doors connect the living areas to a semi-covered deck, while the garden beyond is embraced by a self-contained studio at the rear and high walls on either side. A brick wall interspersed with permeable screens lines the site’s public edge, balancing backyard privacy with neighbourhood connection. For passers-by, it’s a strong addition to the streetscape, granting glimpses of the lush garden within.
Fringe Dweller embraces its presence on the fringe of the parklands, balancing its historical context with its future as a nurturing family home.
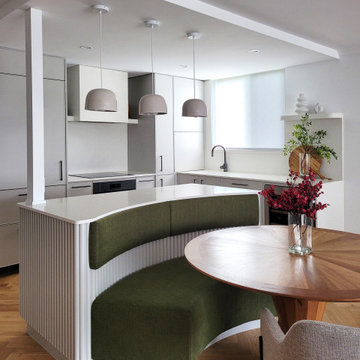
 Jumble & Stack
This is an example of a small scandinavian dining room in Brisbane with light hardwood floors and brown floor.
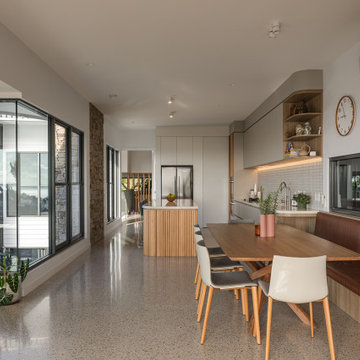
 Gary Hamer Interior Design
I worked alongside Base Architecture on this contemporary new home in the Brisbane bayside suburb of Manly for a young family. I assisted with the selection of finishes, colours and materials such as kitchen design, flooring and tiles. I also furnished the home in a contemporary and relaxed style. The clients incorporated some of their mid century modern pieces. The result was a home with casual elegance that is unpretentious, comfortable and inviting.
 Dall Designer Homes
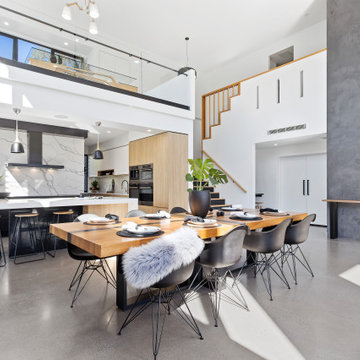
This striking family home, plays host to a family of rambunctious boys all while exuding stylish modern luxury.
Inspiration for a large contemporary open plan dining in Sunshine Coast with white walls, concrete floors and grey floor.
Inspiration for a large contemporary open plan dining in Sunshine Coast with white walls, concrete floors and grey floor.
 Studio Esar

This stunning four-bedroom home effortlessly oozes fun and functionality with a transformation that honours colour, character and coming together.
Enlisted to convert this modern Victorian into a home that marries heritage and hosting, architectural themes of period detailing and fluting feature throughout.
Embarking on a colour journey of furniture, art selection, decor and soft furnishings, the finished product is a medley that accents the architectural backdrop of black and white with a line up of local furniture artisans, artists and international furniture designers that fills the home with a sense of flow and collaboration.
 Mondo Exclusive Homes
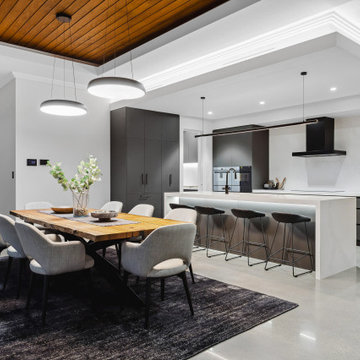
Photo of a large contemporary kitchen/dining combo in Perth with white walls, concrete floors, a two-sided fireplace, a stone fireplace surround, grey floor and coffered.
 No Chintz
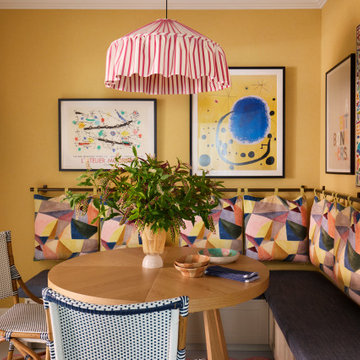
A warm yellow wallpaper makes the dining nook really striking and cosy,
A bespoke pink and white striped pendant shade in the kitchen dining nook, not a conventional choice, but exactly the kind of considered flourish that made the project special.
Colourful scatter cushions were cleverly tacked to the wall instead of having them scattered so they're always in place.
 Tennyson + Daley
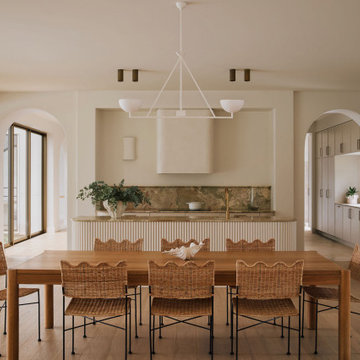
A kitchen designed to breathe ?
Expansive windows and doors open the space to the breeze, the pool, and the national park beyond - blurring the line between inside and out in the most effortless way.
Every detail in this space was considered with calm in mind - from the custom solid timber joinery that anchors the room with warmth and texture, to a colour palette that moves with the natural light throughout the day.
A considered lighting plan layers ambient, task and accent light to ensure the space feels as beautiful at 7am as it does at 7pm. Nothing harsh, nothing accidental.
The kitchen flows seamlessly into a butler’s pantry and the laundry beyond - a deliberate sequencing of spaces ensures the space works as beautifully as it looks.
Calm, considered, and made for living in ✨
Interiors + styling: @tennysonanddaley
Build: @alykbuilding
Images: @andymacpherson.studio
 MASSIMO interiors

Our Toorak project is a unified vision, the result of seamless collaboration between clients and designers. Moving away from their previous traditional style home, the homeowners desired a more contemporary look with unexpected pieces. Massimo Interiors offered a spacious feel suitable for hosting large gatherings of family and friends, where the comfortable space allows children to play and people to sit, eat and move around.
Care was taken when selecting durable fabrics in order to establish a child-friendly yet sophisticated space. The European oak floorboards offset the predominantly monochromatic colour scheme, creating a light and elegant interior, complemented with the occasional classic piece. The main living area features an extra large floor rug that unifies separate seating areas for different activities.
To create balance and drama, Massimo Interiors arranged two large sofas facing each other, separated by two luxurious ottomans. Near the fireplace lies a second seating area designed for reading or relaxing by the warm glow of the fire. The rich layering of different materials such as polished timber, stainless steel, marble, glass, and velvet provided contrast with the pared-back kitchen and dining areas. Accent colour, such as the aubergine fabric of the cut-velvet Louis XV French Bergere lounge chair, complements the colours of the Australian artworks, echoed in the choice of scatter cushions.
The dining room boasts two oversized pendant light fittings link to the pattern on the living room ottomans. To add a touch of old-world charm, a striking portrait completes the clean and crisp space. In the master bedroom, a palette of pale gold, burnt orange, turquoise and green inspires the scatter cushions, tying the room together. Hand-blown amber glass table lamps with linen shades, establish an intimate, warm appeal.
Every detail, every object and every decoration – from the fabric to the wall colour to the artworks has been curated in details.
 Ciquadro Architetti
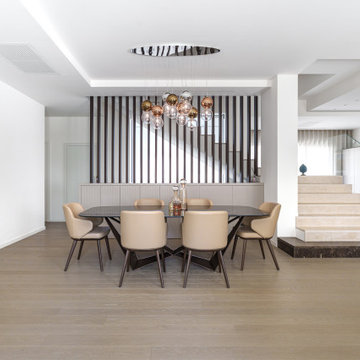
This is an example of a large contemporary dining room in Other with light hardwood floors.
 Q Design House

The dining area features a built-in bespoke bench seat under a Georgian window. With pops of colour on the cushions, a solid oak contemporary dining table and dark painted farmhouse style dining chairs.
 Simpson & Voyle

A feature artwork commands attention, serving as a focal point that draws the eye and sparks conversation. Its presence adds personality and character to the room, enhancing its overall ambiance.
 Coastwood Furniture

Large eclectic open plan dining in Other with blue walls, medium hardwood floors, no fireplace, beige floor and vaulted.
 Leticia Yagüez Estudio

This is an example of a large contemporary kitchen/dining combo in Madrid with light hardwood floors and brown floor.
 Pia Design
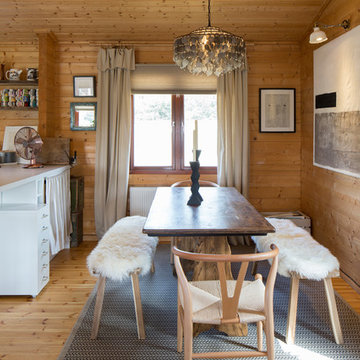
Open plan kitchen living area in a log cabin on the outskirts of London. This is the designer's own home.
All of the furniture has been sourced from high street retailers, car boot sales, ebay, handed down and upcycled.
The dining table was free from a pub clearance (lovingly and sweatily sanded down through 10 layers of thick, black paint, and waxed). The benches are IKEA. The painting is by Pia.
Design by Pia Pelkonen
Photography by Richard Chivers
 Perla Windows Ltd
David Butler

Design ideas for a large contemporary separate dining room in London with white walls, concrete floors and grey floor.
Design ideas for a large contemporary separate dining room in London with white walls, concrete floors and grey floor.
 User

UserThis is an example of a large contemporary kitchen/dining combo in Other with grey walls, no fireplace, light hardwood floors and beige floor.
 YARD Architects

This is a small side return extension to a Victorian terraced house in the heart of Camden Town. With space at a premium, we designed an inside-out lightweight exposed timber frame construction that creates a working wall incorporating services, shelving and recesses between the structure in the clients new dining area.
A large pivot door opens out into the garden, working alongside the glazed roof to provide a light and airy addition.
We have worked closely with the clients to achieve a low-cost yet design-led scheme to improve their home. A stripped back approach and simple palette of materials create a contemporary space for the clients to enjoy.
PUBLISHED
This project was published in the June 2015 edition of Grand Designs Magazine in their Extensions Special.
AWARDS
Longlisted for the 2016 Don't Move, Improve! competition.
Finalist in the Best Small Project category of the Camden Design Awards 2015
Photos - Troy Hodgson
 L'actuelle - Décoration d'intérieurs
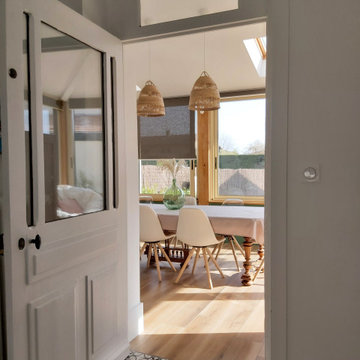
Photo of a large scandinavian separate dining room in Lyon with white walls, light hardwood floors and brown floor.
1