
Brown, Black Deck Design Ideas with a Water Feature
Refine by:
Budget
Sort by:Popular Today
1 - 20 of 55 photos
Item 1 of 3

 Aralia: Innovation in Landscape Design
Chelsea Creek is the pinnacle of sophisticated living, these penthouse collection gardens, featuring stunning contemporary exteriors are London’s most elegant new dockside development, by St George Central London, they are due to be built in Autumn 2014
Following on from the success of her stunning contemporary Rooftop Garden at RHS Chelsea Flower Show 2012, Patricia Fox was commissioned by St George to design a series of rooftop gardens for their Penthouse Collection in London. Working alongside Tara Bernerd who has designed the interiors, and Broadway Malyon Architects, Patricia and her team have designed a series of London rooftop gardens, which although individually unique, have an underlying design thread, which runs throughout the whole series, providing a unified scheme across the development.
Inspiration was taken from both the architecture of the building, and from the interiors, and Aralia working as Landscape Architects developed a series of Mood Boards depicting materials, features, art and planting. This groundbreaking series of London rooftop gardens embraces the very latest in garden design, encompassing quality natural materials such as corten steel, granite and shot blasted glass, whilst introducing contemporary state of the art outdoor kitchens, outdoor fireplaces, water features and green walls. Garden Art also has a key focus within these London gardens, with the introduction of specially commissioned pieces for stone sculptures and unique glass art. The linear hard landscape design, with fluid rivers of under lit glass, relate beautifully to the linearity of the canals below.
The design for the soft landscaping schemes were challenging – the gardens needed to be relatively low maintenance, they needed to stand up to the harsh environment of a London rooftop location, whilst also still providing seasonality and all year interest. The planting scheme is linear, and highly contemporary in nature, evergreen planting provides all year structure and form, with warm rusts and burnt orange flower head’s providing a splash of seasonal colour, complementary to the features throughout.
Finally, an exquisite lighting scheme has been designed by Lighting IQ to define and enhance the rooftop spaces, and to provide beautiful night time lighting which provides the perfect ambiance for entertaining and relaxing in.
Aralia worked as Landscape Architects working within a multi-disciplinary consultant team which included Architects, Structural Engineers, Cost Consultants and a range of sub-contractors.
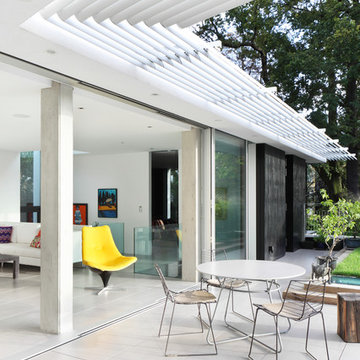
 E2 Architecture + Interiors Ltd
View of Roof Terrace
To Download the Brochure For E2 Architecture and Interiors’ Award Winning Project
The Pavilion Eco House, Blackheath
Please Paste the Link Below Into Your Browser http://www.e2architecture.com/downloads/
Winner of the Evening Standard's New Homes Eco + Living Award 2015 and Voted the UK's Top Eco Home in the Guardian online 2014.

 The Garden Builders
The Garden Builders

Photo of a contemporary backyard deck in London with no cover and a water feature.
Photo of a contemporary backyard deck in London with no cover and a water feature.

 Recycled Timber Factory
Custom made Built-in BBQ Cabinet and Seating. Timber used was mixed species recycled jetty boards salvaged from the Marks Point Marina. Finish is Osmo Polyx UV Exterior Oil.

 GreenlinesDesign Ltd
Eva Edsjö
Inspiration for a mid-sized contemporary rooftop deck in London with a water feature and a pergola.
Inspiration for a mid-sized contemporary rooftop deck in London with a water feature and a pergola.
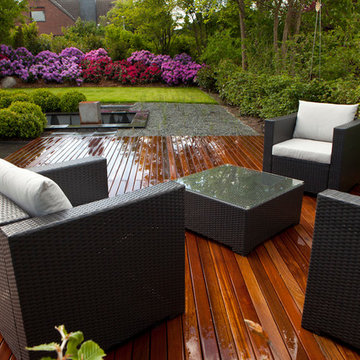
 Gartenarchitektin Christine Keetman-Hübsch
Design ideas for a large contemporary backyard deck in Other with a water feature.
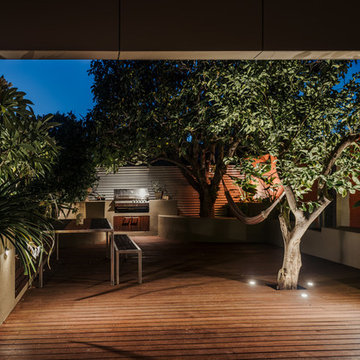
 EcoUrbane Building Group
With an inside floor height the same as the deck, the transition from indoor to outdoor is truly seamless in this extension. Shutting the door on the outside world and retreating to your own private resort is truly possible here.
Photo by Israel Baldago
 Fisher Tomlin & Bowyer


A view across the garden where you can see the water which was designed to create the illusion that it runs from the top of the stainless steel water wall into the reflective pool and then over the stainless steel water chute into the bottom pond
 McDonald Jones Homes

Havana Retreat - Alfresco Cabana - Display Home
Design ideas for a mid-sized tropical deck in Brisbane with a water feature and a roof extension.
Design ideas for a mid-sized tropical deck in Brisbane with a water feature and a roof extension.
 Shepherds Carpentry
Iain Shepherd
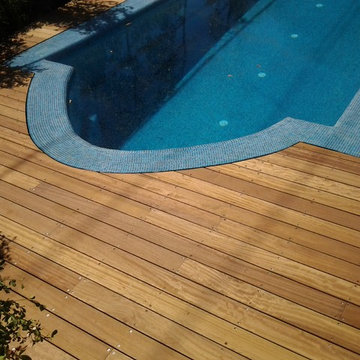
Design ideas for a mid-sized modern backyard deck in Tel Aviv with a water feature and no cover.
Design ideas for a mid-sized modern backyard deck in Tel Aviv with a water feature and no cover.
 Hi Tech Projects

Inspired and designed by one of Queensland’s master builders this exquisite residence has a relaxing lifestyle and a luxurious finish that will surely exceed all of your expectations. Located in a prestigious address this home is set on an acre and a quarter of manicured landscaped grounds that combines an opulence home, detached second home, large sheds and an extensive alfresco overlooking a spectacular pool.
Entering the house you straight away admire the craftsmanship, featuring sleek lines, high ceilings, 4 bedrooms and the easy flow between 4 living areas all refined by the quality fittings and stand out grand kitchen. The perfect marriage between inside and out suits our warmer climate with the alfresco and pool being a central center piece between both dwellings. Entering the second dwelling you notice a modern style with two separate large open planed living spaces, 2 x bedrooms and a chic bathroom.
This uniquely L shaped house has the space to fit many buyers requirements with the expansive floor plan that will easily cater for the dual living, home business or executive family.
Main House:
• 4 x Spacious Bedrooms + 4 x Contemporary Bathrooms
• Master bedroom with open planed ensuite and walk-in
• Kitchen with Blue Pearl Granite Benchtops 40mm, walk in pantry & American Oak cabinetry
• 4 x Living areas with the kids retreat, formal dining & lounge, family area combining with the kitchen & massive rumpus room with wet bar + pool table
• Double Lock up garage with storage room
2nd House:
• 2 x Big Bedrooms + 1 x chic bathroom with double vanity/shower
• Huge open planed main living area combining kitchen with stage area and sound proofing
• Multi-purpose 2nd living area perfect for a retreat or work from home office.
Outdoor:
• Extensive pool and alfresco area with lush landscaped gardens and soothing water features + pool area bathroom (4th)
• Double gated remote entry with brick feature fence, visitor gate with intercom + concrete drive way to the rear sheds & side garage
• Shed 7.5m x 12m with 4 roller doors and 3m x 12m awning – fluro lighting, 3 phase power, security, and power points
• Carport 7.5m x 8m – sensor fluro lighting, flood lighting, and power points
• 4 x 5000L rain water tanks + 2 rain water pumps + 5KW solar system
• Complete garden automatic sprinkler system + 2 x 500W feature flood lights in front garden
• Shade sails over entertainment areas
Inclusions:
• Security screens to all doors and windows + wall vacumaid system + Fully integrated intercom system in all rooms – including music and gate control + 2 x 250L Rheem electric hot water systems + Cedar blinds and sliding louver doors
• RUMPUS: Built in wet bar with feature glass overhead display cabinets and wine rack + Tasmanian Oak cabinetry + Projector and automatic wall mounted media screen + Wall mounted television integrated with projector screen + Cinema ceiling speakers + Pool table and wall mounted cue rack


 Maite Fragueiro Barros
Maite Fragueiro | Home & Haus home staging y fotografía
This is an example of a mid-sized mediterranean side yard deck in Other with a water feature and a pergola.
This is an example of a mid-sized mediterranean side yard deck in Other with a water feature and a pergola.

 Treated Pine Distributors
90x19 DeckSTAR Engineered Merbau Decking features around a Pool area. Including decking lights set into the deck. Glass fencing surrounds & encloses the pool, which has a tiled area, cover & outdoor setting.
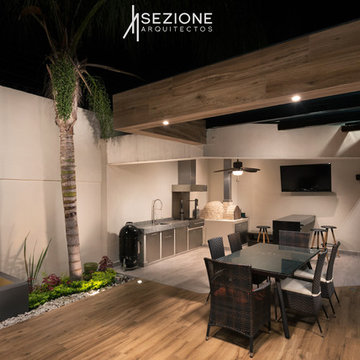
 SEZIONE Arquitectos
Enrique Serrano
Photo of a mid-sized contemporary backyard deck with a water feature and a pergola.
Photo of a mid-sized contemporary backyard deck with a water feature and a pergola.
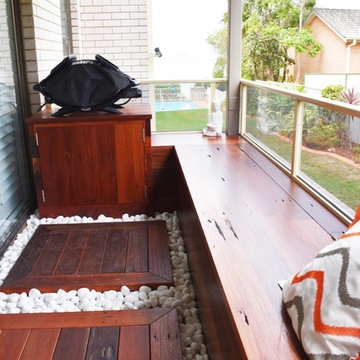 Recycled Timber Factory
Custom made Built-in BBQ Cabinet and Seating. Timber used was mixed species recycled jetty boards salvaged from the Marks Point Marina. Finish is Osmo Polyx UV Exterior Oil.
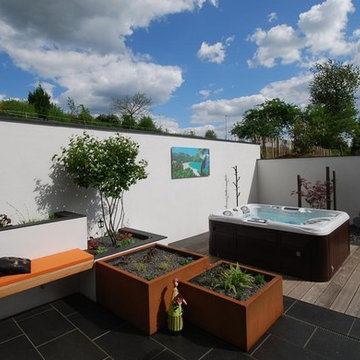
 Gärten von Heininger
Foto von Stefan Heininger
This is an example of a large contemporary backyard deck in Frankfurt with a water feature and no cover.
This is an example of a large contemporary backyard deck in Frankfurt with a water feature and no cover.
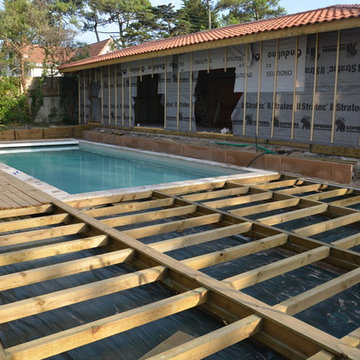
 EURL SYSTEM H
stephan Helbig
This is an example of a large beach style deck in Bordeaux with a water feature.
This is an example of a large beach style deck in Bordeaux with a water feature.
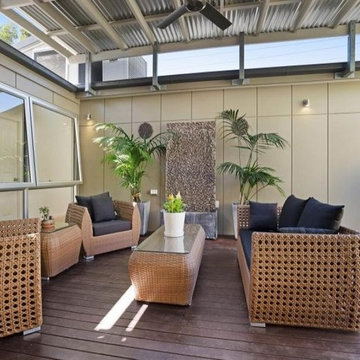
 McKendry Hunt Architects
An internal courtyard was created behind the garage to make use of all of the available space. The courtyard was roofed for all weather flexibility. We roof was fixed to the walls so as to avoid any internal posts which would clutter the courtyard space.
1