
Orange, Black Pool Design Ideas with Tile
Refine by:
Budget
Sort by:Popular Today
1 - 20 of 168 photos
Item 1 of 4
 Lush Designer Landscapes
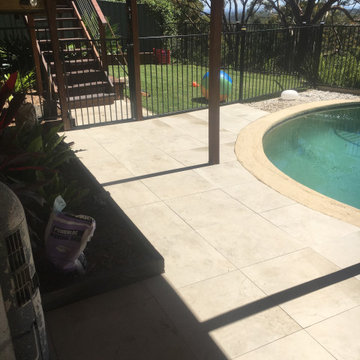
New paving around pool area
This is an example of a mid-sized modern backyard kidney-shaped pool in Sydney with tile.
This is an example of a mid-sized modern backyard kidney-shaped pool in Sydney with tile.
 Design by UBER
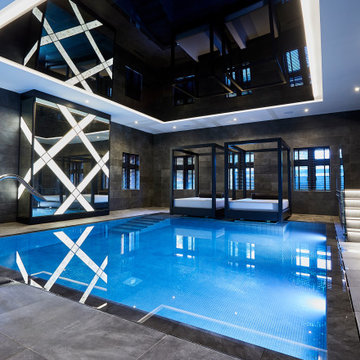
A full renovation of a dated but expansive family home, including bespoke staircase repositioning, entertainment living and bar, updated pool and spa facilities and surroundings and a repositioning and execution of a new sunken dining room to accommodate a formal sitting room.
 Kael Createur de Jardins

Création d'une micro piscine au couleurs chaleureuse avec cascade.
Mise en place d'une végétation verdoyante et colorée
This is an example of a small tropical backyard rectangular pool in Toulouse with tile.
This is an example of a small tropical backyard rectangular pool in Toulouse with tile.
 Francesco Cardelli Architetto

This is an example of a large traditional front yard custom-shaped aboveground pool in Rome with tile.

 Platinum Swimming Pools
This is an example of a small beach style backyard custom-shaped pool in Melbourne with a hot tub and tile.
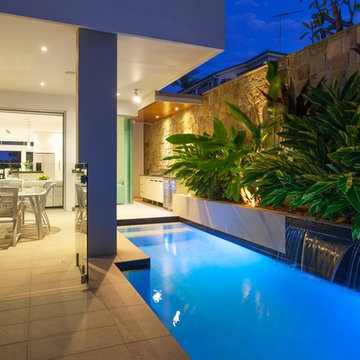
 Utopia Landscape Design
Darren Kerr
This is an example of a small modern backyard rectangular lap pool in Brisbane with tile.
This is an example of a small modern backyard rectangular lap pool in Brisbane with tile.
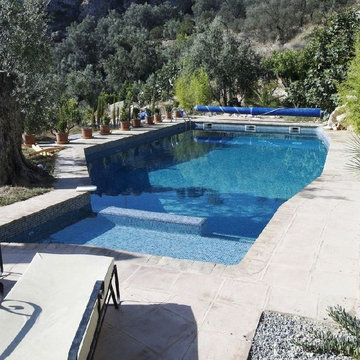
 Mirasur Proyectos SL
Mimrasur Proyectos SL
This is an example of a large custom-shaped pool in Other with tile.
This is an example of a large custom-shaped pool in Other with tile.

 Mikasa Designs
Inspiration for a mid-sized contemporary side yard rectangular lap pool in Perth with a water feature and tile.

 H&B Architects - Architectes De Deurwaerder
Design ideas for a large transitional rectangular pool in Other with tile.

 Sydney Design & Landscape Creations Pty Ltd
Complete design and makeover of entire property.
Pool renovation including increasing size.
Extensive masonry work. Extensive tiling work. Re-do all gardens.



 Walless Architecture
We recognise the missing link between the family home and its context - the pool and bushland and re-establish this connection by incorporating the narrative and language of the immediate surroundings into the design. The conversation between these spaces begins with a new timber doorway and corten planter, an enclosure, and steps leading from the family home to the pool and bushland.
 Imperial development london ltd
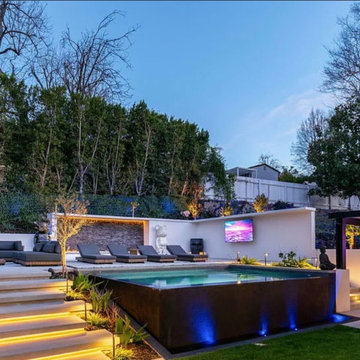
luxurious pool and spa retreat designed for ultimate relaxation and sophistication. The pristine pool glistens under the sun, surrounded by sleek, contemporary tiles that enhance its elegant appeal. A built-in spa area invites you to unwind, with gentle jets providing a soothing escape.
Lush, high-quality artificial grass adds a fresh, vibrant contrast, maintaining a pristine look year-round. Stylish sunbeds line the poolside, offering the perfect spot to soak up the sun in complete comfort. At the heart of this outdoor oasis, a stunning gazebo stands as a focal point, housing a chic cocktail bar where bespoke lighting creates a captivating ambiance, transitioning seamlessly from daytime leisure to evening elegance.
Thoughtfully placed LED lighting enhances the architectural beauty of the space, casting a warm and inviting glow. Whether you're enjoying a refreshing daytime dip or sipping cocktails under the stars, this pool and spa area is the epitome of modern luxury, blending relaxation with high-end aesthetics.
 Guncast
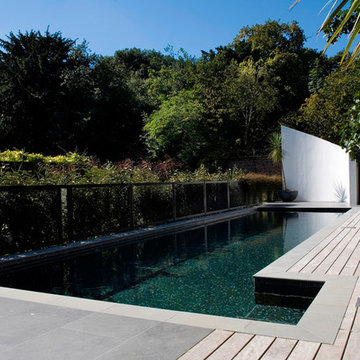
Situated in well-developed landscaped gardens, the outdoor swimming pool, over 15m in length, offers the owners an essential swimming training facility while remaining part of the landscaped gardens and a sociable area for family and friends to gather. The features of the pool include an automatic pool cover, mosaic tiling, deck surround with some tiling to one end, an eye-catching feature wall at the end of the pool, plus an external step tray allowing the swimmer to make use of the both lengths of the pool without the interruption of the steps to one edge.
 Neptune Swimming Pools
POOL
The swimming pool was fully suspended above the plantroom and balance tanks. It is a 25.0m x 1.8m lap pool featuring an infinity edge and gutter for the majority of the length of the pool. The pool provides a structural element for the house with the walls supporting five significant concrete columns that support the levels above. Careful set out was required to ensure these were in the right place as they continued for two levels above. As the pool was constructed above the plantrooms and adjacent to the basement considerable focus was on the waterproofing detail and installation.
The pool is fully tiled with Bisazza ‘Salice’ glass mosaics which roll over the infinity edge into the gutter. Three large glass panels were installed measuring 2.15m x 3.15m each, providing windows into the basement and wine cellar below. Each panel weighed around 180kgs.
As an extension to the lap pool there is a shallow water feature that is an extra 5.0m long, giving the lap pool the appearance of continuing forever. The pool includes solar and gas heating, in floor cleaning and multi coloured lights.
SPA

The 4.3m x 1.4m raised spa is constructed on the second level balcony with unsurpassed bayside views across to the city. Designed with a breathtaking four sided infinity edge and ethanol fireplace, the impact is unquestionable. Enhancing the ambience are two multi coloured lights in the spa with perimeter fibre optic lighting from the gutter lighting up the outside walls.
Included in the spa are several jet combinations with single, dual and a combination six jet ‘super jet’ included for a powerful back massage. The spa has its own filtration and heating system with in floor cleaning, gas heating and separate jet pump. All of the equipment is installed at sub base level.
The spa is tiled with Bisazza GM Series glass mosaic both internally and on the external walls. Water spills over the tiled walls into a concealed gutter and then to the balance tank in the sub base level. All plumbing to the balance tank and plantroom is concealed in shafts within the building. Much of the work in this project is hidden behind the walls with countless hours spent both designing and installing the plumbing systems which had to be installed in stages as the building was constructed.
Due to the location of the spa it has been both fully waterproofed and constructed on a sound isolation system to ensure comfort to those in the rooms below.
The separate pool and spa equipment systems are tied together via a Pentair Intellitouch automation system. All of the equipment can be operated by a computer or mobile device for customer convenience.
This pool and spa has been designed and constructed with premium materials, equipment and systems to provide an ultimate level of sophistication. The design is completed by installing practical and easy to use elements that add to the overall functionality of the installation.
 Hanseatische Gesellschaft Hamburg
Jose Maria Hortelano

Mid-sized mediterranean courtyard custom-shaped infinity pool in Hamburg with a pool house and tile.
Mid-sized mediterranean courtyard custom-shaped infinity pool in Hamburg with a pool house and tile.
 Total Pools and Leisure Ltd
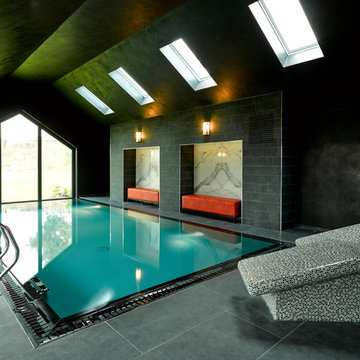
This is an example of a mid-sized contemporary indoor rectangular pool in Other with a pool house and tile.
 Beuneiche Bernard Architecte d'intérieur

This is an example of a large contemporary indoor rectangular lap pool in Le Havre with tile.

 EP Architects Ltd

EP Architects, were appointed to carry out the design work for a new indoor pool and gym building. This was the fourth phase of works to transform a 1960’s bungalow into a contemporary dwelling.
The first phase comprised internal modifications to create a new kitchen dining area and to open up the lounge area. The front entrance was also moved to the south side of the property.
The second phase added a, modern glass and zinc, first floor extension which contains a master bedroom suite and office space with a balcony looking out over the extensive gardens. The large ‘pod’ extension incorporated high levels of insulation for improved thermal performance and a green roof to further save energy and encourage biodiversity.
The indoor pool complex includes a gym area and is set down into the sloping garden thus reducing the impact of the building when viewed from the terrace. The materials used in the construction of this phase matched those of previous phases including a green roof.
EPA worked closely with XL Pools to incorporate their one piece module which was brought onto site and craned into position.
The southern aspect of the pool building is exploited with glass sliding doors which open the whole space up to the garden creating wonderful place to relax or play.
1