
Contemporary Brown Pool Design Ideas with Natural Stone Pavers
Refine by:
Budget
Sort by:Popular Today
1 - 20 of 50 photos
Item 1 of 4
 Dylan Barber Building Design

This is an example of a mid-sized contemporary backyard rectangular pool in Geelong with natural stone pavers.
 Diego Trolliet Architecture & Design

Luxury internal swimming pool for client. We used stone walls and conic skylights (inspired by hamams in Turkey) to create a light and open space. At night the changing colour of lights create a relaxing atmosphere to swim of practice yoga.
![Nuance[s]](https://st.hzcdn.com/fimgs/132327f60523f75c_0448-w32-h32-b0-p0--.jpg) Nuance[s]

Nuance[s]Douche extérieure revêtue de lames de bois Red Cedar - entourée de galets et végétation.
Crédits : Kina Photo
This is an example of a large contemporary backyard rectangular pool in Lyon with natural stone pavers.
This is an example of a large contemporary backyard rectangular pool in Lyon with natural stone pavers.
 Furrer SpA Carrara

Small contemporary indoor rectangular pool in London with a hot tub and natural stone pavers.
 User
UserThis is an example of a small contemporary indoor rectangular natural pool in London with natural stone pavers.
 Henry Woide
Client: CV Villas
Photographer: Henry Woide
Portfolio: www.henrywoide.co.uk
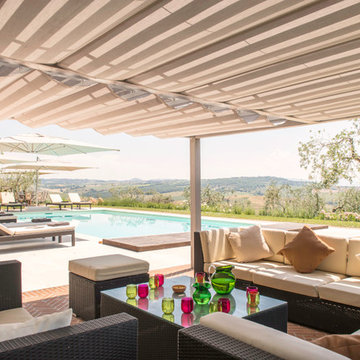
This is an example of a large contemporary backyard rectangular lap pool in London with a pool house and natural stone pavers.
This is an example of a large contemporary backyard rectangular lap pool in London with a pool house and natural stone pavers.
 Maybury Interiors
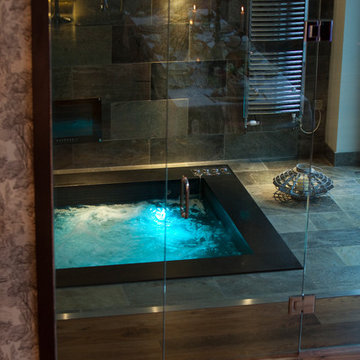
My clients wished to recreate their spa experiences from their travels around the globe ; especially loving the Far East but wanting the spa room to blend with the rest of the house. With glass doors opening the space to the rest of the ground floor , i designed a sunken hot tub with integrated seating for 8 , lined with black mosaic and with a granite surround . Together with a waterproof TV and mirrored storage ,a curved towel rail and adjoining wet room ,the clients were delighted with the final result..
 Diffazur Piscines Nice
Diffazur Piscines
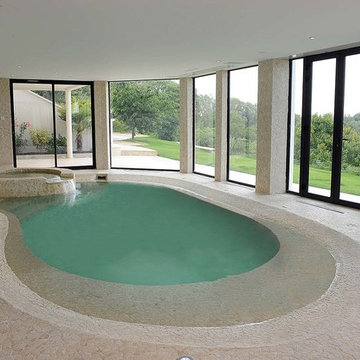
Inspiration for a mid-sized contemporary custom-shaped pool in Nice with natural stone pavers.
Inspiration for a mid-sized contemporary custom-shaped pool in Nice with natural stone pavers.

 23bassi | Studio di architettura
Photo of a small contemporary indoor rectangular pool in Milan with a water feature and natural stone pavers.

 Chantal Forzatti architetto
Locale tecnico interrato coperto da un rivestimento in teak.
Ph credits: Andrea Grimoldi
Photo of a large contemporary front yard rectangular pool in Other with a hot tub and natural stone pavers.
Photo of a large contemporary front yard rectangular pool in Other with a hot tub and natural stone pavers.
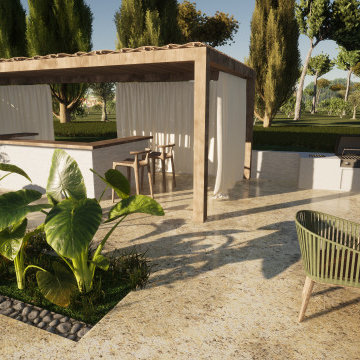
 Jessica et Massimiliano - STUDIO TARAXACO
This is an example of a large contemporary backyard custom-shaped infinity pool in Marseille with a hot tub and natural stone pavers.

 Jonathan Little Photography
Jonathan Little
Design ideas for an expansive contemporary indoor rectangular pool in Hampshire with a hot tub and natural stone pavers.
Design ideas for an expansive contemporary indoor rectangular pool in Hampshire with a hot tub and natural stone pavers.
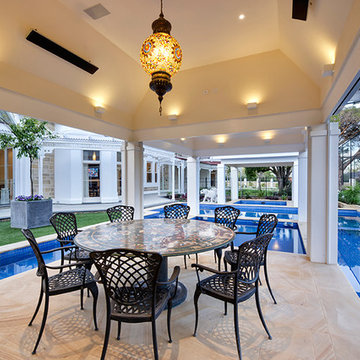
 Hurren Architects
Outdoor eating area, Moroccan mosaic table top. Sandstone tile floor with reflective pool looking to shallow children’s pool, followed by main pool with roofed spa. Tennis court on the right.

 JPR Architects
Inspiration for a small contemporary rectangular pool in Sydney with natural stone pavers.

 Inner Sanctum Interiors
Inspiration for a small contemporary backyard rectangular pool in Canberra - Queanbeyan with a water feature and natural stone pavers.

 Momentum Pools
Inspiration for a small contemporary side yard custom-shaped lap pool in Melbourne with natural stone pavers.
 Natural Stone Projects


Private spa with pool in double basement. Walls and floor in large format slabs of pristine white limestone with coping, architrave and pillars. Pool lined with Bisazza mosaic in azure blue with real gold insets.
 PURE BASE LIVING
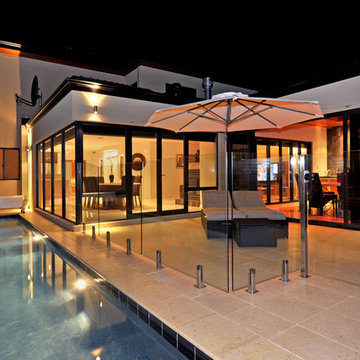
Inspiration for a large contemporary backyard rectangular lap pool in Perth with natural stone pavers.
 Diego Trolliet Architecture & Design

Luxury internal swimming pool for client. We used stone walls and conic skylights (inspired by hamams in Turkey) to create a light and open space. At night the changing colour of lights create a relaxing atmosphere to swim of practice yoga.
 CHROFI

A former dairy property, Lune de Sang is now the centre of an ambitious project that is bringing back a pocket of subtropical rainforest to the Byron Bay hinterland. The first seedlings are beginning to form an impressive canopy but it will be another 3 centuries before this slow growth forest reaches maturity. This enduring, multi-generational project demands architecture to match; if not in a continuously functioning capacity, then in the capacity of ancient stone and concrete ruins; witnesses to the early years of this extraordinary project.
The project’s latest component, the Pavilion, sits as part of a suite of 5 structures on the Lune de Sang site. These include two working sheds, a guesthouse and a general manager’s residence. While categorically a dwelling too, the Pavilion’s function is distinctly communal in nature. The building is divided into two, very discrete parts: an open, functionally public, local gathering space, and a hidden, intensely private retreat.
The communal component of the pavilion has more in common with public architecture than with private dwellings. Its scale walks a fine line between retaining a degree of domestic comfort without feeling oppressively private – you won’t feel awkward waiting on this couch. The pool and accompanying amenities are similarly geared toward visitors and the space has already played host to community and family gatherings. At no point is the connection to the emerging forest interrupted; its only solid wall is a continuation of a stone landscape retaining wall, while floor to ceiling glass brings the forest inside.
Physically the building is one structure but the two parts are so distinct that to enter the private retreat one must step outside into the landscape before coming in. Once inside a kitchenette and living space stress the pavilion’s public function. There are no sweeping views of the landscape, instead the glass perimeter looks onto a lush rainforest embankment lending the space a subterranean quality. An exquisitely refined concrete and stone structure provides the thermal mass that keeps the space cool while robust blackbutt joinery partitions the space.
The proportions and scale of the retreat are intimate and reveal the refined craftsmanship so critical to ensuring this building capacity to stand the test of centuries. It’s an outcome that demanded an incredibly close partnership between client, architect, engineer, builder and expert craftsmen, each spending months on careful, hands-on iteration.
While endurance is a defining feature of the architecture, it is also a key feature to the building’s ecological response to the site. Great care was taken in ensuring a minimised carbon investment and this was bolstered by using locally sourced and recycled materials.
All water is collected locally and returned back into the forest ecosystem after use; a level of integration that demanded close partnership with forestry and hydraulics specialists.
Between endurance, integration into a forest ecosystem and the careful use of locally sourced materials, Lune de Sang’s Pavilion aspires to be a sustainable project that will serve a family and their local community for generations to come.
1