
All Siding Materials Exterior Design Ideas
Refine by:
Budget
Sort by:Popular Today
1 - 20 of 180 photos
Item 1 of 4
 ORIZAOLA arquitectura técnica

Las viviendas Caliza se encuentran a los pies de la Serra Gelada y a tan sólo 6 minutos de la Playa del Albir (Alicante).
Con un diseño actual y vanguardista nacen estas dos viviendas pareadas con vistas panorámicas al Mar Mediterráneo, con orientación Sur e inundadas de luz natural en su interior.
Ambas viviendas cuentan con 3 dormitorios y 3 baños, ascensor, sótano, piscina privada y terraza solárium con vistas panorámicas.
 Ariane Architectures

Inspiration for a mid-sized country two-storey brown house exterior in Paris with wood siding, a gable roof and a tile roof.
 ec(H)ome
copyright:
Urope/Ec(H)ome

Photo of a large contemporary two-storey brown exterior in Grenoble with mixed siding and a flat roof.
Photo of a large contemporary two-storey brown exterior in Grenoble with mixed siding and a flat roof.
 Yiangou Architects

This is an example of a traditional two-storey brick red exterior in Gloucestershire.

 Wezel Architektur
Inspiration for a mid-sized contemporary two-storey grey exterior in Stuttgart with mixed siding and a gable roof.

 General Architecture
Small scandinavian two-storey red exterior in Stockholm with wood siding and a gable roof.

 Ulrich Herbst - Architekt BDA
Foto: Sabine Freudenberger, Nürnberg
Design ideas for an expansive contemporary two-storey multi-coloured duplex exterior in Nuremberg with mixed siding, a gable roof and a metal roof.
Design ideas for an expansive contemporary two-storey multi-coloured duplex exterior in Nuremberg with mixed siding, a gable roof and a metal roof.



 Miro Architetti
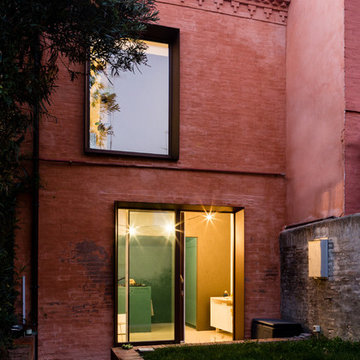
Vista del prospetto principale con accesso dal giardino
Small contemporary two-storey brick red house exterior in Bologna with a shed roof and a tile roof.
Small contemporary two-storey brick red house exterior in Bologna with a shed roof and a tile roof.
 Greenbox Architecture


Design ideas for a contemporary one-storey brick red exterior in Sydney with a gable roof.
 ARCREABOIS
JP JOBERT
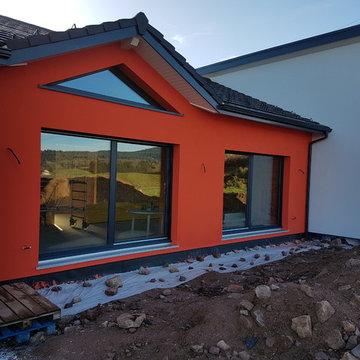
Inspiration for a large contemporary one-storey house exterior in Nancy with wood siding, a gable roof and a tile roof.
Inspiration for a large contemporary one-storey house exterior in Nancy with wood siding, a gable roof and a tile roof.
 User
UserEmily Bartlett
Milton Architecture

Mid-sized modern two-storey brick black house exterior in Melbourne.
Mid-sized modern two-storey brick black house exterior in Melbourne.
 Paolo Nicola Greco

This is an example of a mid-sized contemporary one-storey brick black house exterior in Other with a gable roof and a tile roof.
 Louise Nettleton Architects
Paul Bradshaw

Mid-sized modern one-storey exterior in Sydney with metal siding.
Mid-sized modern one-storey exterior in Sydney with metal siding.
 Sub-Zero / Wolf Germany

Mid-sized country brown exterior in Bremen with wood siding and a gable roof.

 Mi Decor
At this front exterior, I had to burn all external coating from the ladders due to paint failure. New paint and coating were applied by brush and roll in the white gloss system.
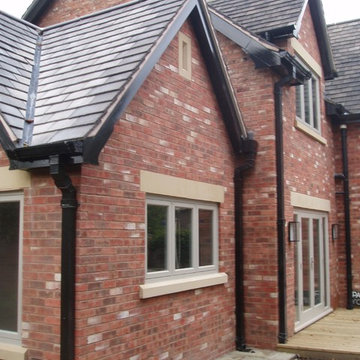
 FPA architects
New side extension
Photo of a large arts and crafts three-storey brick red exterior in Cheshire with a gable roof.
Photo of a large arts and crafts three-storey brick red exterior in Cheshire with a gable roof.

 Pike & Partners
We had an interesting opportunity with this project to take the staircase out of the house altogether, thus freeing up space internally, and to construct a new stair tower on the side of the building. We chose to do the new staircase in steel and glass with fully glazed walls to both sides of the tower. The new tower is therefore a lightweight structure and allows natural light to pass right through the extension ... and at the same time affording dynamic vistas to the north and south as one walks up and down the staircase.
By removing the staircase for the internal core of the house, we have been free to use that space for useful accommodation, and therefore to make better us of the space within the house. We have modernised the house comprehensively and introduce large areas of glazing to bring as much light into the property as possible.

1