
All Siding Materials Exterior Design Ideas
Refine by:
Budget
Sort by:Popular Today
1 - 20 of 41 photos
Item 1 of 3
 ORIZAOLA arquitectura técnica

Las viviendas Caliza se encuentran a los pies de la Serra Gelada y a tan sólo 6 minutos de la Playa del Albir (Alicante).
Con un diseño actual y vanguardista nacen estas dos viviendas pareadas con vistas panorámicas al Mar Mediterráneo, con orientación Sur e inundadas de luz natural en su interior.
Ambas viviendas cuentan con 3 dormitorios y 3 baños, ascensor, sótano, piscina privada y terraza solárium con vistas panorámicas.
 ec(H)ome
copyright:
Urope/Ec(H)ome

Photo of a large contemporary two-storey brown exterior in Grenoble with mixed siding and a flat roof.
Photo of a large contemporary two-storey brown exterior in Grenoble with mixed siding and a flat roof.
 Wezel Architektur

Inspiration for a mid-sized contemporary two-storey grey exterior in Stuttgart with mixed siding and a gable roof.


 Sub-Zero / Wolf Germany


Mid-sized country brown exterior in Bremen with wood siding and a gable roof.
 Pike & Partners

We had an interesting opportunity with this project to take the staircase out of the house altogether, thus freeing up space internally, and to construct a new stair tower on the side of the building. We chose to do the new staircase in steel and glass with fully glazed walls to both sides of the tower. The new tower is therefore a lightweight structure and allows natural light to pass right through the extension ... and at the same time affording dynamic vistas to the north and south as one walks up and down the staircase.
By removing the staircase for the internal core of the house, we have been free to use that space for useful accommodation, and therefore to make better us of the space within the house. We have modernised the house comprehensively and introduce large areas of glazing to bring as much light into the property as possible.
 MRTN Architects

Nulla Vale is a small dwelling and shed located on a large former grazing site. The structure anticipates a more permanent home to be built at some stage in the future. Early settler homes and rural shed types are referenced in the design.
The Shed and House are identical in their overall dimensions and from a distance, their silhouette is the familiar gable ended form commonly associated with farming sheds. Up close, however, the two structures are clearly defined as shed and house through the material, void, and volume. The shed was custom designed by us directly with a shed fabrication company using their systems to create a shed that is part storage part entryways. Clad entirely in heritage grade corrugated galvanized iron with a roof oriented and pitched to maximize solar exposure through the seasons.
The House is constructed from salvaged bricks and corrugated iron in addition to rough sawn timber and new galvanized roofing on pre-engineered timber trusses that are left exposed both inside and out. Materials were selected to meet the clients’ brief that house fit within the cognitive idea of an ‘old shed’. Internally the finishes are the same as outside, no plasterboard and no paint. LED lighting strips concealed on top of the rafters reflect light off the foil-backed insulation. The house provides the means to eat, sleep and wash in a space that is part of the experience of being on the site and not removed from it.

 Orbit Homes
Michelle Williams Photography

Inspiration for a mid-sized contemporary one-storey beige exterior in Melbourne with mixed siding.
Inspiration for a mid-sized contemporary one-storey beige exterior in Melbourne with mixed siding.

 NAO estudi d'arquitectura
José Hevia
Mid-sized contemporary two-storey stucco red house exterior in Barcelona with a flat roof.
Mid-sized contemporary two-storey stucco red house exterior in Barcelona with a flat roof.
 User
UserA stunning 16th Century listed Queen Anne Manor House with contemporary Sky-Frame extension which features stunning Janey Butler Interiors design and style throughout. The fabulous contemporary zinc and glass extension with its 3 metre high sliding Sky-Frame windows allows for incredible views across the newly created garden towards the newly built Oak and Glass Gym & Garage building. When fully open the space achieves incredible indoor-outdoor contemporary living. A wonderful real life luxury home project designed, built and completed by Riba Llama Architects & Janey Butler Interiors of the Llama Group of Design companies.

 Scott Manuelle Constructions
Large modern one-storey grey exterior in Sydney with wood siding and a flat roof.

 JEArchitecture
Modern form two storey with red metal cladding
Inspiration for a large modern two-storey red house exterior in Dublin with metal siding, a gable roof, a metal roof and a red roof.
Inspiration for a large modern two-storey red house exterior in Dublin with metal siding, a gable roof, a metal roof and a red roof.

 Inara Home Imagery
Design ideas for a large contemporary two-storey black house exterior in Berkshire with a black roof and mixed siding.

 studio dàss
Addition and alteration in the diverse Lewisham community. Home that is offering transition between traditional and contemporary house. Framing views to the many chimneys playfully appearing in the landscape. Bold and playful use of colour and materials, expressing presence and interaction with its surrounding.

 YKDesigns
Photo of a large contemporary one-storey grey house exterior in Brisbane with vinyl siding, a hip roof and a metal roof.

 Atelier SJS
Photo of an expansive modern three-storey grey apartment exterior in Paris with metal siding, a gable roof and a metal roof.

 JCCalvente fotografo
jccalvente.com
Design ideas for a large country three-storey red exterior in Other with concrete fiberboard siding and a hip roof.
Design ideas for a large country three-storey red exterior in Other with concrete fiberboard siding and a hip roof.
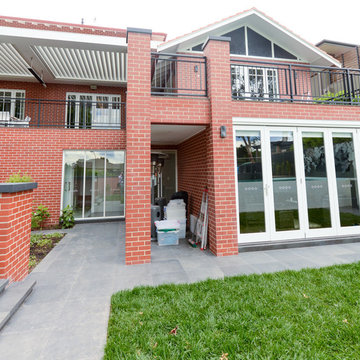
 Ardent Architects Pty Ltd
The house was originally a single story 2 bedroom Californian bungalow. It had been extended in the 80's to include a second story. Further internal renovation had been done in the early 2000's. The previous renovation had left odd areas of the house that didn't really function very well. This renovation was designed to tie all of the areas together and create a whole house that was unified from front to back.

 Augsburger Holzhaus GmbH
Bild: Norbert Liesz
Mid-sized contemporary two-storey red exterior in Munich with wood siding and a gable roof.
Mid-sized contemporary two-storey red exterior in Munich with wood siding and a gable roof.
1