
Blue Brick Exterior Design Ideas
Sort by:Popular Today
1 - 11 of 11 photos
Item 1 of 4
 Architelle Architecture & Interior Design

This home has had many iterations. Originally a Victorian Mansion, then a school, boarding house and finally commercial offices before the current owners took over custodianship and reverted back to a family home.
Peeling back the layers included removing kitchenettes and office toilets, air conditioning units, etc. Then restoring the bones back to original condition and making some subtle changes to make it liveable.
Subtle changes include the discreet addition of a bay window which extends the interior space to allow for a casual dining area to be included inside. The new window extension is carefully positioned to sit symmetrically between existing cast iron posts and detailed to ensure the charm of the rear elevation is not compromised by contemporary interventions.
Interior design by Studio Gorman
Photograph by Prue Ruscoe
 Lewis + Zwart Architecture
Ben Adams
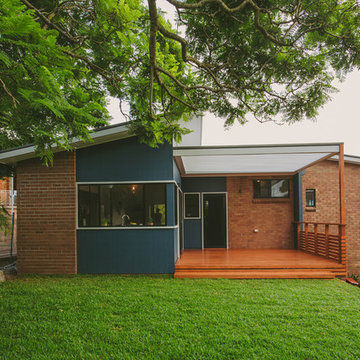
This is an example of a contemporary one-storey brick blue exterior in Sydney.
This is an example of a contemporary one-storey brick blue exterior in Sydney.
 Pilcher Residential
Pilcher Residential

Inspiration for a victorian one-storey brick blue house exterior in Sydney with a shed roof.
Inspiration for a victorian one-storey brick blue house exterior in Sydney with a shed roof.
 Period Extensions & Designs
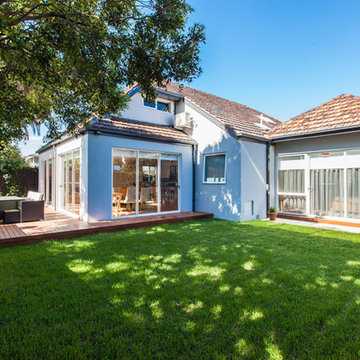
Newly laid lawn in the backyard extension for a homely look and feel.
Gorgeous wooden terrace extended from the living room to create a big family space.
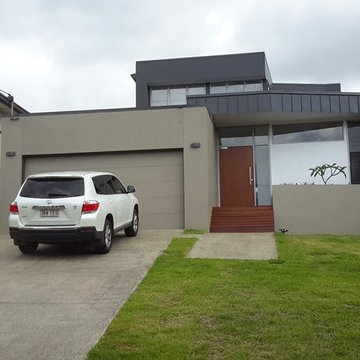
 Abbott Builders (QLD) Pty Ltd
Inspiration for an expansive modern two-storey brick blue exterior in Brisbane with a flat roof.
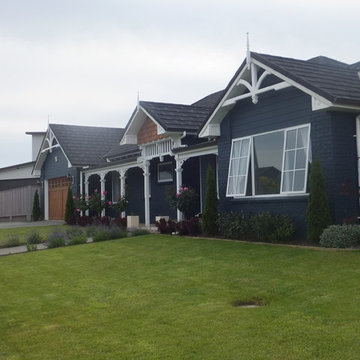
 Harvey Built Homes Ltd
Mid-sized traditional one-storey brick blue house exterior in Auckland with a gable roof and a metal roof.
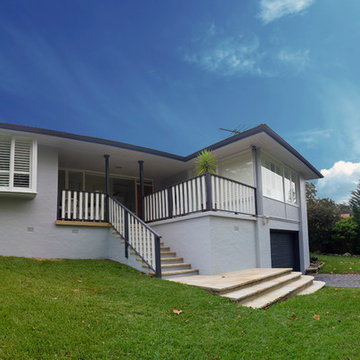
 Tony Isgrove P&D Specialists - MPA Award Winner
Photography by: Fiona Macdonald
Inspiration for a mid-sized one-storey brick blue exterior in Sydney.
Inspiration for a mid-sized one-storey brick blue exterior in Sydney.
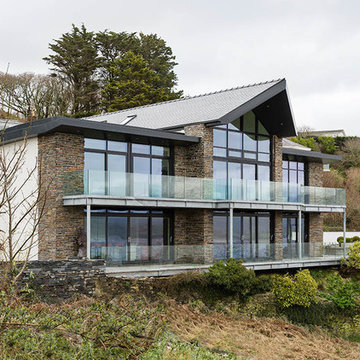
 First Step Designs
Design ideas for a large beach style two-storey brick blue house exterior in West Midlands with a gable roof and a tile roof.
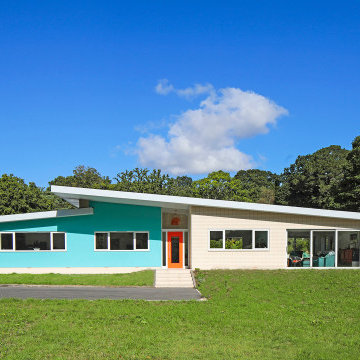
 Western Design Architects Ltd
The clients came to WDA with a very clear concept and tight brief for their new family home, complete with floor plans and visualisations. We were introduced to the clients by their building contractor with whom we had worked with successfully on several contracts.
Their aspirations were for a light, bright energy efficient home, inspired by ‘Californian mid century modern’ architectural style. It was important that the build was to be as simple as possible – a single storey property with clean lines, hidden guttering & pipework and would utilise low maintenance materials.
The new house was to be built on the footprint of the existing bungalow, reusing as much as the slab as possible.
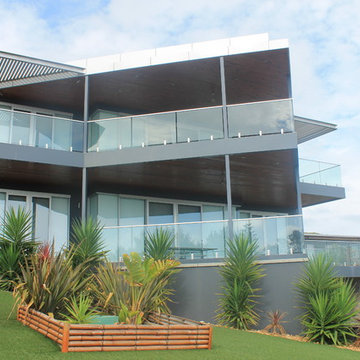
 TJA Construction
Inspiration for a large modern split-level brick blue house exterior in Melbourne with a flat roof and a metal roof.
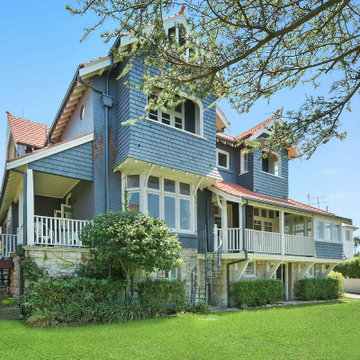 Architelle Architecture & Interior Design
Once a grand Federation home, a complete restoration of the external facades was required to bring it back to its former glory. Featuring a collection of large windows, verandahs and balconies to take in harbour views from a variety of aspects.
1