
Beige Foyer Design Ideas with Beige Walls
Refine by:
Budget
Sort by:Popular Today
1 - 20 of 119 photos
Item 1 of 4
 Sevaux Architecture
Louise Frydman

This is an example of a mid-sized transitional foyer in Paris with beige walls and limestone floors.
This is an example of a mid-sized transitional foyer in Paris with beige walls and limestone floors.
 SpaceArt Interior Designers & Decorators

Inspiration for a transitional foyer in Singapore with beige walls.
 Seattle Staged to Sell and Design LLC
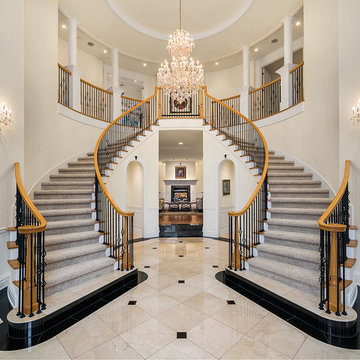
Grand double staircase in entryway of luxury mansion.
Inspiration for a traditional foyer in Seattle with beige walls and beige floor.
Inspiration for a traditional foyer in Seattle with beige walls and beige floor.
 Balance Interior Design
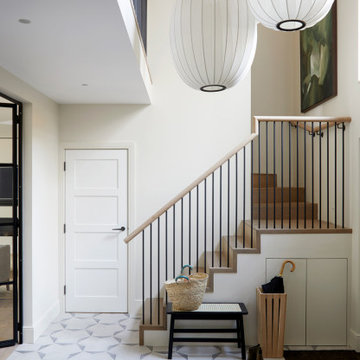
Neutral, modern entrance hall with styled table and mirror.
This is an example of a large scandinavian foyer in Wiltshire with beige walls, porcelain floors and grey floor.
This is an example of a large scandinavian foyer in Wiltshire with beige walls, porcelain floors and grey floor.
 Atelier Dito

This is an example of a mid-sized traditional foyer in Lyon with beige walls, terra-cotta floors, a single front door, a brown front door and grey floor.
 Sims Hilditch
The Old Farmhouse Entrance

Inspiration for a country foyer with beige walls, a white front door and beige floor.
Inspiration for a country foyer with beige walls, a white front door and beige floor.
 User
UserPutra Indrawan

Design ideas for a traditional foyer in Perth with beige walls, marble floors, a double front door, a white front door and beige floor.
Design ideas for a traditional foyer in Perth with beige walls, marble floors, a double front door, a white front door and beige floor.
 Moss House Interiors
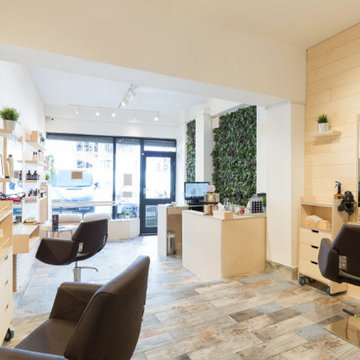
This project is a bespoke hair salon interior fit-out crafted entirely from birch plywood, chosen for its durability, clean grain, and contemporary Scandinavian feel. The walls are clad in birch ply panelling, creating a light, natural backdrop that enhances the airy, welcoming atmosphere.
Custom floating birch plywood shelving provides display space for haircare products, while integrated styling stations with mirrors and storage offer functionality without compromising on design. A slatted birch plywood radiator cover runs along the main wall, adding a distinctive architectural detail that ties the space together.
The result is a salon interior that balances practicality and style, showcasing how birch plywood joinery, bespoke commercial cabinetry, and Scandinavian-inspired design can transform a retail environment into a professional yet inviting space.

 Distinct Innovations Pty Ltd
Photo of a large modern foyer in Sydney with beige walls, travertine floors, a pivot front door and a gray front door.

 Un air de déco
La console, au design contemporain et aux couleurs vives, répond aux couleurs présentes dans le salon et la salle à manger. Elle cache 2 tiroirs qui permettent d'avoir une entrée toujours bien rangée. Elle a été dessinée et fabriquée par une petite société française basée en région parisienne.
Le miroir au cadre noir est en rappel des pieds de la console et de la rambarde de l'escalier.
La suspension est dans les mêmes teintes, adoucies, que la console.

 Canexel Construcciones
Hall de entrada con distribuidor a escaleras. Espacio abierto y luminoso que combina tonos sobrios con acabados claros y en madera.
This is an example of a mid-sized foyer in Barcelona with beige walls, medium hardwood floors, a single front door, a white front door and brown floor.
This is an example of a mid-sized foyer in Barcelona with beige walls, medium hardwood floors, a single front door, a white front door and brown floor.

 Marielle Tesson Agence 5070
Paillasson intégré dans le carrelage
Small contemporary foyer in Other with ceramic floors, a single front door, a white front door and beige walls.
Small contemporary foyer in Other with ceramic floors, a single front door, a white front door and beige walls.

 BRÜNING INTERIORS
Ein Eingangsbereich, der sofort beeindruckt. Sei es durch die ruhige Ausstrahlung, oder durch die hochwertige Materialität. Diese wird in jedem Detail sichtbar - Beleuchtung, Einbaumöbel, Akustikdecke. Alles ist perfekt aufeinander abgestimmt.
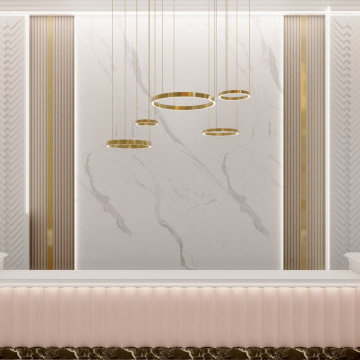
 Oraanj Interior Design
This space is a luxurious reception area featuring a circular marble inlay floor, gold-accented geometric wall designs, elegant white seating, a central table with greenery, and a stunning spiral chandelier under a soft beige ceiling.

 Sue Williams-Gibson
Mid-sized contemporary foyer in Melbourne with beige walls, ceramic floors, a pivot front door and a medium wood front door.
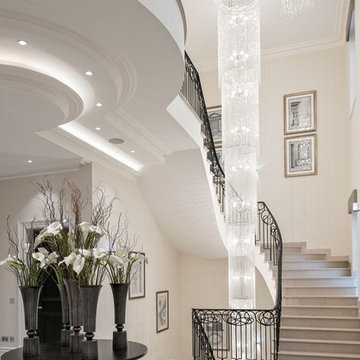
 freudenspiel - interior design
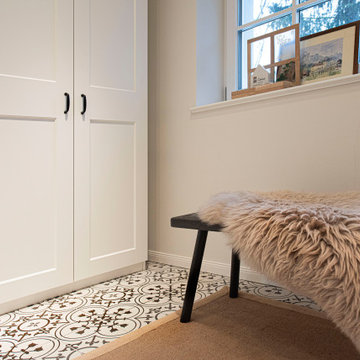
Ein altes Kaffeemühlenhaus wird zum Leben erweckt und stilgerecht eingerichtet.
Design: freudenspiel - interior design
Fotos: Zolaproduction
Photo of a large contemporary foyer in Munich with beige walls, ceramic floors and a single front door.
Photo of a large contemporary foyer in Munich with beige walls, ceramic floors and a single front door.
 Tsar Carpets
Shannon McGrath
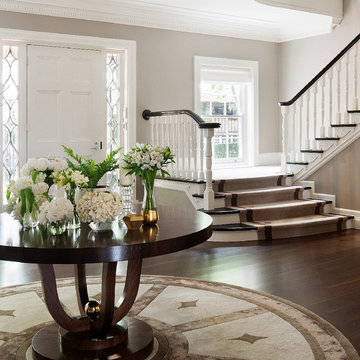
Design ideas for a mid-sized traditional foyer in Melbourne with beige walls, medium hardwood floors, a single front door and a white front door.
Design ideas for a mid-sized traditional foyer in Melbourne with beige walls, medium hardwood floors, a single front door and a white front door.
 Atrium Homes
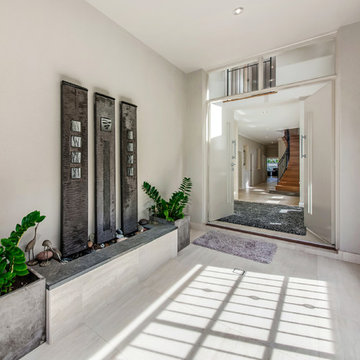
Showcasing the level of craftsmanship synonymous with Atrium Homes, this narrow lot design is suitable for blocks with a 10m wide frontage. Cleverly designed to maximise space, the home features four bedrooms, kitchen, meals, dining, home theatre, upstairs living area and three bathrooms.
 Barymo

This is an example of a foyer in Lyon with beige walls, ceramic floors, a single front door, a medium wood front door, white floor, coffered and decorative wall panelling.
1