
Turquoise Laundry Room Design Ideas with Flat-panel Cabinets and Open Cabinets
Refine by:
Budget
Sort by:Popular Today
1 - 20 of 22 photos
Item 1 of 4
 Inside Out Colour and Design

A bright laundry has plenty of storage, good lighting, fridge and dishwasher and a guest toilet. The tub had to be big enough to bath a small dog.
Design ideas for a mid-sized contemporary single-wall dedicated laundry room in Sydney with a drop-in sink, flat-panel cabinets, white cabinets, laminate benchtops, ceramic floors and a side-by-side washer and dryer.
Design ideas for a mid-sized contemporary single-wall dedicated laundry room in Sydney with a drop-in sink, flat-panel cabinets, white cabinets, laminate benchtops, ceramic floors and a side-by-side washer and dryer.
 Gabrielle Reinhardt Interiors
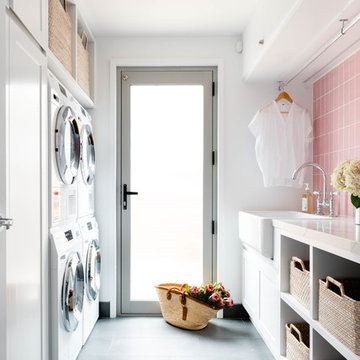
Photo of a mid-sized beach style galley dedicated laundry room in Brisbane with a farmhouse sink, open cabinets, white cabinets, a stacked washer and dryer, grey floor, white walls and white benchtop.
 Lewis Alderson & Co.

Hand-made bespoke utility room. Hanging racks. Integrated message board. Laundry basket.
Small traditional laundry room in Hampshire with flat-panel cabinets, blue cabinets, granite benchtops, ceramic floors and a side-by-side washer and dryer.
Small traditional laundry room in Hampshire with flat-panel cabinets, blue cabinets, granite benchtops, ceramic floors and a side-by-side washer and dryer.
 Spin Design Limited
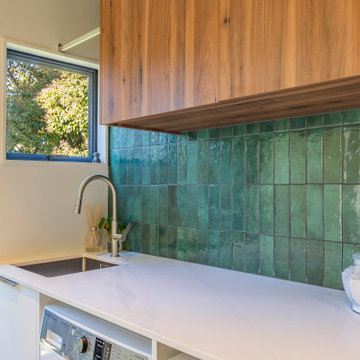
Laundry: Utility with Style
The laundry shares the kitchen’s cohesive materials palette and elevates functionality with:
• Custom storage and layout tailored to everyday needs
• Durable and stylish tapware from Greens and Archant
• Moss Green subway tiles from Tile Space to inject personality and colour
• A clean, modern design that doesn’t compromise on aesthetics
 Liadesign
Lidesign

Inspiration for a small scandinavian single-wall utility room in Milan with a drop-in sink, flat-panel cabinets, white cabinets, laminate benchtops, green walls, porcelain floors, a side-by-side washer and dryer, beige floor and white benchtop.
Inspiration for a small scandinavian single-wall utility room in Milan with a drop-in sink, flat-panel cabinets, white cabinets, laminate benchtops, green walls, porcelain floors, a side-by-side washer and dryer, beige floor and white benchtop.
 Western Cabinets

Large contemporary galley dedicated laundry room in Perth with a single-bowl sink, flat-panel cabinets, white cabinets, quartz benchtops, white splashback, white walls, marble floors, a side-by-side washer and dryer, grey floor and white benchtop.
 Holz Total
Ulrike Harbach

Photo of an expansive contemporary l-shaped laundry room in Dortmund with a drop-in sink, flat-panel cabinets, grey cabinets, wood benchtops, grey splashback, light hardwood floors, beige floor and grey benchtop.
Photo of an expansive contemporary l-shaped laundry room in Dortmund with a drop-in sink, flat-panel cabinets, grey cabinets, wood benchtops, grey splashback, light hardwood floors, beige floor and grey benchtop.
 POVEDA Studio

La zona de lavadero, con su lavadora y secadora, está perfectamente integrada en el espacio con unos muebles diseñados y lacados a medida. La clienta es una enamorada de los detalles vintage y encargamos para tal efecto una pila de mármol macael para integrarlo sobre una encimera de porcelánico de una pieza. Enmarcando el conjunto, instalamos unos azulejos rústicos en color mostaza.
 Kitchens by Emanuel

MODERN CHARM
Custom designed and manufactured laundry & mudroom with the following features:
Grey matt polyurethane finish
Shadowline profile (no handles)
20mm thick stone benchtop (Ceasarstone 'Snow)
White vertical kit Kat tiled splashback
Feature 55mm thick lamiwood floating shelf
Matt black handing rod
2 x In built laundry hampers
1 x Fold out ironing board
Laundry chute
2 x Pull out solid bases under washer / dryer stack to hold washing basket
Tall roll out drawers for larger cleaning product bottles Feature vertical slat panelling
6 x Roll-out shoe drawers
6 x Matt black coat hooks
Blum hardware
 GDP Interior Design

The brief was for multipurpose space that is the Laundry come craft room. The double barn door in Dulux Deep Aqua opens into the room, with polished concrete floors, white cabinetry and sliding exterior door. Fold out table integrated into the joinery can be used to fold clothes or double as a craft desk, then tuck away neatly. Dulux White duck half to walls in Laundry and hallway
 The Kitchen Designer

This laundry is adjacent to a bright bathroom so the colour scheme is repeated. Bright green cabinet doors, mosaic tiles as used in the bathroom shampoo niche and white cabinets used as a calming contrast. Laminate bench is sturdy for the laundry and the tall broom cupboard holds, vacuum and ironing board as well.
 James Regan Construction Ltd
James Regan Construction Ltd

Design ideas for a mid-sized contemporary single-wall utility room in London with a drop-in sink, flat-panel cabinets, white cabinets, wood benchtops, grey walls, porcelain floors and a side-by-side washer and dryer.
Design ideas for a mid-sized contemporary single-wall utility room in London with a drop-in sink, flat-panel cabinets, white cabinets, wood benchtops, grey walls, porcelain floors and a side-by-side washer and dryer.
 Famous Renovations
William Mallat Photography

Inspiration for a mid-sized modern single-wall utility room in Sydney with an undermount sink, flat-panel cabinets, white cabinets, quartz benchtops, white walls, porcelain floors and a side-by-side washer and dryer.
Inspiration for a mid-sized modern single-wall utility room in Sydney with an undermount sink, flat-panel cabinets, white cabinets, quartz benchtops, white walls, porcelain floors and a side-by-side washer and dryer.
 Mindful Design
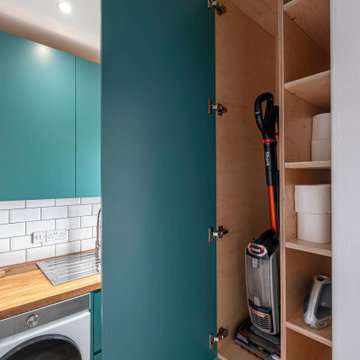
Inspiration for a small modern single-wall laundry cupboard in Gloucestershire with a drop-in sink, flat-panel cabinets, green cabinets, wood benchtops, white splashback, subway tile splashback, white walls and a side-by-side washer and dryer.
 KellYdée

Décoration intérieure partielle d’une maison de 170m2 qui était auparavant une bibliothèque se trouvant dans le centre de Charentilly.
Suite à l’achat de la dernière partie de cette ancienne bibliothèque, les clients ont pu finir d’aménager la dernière partie des « combles » pour regrouper les enfants à l’étage, afin de récupérer l’ancienne chambre du petit dernier au rez-de-chaussée.
Le but était de réorganiser l’entrée, d’y ajouter des rangements et de créer un espace bureau que j’ai suggéré sous l’escalier, redécorer leur chambre qui était anciennement à leur fils, décorer les toilettes et redonner la fonction de salle d’eau qui servait de débarras en y intégrant une partie buanderie.
Les clients étant à court d’idées et perdus parmi plusieurs styles déco qu’ils aimaient chacun de leurs côtés, ils ont donc décidé de faire appel à mes services pour y trouver les solutions attendues et trouver les styles de décorations qui leurs correspondent à tous les deux.
Je vous laisse découvrir la nouvelle histoire que nous avons écrite pour cette maison de famille qui était anciennement la bibliothèque de Charentilly.
Les clients finissent progressivement les travaux.
 Studio WherDeco
Et si on rêvait de vivre en bord de mer? Qui plus est, sur une belle île : la Guadeloupe, par exemple! Maureen et Nico l'ont fait! Ils ont décidé de faire construire cette belle villa sur l'île aux belles eaux et de se faire aider par WherDeco! Une réalisation totale qui ne manque pas de charme. Qu'en pensez-vous?
 Nouvelle Kitchens & Bathrooms

Mid-sized contemporary l-shaped utility room in Sydney with a drop-in sink, flat-panel cabinets, black cabinets, laminate benchtops, white walls, ceramic floors, a side-by-side washer and dryer, beige floor and beige benchtop.
 Pauline CASTELLANI - LUPO
Détails bois
This is an example of a small modern utility room in Paris with an undermount sink, flat-panel cabinets, green cabinets, wood benchtops, ceramic splashback, white walls, vinyl floors and brown benchtop.
This is an example of a small modern utility room in Paris with an undermount sink, flat-panel cabinets, green cabinets, wood benchtops, ceramic splashback, white walls, vinyl floors and brown benchtop.
 Mindful Design
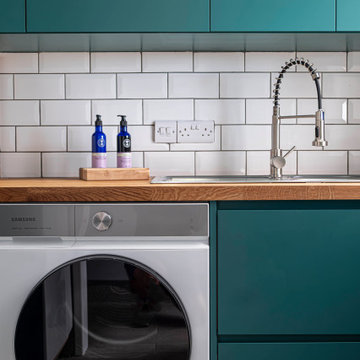
Design ideas for a small modern single-wall laundry cupboard in Gloucestershire with a drop-in sink, flat-panel cabinets, green cabinets, wood benchtops, white splashback, subway tile splashback, white walls and a side-by-side washer and dryer.
 Fernandes Binns Architects Ltd
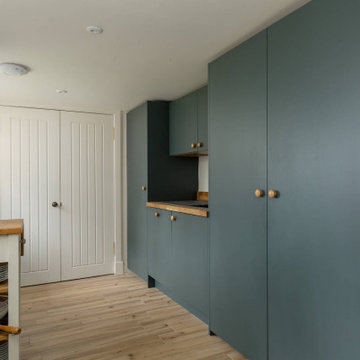
The pantry off the main kitchen houses a huge amount of additional storage. At the end of the room is a service cupboard which contains the large water storage cylinders which are part of the heat pump system. Cupboards are in the same green as the main kitchen, but with plain rather than shaker doors
1