
Purple, Beige Laundry Room Design Ideas with Travertine Floors
Refine by:
Budget
Sort by:Popular Today
1 - 15 of 15 photos
Item 1 of 4

 Dan Kitchens Australia

Laundry room with subzero integrated wine storage

Large traditional galley utility room in Sydney with an undermount sink, shaker cabinets, white cabinets, quartz benchtops, white walls, travertine floors and a stacked washer and dryer.
Large traditional galley utility room in Sydney with an undermount sink, shaker cabinets, white cabinets, quartz benchtops, white walls, travertine floors and a stacked washer and dryer.

 The Kitchen Design Centre
Designer: Peter Schelfhout; Photography by Yvonne Menegol
Design ideas for a mid-sized contemporary dedicated laundry room in Melbourne with a drop-in sink, flat-panel cabinets, quartz benchtops, travertine floors and a stacked washer and dryer.
Design ideas for a mid-sized contemporary dedicated laundry room in Melbourne with a drop-in sink, flat-panel cabinets, quartz benchtops, travertine floors and a stacked washer and dryer.

 Christian Builders Margate Ltd

Utility Room + Shower, WC + Boiler Cupboard.
Photography by Chris Kemp.
Photo of a large eclectic galley utility room in Kent with a farmhouse sink, granite benchtops, beige walls, travertine floors, a side-by-side washer and dryer, beige floor and grey benchtop.
Photo of a large eclectic galley utility room in Kent with a farmhouse sink, granite benchtops, beige walls, travertine floors, a side-by-side washer and dryer, beige floor and grey benchtop.

 Art of Kitchens Pty Ltd
This is an example of a small single-wall utility room in Sydney with an undermount sink, shaker cabinets, white cabinets, marble benchtops, beige walls, travertine floors and a side-by-side washer and dryer.

 Stange Kraft
Neil McCoubrey

Inspiration for a mid-sized traditional single-wall dedicated laundry room in Edinburgh with a single-bowl sink, shaker cabinets, white cabinets, granite benchtops, white walls, travertine floors and a side-by-side washer and dryer.
Inspiration for a mid-sized traditional single-wall dedicated laundry room in Edinburgh with a single-bowl sink, shaker cabinets, white cabinets, granite benchtops, white walls, travertine floors and a side-by-side washer and dryer.
 Nouvelle Kitchens & Bathrooms
This home renovation clearly demonstrates how quality design, product and implementation wins every time. The clients' brief was clear - traditional, unique and practical, and quality, quality, quality. The kitchen design boasts a fully integrated double-door fridge with water/ice dispenser, generous island with ample seating, large double ovens, beautiful butler's sink, underbench cooler drawer and wine fridge, as well as dedicated snack preparation area. The adjoining butler's pantry was a must for this family's day to day needs, as well as for frequent entertaining. The nearby laundry utilises every inch of available space. The TV unit is not only beautiful, but is also large enough to hold a substantial movie & music library. The study and den are custom built to suit the specific preferences and requirements of this discerning client.
 Pasco Design

Hand painted joinery, classic tapware in a 'Veccio Organic' finish and warm patterned splashback tiles are the main feature of the laundry. Joinery to the left include linen storage and a vented drying cupboard.
 Tomas O'Malley Architect
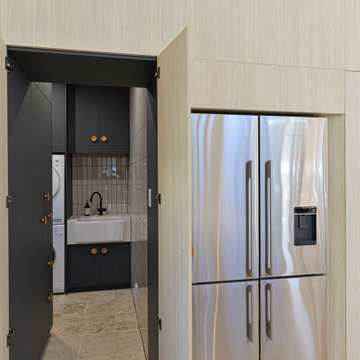
concealed laundry accessed via kitchen
Inspiration for a small beach style l-shaped dedicated laundry room in Sunshine Coast with a farmhouse sink, flat-panel cabinets, black cabinets, quartz benchtops, white splashback, ceramic splashback, white walls, travertine floors, a stacked washer and dryer and white benchtop.
Inspiration for a small beach style l-shaped dedicated laundry room in Sunshine Coast with a farmhouse sink, flat-panel cabinets, black cabinets, quartz benchtops, white splashback, ceramic splashback, white walls, travertine floors, a stacked washer and dryer and white benchtop.
 User

UserThis is an example of a mid-sized modern single-wall dedicated laundry room in Perth with a single-bowl sink, flat-panel cabinets, white cabinets, quartz benchtops, white walls, travertine floors and a side-by-side washer and dryer.

 Patricia Bensoussan Décoration
Photo of a mid-sized mediterranean single-wall dedicated laundry room in Marseille with a farmhouse sink, light wood cabinets, travertine floors, beige floor, white walls and a side-by-side washer and dryer.
 Dan Kitchens Australia
Laundry room with subzero integrated wine storage
Large traditional galley utility room in Sydney with an undermount sink, shaker cabinets, white cabinets, quartz benchtops, white walls, travertine floors and a stacked washer and dryer.
Large traditional galley utility room in Sydney with an undermount sink, shaker cabinets, white cabinets, quartz benchtops, white walls, travertine floors and a stacked washer and dryer.
 Christian Builders Margate Ltd
Utility Room + Shower, WC + Boiler Cupboard.
Photography by Chris Kemp.
Large eclectic galley utility room in Kent with a farmhouse sink, shaker cabinets, beige cabinets, granite benchtops, beige walls, travertine floors, a side-by-side washer and dryer, beige floor and grey benchtop.
Large eclectic galley utility room in Kent with a farmhouse sink, shaker cabinets, beige cabinets, granite benchtops, beige walls, travertine floors, a side-by-side washer and dryer, beige floor and grey benchtop.
 Christian Builders Margate Ltd

Bootroom & Utility Room.
Photography by Chris Kemp.
Inspiration for a mid-sized eclectic galley utility room in Kent with an utility sink, shaker cabinets, beige cabinets, granite benchtops, beige walls, travertine floors, a side-by-side washer and dryer, beige floor and grey benchtop.
Inspiration for a mid-sized eclectic galley utility room in Kent with an utility sink, shaker cabinets, beige cabinets, granite benchtops, beige walls, travertine floors, a side-by-side washer and dryer, beige floor and grey benchtop.
 Stange Kraft
Neil McCoubrey
Photo of a mid-sized traditional single-wall dedicated laundry room in Edinburgh with a single-bowl sink, shaker cabinets, white cabinets, granite benchtops, white walls, travertine floors and a side-by-side washer and dryer.
Photo of a mid-sized traditional single-wall dedicated laundry room in Edinburgh with a single-bowl sink, shaker cabinets, white cabinets, granite benchtops, white walls, travertine floors and a side-by-side washer and dryer.
 Nouvelle Kitchens & Bathrooms
This home renovation clearly demonstrates how quality design, product and implementation wins every time. The clients' brief was clear - traditional, unique and practical, and quality, quality, quality. The kitchen design boasts a fully integrated double-door fridge with water/ice dispenser, generous island with ample seating, large double ovens, beautiful butler's sink, underbench cooler drawer and wine fridge, as well as dedicated snack preparation area. The adjoining butler's pantry was a must for this family's day to day needs, as well as for frequent entertaining. The nearby laundry utilises every inch of available space. The TV unit is not only beautiful, but is also large enough to hold a substantial movie & music library. The study and den are custom built to suit the specific preferences and requirements of this discerning client.
1