
Purple, Grey, Beige Laundry Room Design Ideas
Refine by:
Budget
Sort by:Popular Today
1 - 20 of 4,136 photos
Item 1 of 4


 Bone and Blanc Interior Design Studio
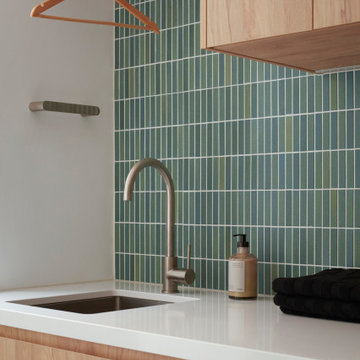
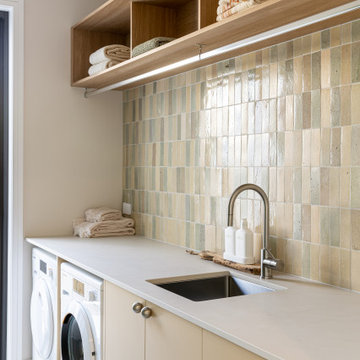


Inspiration for a beach style laundry room in Newcastle - Maitland.


 Makings of Fine Kitchens & Bathrooms


Laundry room accommodating stacked washing machine and dryer with wall cabinets above. Laundry bench is Smartstone Amara with large laundry sink and goose neck mixer
 Living Edge Kitchens
Live By the Sea Photography

Inspiration for a mid-sized transitional u-shaped utility room in Sydney with shaker cabinets, white cabinets, quartz benchtops, grey splashback, ceramic splashback, white benchtop, a drop-in sink and a stacked washer and dryer.
Inspiration for a mid-sized transitional u-shaped utility room in Sydney with shaker cabinets, white cabinets, quartz benchtops, grey splashback, ceramic splashback, white benchtop, a drop-in sink and a stacked washer and dryer.
 Cairn
CairnPeter Landers

Small contemporary single-wall laundry cupboard in London with flat-panel cabinets, brown cabinets, a stacked washer and dryer, black floor and white benchtop.
Small contemporary single-wall laundry cupboard in London with flat-panel cabinets, brown cabinets, a stacked washer and dryer, black floor and white benchtop.



 Miele GB
High end, modern utility room featuring Miele's prestige Washing Machine and Tumble Dryer pair.
Please note that these machines have been installed on a raised plinth and have been secured against slippage using an MTS plinth mounting kit which is available from Miele.
 Higham Furniture
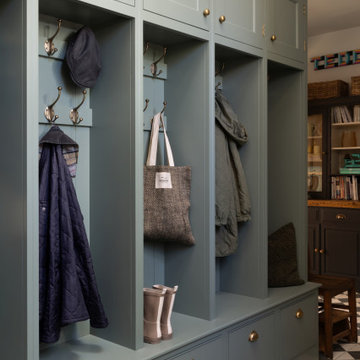

The boot room and utility space is thoughtfully designed for both practicality and style, creating a welcoming entrance to the home. Each family member has a dedicated cubby hole, reminiscent of a classic locker room, perfect for hanging coats and storing boots. The cubby holes are fitted with Alexander & Wilkes hooks in antique bronze, adding a timeless touch. Painted in Little Greene's "Ambleside," the soft green hue provides a calming backdrop, while the grey and white checkered floor introduces a playful yet elegant pattern that adds visual interest to this hardworking area.

 Bespoke By Acorn

This impressive bespoke kitchen is a stunning re-interpretation of a classic farmhouse kitchen. Distinctive, yet understated, it seamlessly combines functionality and technology with style. Natural stone worktops and shaker style doors give the room a timeless appeal.
Acorn was asked to remodel the kitchen, pantry, and utility room of our clients home in the village of Slinfold, near Horsham in West Sussex. The existing Aga oven dominated the space and was impractical for a couple who liked to entertain regularly. So, we updated the layout of the kitchen and created cabinetry to integrate two new double ovens and two dishwashers. The tall oven unit was design to optimise the storage for large pans and pots below and incorporates a pair of pull-out spice racks either side of the ovens are easy to access and keep work surfaces clear of clutter.
Bespoke green painted finish
Green is a positive colour that brings a luxurious natural feel to the kitchen. The kitchen island is finished in Farrow and Ball Studio Green, a deep, dark green. The other units have been painted in Farrow and Ball Green Smoke, a calming, smoky green blue that was popular in 19th century interiors. The walls were painted in Farrow and Ball Skimming Stone, a pale warm grey neutral which gives the room a light and spacious feeling. Interiors of the cabinets are made from a premium lacquered birch plywood, for extra strength, durability, and moisture protection.
New central kitchen island with customised storage
Taking centre stage in this family kitchen is a new freestanding island which we designed and built with customised storage and features like an integrated drinks fridge. It adds immense style and practicality to the kitchen, providing the perfect place to prepare dishes, serve drinks or gather round to chat with guests.
New utility room design
This freshly designed room is now fitted with a full height cupboard with made to measure shelving to provide storage for dog supplies and other household equipment, as well as laundry facilities.
Bespoke walk-in pantry
The separate tailormade walk-in pantry is beautifully organised with shelving and drawers for dry goods, as well as a preparation area, repurposing the old oak island worktop.
Built with attention to detail
This stunning kitchen project also required us to fit new architrave and skirting and replace the old dark flagstone floor with a lighter stone that beautifully compliments the kitchen cabinetry. We also handcrafted a new taller 2200mm door and frame in solid oak for the entrance to the utility room, and installed integrated LED lighting throughout. Further accessories include decorative Pooky lighting, premium brushed brass sockets and switches from Corston, and knurled brass handles, which have an elegant diamond-cut pattern, that is easy to grip and looks incredibly stylish.
 The Renovation Broker

Small transitional u-shaped utility room in Sydney with a single-bowl sink, shaker cabinets, white cabinets, quartz benchtops, grey walls, ceramic floors, a stacked washer and dryer, brown floor and white benchtop.
 Brisbane Kitchens and Bathrooms

Hidden away, this laundry looks like a storage cabinet, matching the existing home.
Photos by Brisbane Kitchens & Bathrooms
Design ideas for a small contemporary single-wall dedicated laundry room in Brisbane with a drop-in sink, flat-panel cabinets, white cabinets, quartz benchtops, white walls, dark hardwood floors, a stacked washer and dryer, brown floor and beige benchtop.
Design ideas for a small contemporary single-wall dedicated laundry room in Brisbane with a drop-in sink, flat-panel cabinets, white cabinets, quartz benchtops, white walls, dark hardwood floors, a stacked washer and dryer, brown floor and beige benchtop.
 GDP Interior Design

Laundry with functionality and loads of flair.
Leading onto outdoor entertaining area, it doubles as a utility area for serving and preparation.
Photography by Urban Abode, Melbourne
 Jasmine McClelland Design
Contemporary warehouse apartment in Collingwood.
Photography by Shania Shegedyn

Inspiration for a small contemporary single-wall dedicated laundry room in Melbourne with a single-bowl sink, flat-panel cabinets, grey cabinets, quartz benchtops, grey walls, medium hardwood floors, a concealed washer and dryer, brown floor and grey benchtop.
Inspiration for a small contemporary single-wall dedicated laundry room in Melbourne with a single-bowl sink, flat-panel cabinets, grey cabinets, quartz benchtops, grey walls, medium hardwood floors, a concealed washer and dryer, brown floor and grey benchtop.
 Sonnemann Toon Architects
© Sonnemann Toon Architects © Dave Parker Photography

Inspiration for a mid-sized laundry cupboard in London.
Inspiration for a mid-sized laundry cupboard in London.

This is an example of a modern laundry room in Auckland with medium wood cabinets, beige walls and ceramic floors.
 OnePlan
CB for OnePlan

Mid-sized traditional l-shaped utility room in Dorset with shaker cabinets, white cabinets and a side-by-side washer and dryer.
Mid-sized traditional l-shaped utility room in Dorset with shaker cabinets, white cabinets and a side-by-side washer and dryer.
1