
617 Orange, White Midcentury Home Design Photos

 Karen Tinka Design Intérieur
Mid-sized midcentury single-wall open plan kitchen in Paris with an undermount sink, flat-panel cabinets, beige cabinets, panelled appliances, light hardwood floors, no island, brown floor, grey splashback and grey benchtop.

 Black and Milk | Interior Design | London
Natural tones run throughout, with each room boasting its own palette. The living room looks to autumn for inspiration, with earthy colours, burgundy accents and pops of black that tie in with the window frames. The living room was tweaked to create a large seating area with a corner sofa and a separate reading area. We also designed a contemporary fireplace, with an easy-to-use bioethanol fire.
Home designed by Black and Milk Interior Design firm. They specialise in Modern Interiors for London New Build Apartments. https://blackandmilk.co.uk

 IO Design Studio Ltd
Blue vertical stacked tile bond, with a walk-in shower, freestanding bathtub, floor-mounted gold faucet, and oak shelf.
Inspiration for a mid-sized midcentury kids bathroom in West Midlands with flat-panel cabinets, brown cabinets, a freestanding tub, an open shower, a one-piece toilet, blue tile, ceramic tile, white walls, porcelain floors, a wall-mount sink, wood benchtops, grey floor, an open shower, brown benchtops, a niche, a single vanity and a floating vanity.
Inspiration for a mid-sized midcentury kids bathroom in West Midlands with flat-panel cabinets, brown cabinets, a freestanding tub, an open shower, a one-piece toilet, blue tile, ceramic tile, white walls, porcelain floors, a wall-mount sink, wood benchtops, grey floor, an open shower, brown benchtops, a niche, a single vanity and a floating vanity.
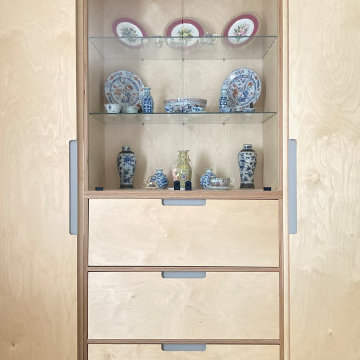
 Da La Design
DIMENSIONS
Wardrobe 1 H 2300mm X L 3200mm
Wardrobe 2 H 2300mm X L 3210mm
MATERIALS
High-grade birch plywood naturally finished with satin Osmo Polyx-oil, Forbo furniture linoleum, and 6mm toughened glass
NOTE: Our hand-made designs are fabricated with the utmost care and attention to detail. We strive to make bespoke furniture that will stand the test of time and use. That's why we use high-grade, sustainably sourced materials, fixings, industrial use finishes and reputable suppliers.
 Amanda Cullity Interiors

These marble mosaics are so lovely to be in the same room as. Immediately you feel a sense of serenity. I like to think of them as fish scales. My client has a koi pond visible on exiting the bathroom.
This was a renovation project. We removed the existing early '90s vanity, mirror and flour light fitting and all the plumbing fixtures. We than tiled the wall and put the new fixtures and fittings back.
I love the combination of the black, white and timber with the soft greens of the mosaics & of course the odd house plant!
 User

UserPhoto of a mid-sized midcentury dining room in London with white walls and medium hardwood floors.
 Karen Aston Design

Large midcentury galley kitchen pantry in Sydney with an undermount sink, flat-panel cabinets, grey cabinets, quartz benchtops, window splashback, stainless steel appliances, light hardwood floors, a peninsula, beige floor and multi-coloured benchtop.
 User
UserKamal fotografia

This is an example of a small midcentury backyard rectangular lap pool in Other.
This is an example of a small midcentury backyard rectangular lap pool in Other.

 Born Designers Ltd
Bespoke hand built kitchen with built in kitchen cabinet and free standing island with modern graphic floor tiles and blue linoleum on birch plywood kitchen units
 H. Miller Bros

STRATFORD KITCHEN
A mid-century inspired kitchen, designed for a mid-century house.
We love mid-century style, and so when we were approached to design this kitchen for a beautifully revived mid-century villa in Warwickshire, it was a dream commission. Simple, clean cabinetry was brought to life with the gorgeous iroko timber, and the cabinetry sat on a matt black plinth – a classic mid-century detail.
A walk-in pantry, lined in single-depth shelving, was framed behind sliding doors glazed with traditional reeded glass. Refrigeration and storage was contained in a long run of tall cabinets, that finished in a mirror-backed bar with integral ice bucket
But the show-stealer was a set of bespoke, handmade shelves that screened the kitchen from the hallway in this open plan home. Subtly detailed, like only real furniture-makers can, with traditional jointing and mid-century radiused edges.
 Maarch*
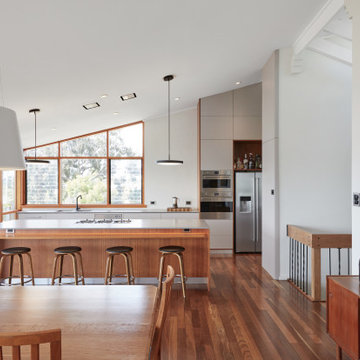
Client: Private Residential
Location: Mount Pleasant, WA
Jurisdiction: City of Melville
Date commenced: 2015
Date completed: 2018
Gross floor area: 250SQM
Role: Director
Architect: maarch*
Interior Designer: maarch*
A Peter Overman remodel that pays homage to mid-century modernism.
The architectural outcome is simplistic in form but refined in materiality and detail.
 Du Bois Design Ltd

A renovation transformation of a New Zealand bach home on the Leigh coast. The new kitchen has mid-century elements designed in a modern and contemporary way. A sculptural curved stone island is the hero but in no way dominates from the beautiful sea views of this home.
 My Bespoke Room

This navy and white hallway oozes practical elegance with the stained glass windows and functional storage system that still matches the simple beauty of the space.
 Studio Zerck

Photo of a mid-sized midcentury master bathroom in Paris with beaded inset cabinets, white cabinets, an undermount tub, a shower/bathtub combo, a two-piece toilet, white tile, blue tile, ceramic tile, white walls, ceramic floors, an undermount sink, wood benchtops, grey floor, brown benchtops, a single vanity and a built-in vanity.
 Lucy Johnson Interior Design

NKBA award winner (2nd. Pl) Bathroom. Floating wood vanity warms up this cool color palette and helps make the room feel bigger. Dynamic geometric floor tile draws one into the shower/toilet room. Built-In shower bench is a plus!
 Lindon Homes Pty Ltd

Looking over stairs to entry with glass door.
Inspiration for a mid-sized midcentury front door in Brisbane with white walls, concrete floors, a pivot front door and a glass front door.
Inspiration for a mid-sized midcentury front door in Brisbane with white walls, concrete floors, a pivot front door and a glass front door.
 Architecture Republic
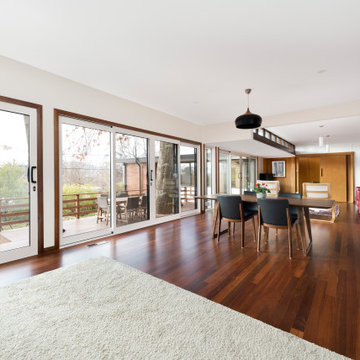
Inspiration for a mid-sized midcentury open plan dining in Canberra - Queanbeyan with white walls, dark hardwood floors and brown floor.
 Perspective - Architecture d'intérieur

Aménagement d'une salle de bain avec espace douche, baignoire ilot et vasque.
L'espace douche est réalisé en béton ciré. Un receveur extra fin en solid surface a été posé.
 Muchmore Design

The primary material used for the kitchen is iroko,
combined with plywood lined interior cabinetry. A four
metre long skylight installed above the island casts natural light across the beautiful oiled iroko wood. Reeded glass, popular in the 1960´s, was also fitted into the sliding pantry doors. The central island and units were installed on matte black plinths providing a floating appearance above the floor.
 Emilie Melin architecte DPLG

Inspiration for a small midcentury single-wall open plan kitchen in Paris with an undermount sink, flat-panel cabinets, white cabinets, terrazzo benchtops, black splashback, ceramic splashback, panelled appliances, cement tiles, no island, white floor and multi-coloured benchtop.
1