
Orange Eat-in Kitchen with Tile Benchtops and Solid Surface Benchtops Design Ideas
Refine by:
Budget
Sort by:Popular Today
1 - 20 of 61 photos
Item 1 of 5

 Black and Milk | Interior Design | London
See https://blackandmilk.co.uk/interior-design-portfolio/ for more details.

 Born Designers Ltd
Bespoke hand built kitchen with built in kitchen cabinet and free standing island with modern graphic floor tiles and blue linoleum on birch plywood kitchen units
 Dickinson Woodworks
Design: Robinson van Noort Studio
Photographer: Christian Schmermer

Photo of a mid-sized contemporary l-shaped eat-in kitchen in London with an undermount sink, flat-panel cabinets, white cabinets, solid surface benchtops, orange splashback, glass sheet splashback, stainless steel appliances and with island.
Photo of a mid-sized contemporary l-shaped eat-in kitchen in London with an undermount sink, flat-panel cabinets, white cabinets, solid surface benchtops, orange splashback, glass sheet splashback, stainless steel appliances and with island.
 Wood Works Brighton

We were commissioned to design and build a new kitchen for this terraced side extension. The clients were quite specific about their style and ideas. After a few variations they fell in love with the floating island idea with fluted solid Utile. The Island top is 100% rubber and the main kitchen run work top is recycled resin and plastic. The cut out handles are replicas of an existing midcentury sideboard.
MATERIALS – Sapele wood doors and slats / birch ply doors with Forbo / Krion work tops / Flute glass.
 Four Seasons Kitchens
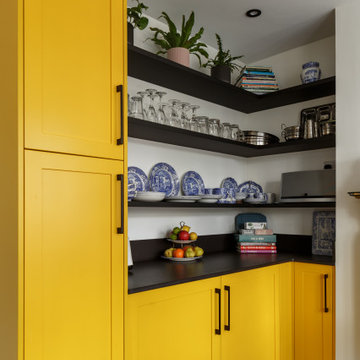
The transformation of this room is a perfect example of what can be achieved with a great design team. Our client’s original kitchen was impractical and outdated, with insufficient storage and difficult to maintain finishes. It was also attached to a lounge area that didn’t offer as much use as they’d have liked, due to the arrangement of doors/openings. We started by redesigning the threshold between the kitchen and what would become the dining room, to allow for easier access and space to plan in a large bench seat. Having adjusted the openings in the wall between the two areas, it created a much more open footprint as you entered the room or walked from the table to the kitchen.
Within the kitchen itself, we made use of Dekton worktops and wall cladding to provide a very easy to clean working environment. Ample storage was available thanks to the various mechanisms included within the furniture and the large array of shelves on the wall. Last but not least, the entire space was finished with a stunning, bespoke paint finish, matched to RAL Traffic Yellow for a real sense of individuality
 Finch London
Polly Tootal
Mid-sized contemporary galley eat-in kitchen in London with flat-panel cabinets, solid surface benchtops, with island, grey benchtop and black cabinets.
Mid-sized contemporary galley eat-in kitchen in London with flat-panel cabinets, solid surface benchtops, with island, grey benchtop and black cabinets.

 büro13
(c) büro13 architekten, Xpress/ Rolf Walter
Large contemporary l-shaped eat-in kitchen in Berlin with white cabinets, white splashback, an integrated sink, flat-panel cabinets, solid surface benchtops, cement tile splashback, stainless steel appliances, concrete floors, a peninsula and grey floor.
Large contemporary l-shaped eat-in kitchen in Berlin with white cabinets, white splashback, an integrated sink, flat-panel cabinets, solid surface benchtops, cement tile splashback, stainless steel appliances, concrete floors, a peninsula and grey floor.

 Jessica Chloe Photography
Kitchen area with clean dark lines and warm timber, unique tiles and textures accentuate the space
Mid-sized contemporary single-wall eat-in kitchen in Auckland with a drop-in sink, flat-panel cabinets, medium wood cabinets, solid surface benchtops, multi-coloured splashback, ceramic splashback, black appliances, with island and black benchtop.
Mid-sized contemporary single-wall eat-in kitchen in Auckland with a drop-in sink, flat-panel cabinets, medium wood cabinets, solid surface benchtops, multi-coloured splashback, ceramic splashback, black appliances, with island and black benchtop.
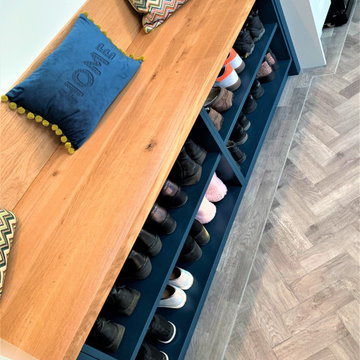
 Newcastle Kitchen & Bedroom Co
Part 1 of a multi-room project: Consisting of a kitchen and complimenting boot-room within this beautiful and reverentially renovated late-19th Century property.
Featuring an Island with contoured banquette seating, finished in upholstery from our interior design partner Fleur Interior Design and custom-made circular dining table - handcrafted from select American Black Walnut - to create a sociable cooking/eating environment perfectly suited to 21st Century family life.
The rich contrasts of Farrow & Ball’s Purbeck Stone and Hague Blue with Copper accents bring a subtle modernisation our quintessentially classic, bespoke beaded in-frame cabinetry with raised & fielded doors.

 Koivu Ltd

This is a very colourful kitchen in a fairly small space. It is designed to fit all appliances necessary, it even has a dishwasher and washing machine. The worktops are corian and the tap is from the 1810 company.
 Nouvelle Kitchens & Bathrooms
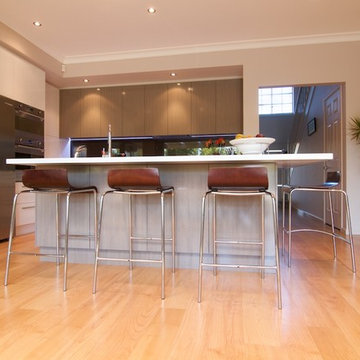
This renovation included the removal of walls and a change of flooring from tiles to timber. The result is a no fuss, clean line look with entertainer facilities, including dedicated area for coffee machine, drinks fridge and easy access to related glassware and crockery. Plenty of room for island seating ensures everyone can be part of the conversation.
 Metrical Design
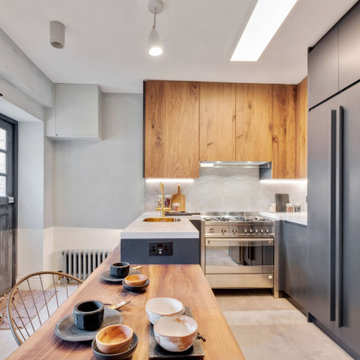
Specially engineered walnut timber doors were used to add warmth and character to this sleek slate handle-less kitchen design. The perfect balance of simplicity and luxury was achieved by using neutral but tactile finishes such as concrete effect, large format porcelain tiles for the floor and splashback, onyx tile worktop and minimally designed frameless cupboards, with accents of brass and solid walnut breakfast bar/dining table with a live edge.
 Contour
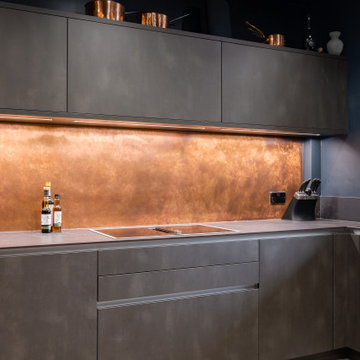
One of our latest project featuring the Minera C cabinet front in Kiruna.
Design ideas for a mid-sized contemporary u-shaped eat-in kitchen in Gloucestershire with flat-panel cabinets, black cabinets, solid surface benchtops, black appliances, porcelain floors, a peninsula, grey floor and black benchtop.
Design ideas for a mid-sized contemporary u-shaped eat-in kitchen in Gloucestershire with flat-panel cabinets, black cabinets, solid surface benchtops, black appliances, porcelain floors, a peninsula, grey floor and black benchtop.
 Creativ Küchen Design GmbH

Inspiration for an expansive modern u-shaped eat-in kitchen in Hamburg with a drop-in sink, flat-panel cabinets, white cabinets, solid surface benchtops, white splashback, black appliances, terra-cotta floors, with island, red floor and black benchtop.
 Archic

This is an example of a mid-sized modern galley eat-in kitchen in London with an integrated sink, flat-panel cabinets, grey cabinets, solid surface benchtops, stainless steel appliances, light hardwood floors, with island, grey floor and grey benchtop.
 micro interior design
servizio fotografico: Debora Di Michele
(micro interior design)
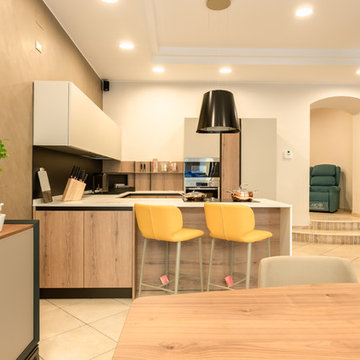
Expansive contemporary u-shaped eat-in kitchen in Other with a drop-in sink, flat-panel cabinets, beige cabinets, solid surface benchtops, black splashback, stainless steel appliances, porcelain floors, a peninsula, beige floor and white benchtop.
Expansive contemporary u-shaped eat-in kitchen in Other with a drop-in sink, flat-panel cabinets, beige cabinets, solid surface benchtops, black splashback, stainless steel appliances, porcelain floors, a peninsula, beige floor and white benchtop.
 Howden Homes

Large open plan kitchen with split level entrance is a significant feature of the home with 5 metre ceilings to dining area.
This is an example of an expansive contemporary galley eat-in kitchen in Melbourne with an undermount sink, solid surface benchtops, stainless steel appliances, concrete floors and with island.
This is an example of an expansive contemporary galley eat-in kitchen in Melbourne with an undermount sink, solid surface benchtops, stainless steel appliances, concrete floors and with island.
 Fries Küchen GmbH

Design ideas for an expansive contemporary l-shaped eat-in kitchen in Frankfurt with an integrated sink, flat-panel cabinets, white cabinets, solid surface benchtops, grey splashback, stainless steel appliances, concrete floors, with island, grey floor and grey benchtop.
 MiD: Michael Ó Mara Interior Design
The Kitchen & Dining area of the HG Hamburg project #6. It's all in the detail: The bespoke powder coated minimalist handles lend themselves to the contemporary design.
.
What a spectacular view out to the canal – we loved this place.
The kitcheninteriortrends for 2019 is in-frame minimalism as presented here in an Olive leaf green.
The room also features a bespoke CNC'd forest wall feature.
The kitchen sports an AEG combo hob and the cooking and coffee is from #bosch, a on-tap always boiling water quooker system
The dining table and chairs featured are from the Flexform range. .
 Creativ Küchen Design GmbH

Inspiration for an expansive modern u-shaped eat-in kitchen in Hamburg with a drop-in sink, flat-panel cabinets, white cabinets, solid surface benchtops, white splashback, black appliances, terra-cotta floors, with island, red floor and black benchtop.
1