
Eat-in Kitchen with Matchstick Tile Splashback, Stainless Steel Appliances and no Island Design Ideas
Refine by:
Budget
Sort by:Popular Today
1 - 20 of 27 photos
Item 1 of 5
 Hermanos Pérez

This is an example of a small modern single-wall eat-in kitchen in Madrid with an undermount sink, raised-panel cabinets, white cabinets, laminate benchtops, white splashback, matchstick tile splashback, stainless steel appliances, marble floors, no island and grey floor.
 Wallin & Co AB

Photo of a mid-sized scandinavian l-shaped eat-in kitchen in Stockholm with flat-panel cabinets, white cabinets, white splashback, matchstick tile splashback, stainless steel appliances and no island.
 Made to Matter
Jed and Renee had been living in their first home together for a little over one year until the arrival of their first born child. They had been putting up with their 1990’s era kitchen but quickly realised it wasn’t up to scratch with the new demands for space and functionality that a child brings.

Jed and Renee’s old kitchen was dark and imposing, lacked bench space and wasted space with inaccessible cupboards on all walls. After experimenting with a few layouts in our CAD program, our solution was to dedicate one wall for tall and deep storage, then on the adjacent and opposite walls create a long wrap-around bench with base level storage below. The bench intersects a dividing wall with an archway into the dining room, nabbing more precious surface space while ensuring the dining walkway is not hindered by rounding off the end corner.
Smart storage such as a Kessebohmer pull-out pantry unit, blind corner baskets and a slide-out appliance shelf accessed by a lift-up door make the most of every nook of this kitchen. Top cupboards housing the rangehood also intersect the kitchen’s dividing wall and continue as open display shelving in the dining room for extra storage and visual balance. Simple black ‘D’ handles are a stylish, functional and affordable hardware choice, as is the grey Bettastone benchtop made from recycled glass.
Jed and Renee loved the colour and grain of Blackbutt timber but realised that too much timber could be overbearing as it was in their old kitchen. Our solution was to create a mix of hand-painted light green doors to break up and provide contrast against the Blackbutt veneer panels. The result is a light and airy kitchen that opens up the room and invites you inward.
 Imagine Architecture

Inspiration for a contemporary l-shaped eat-in kitchen in Other with flat-panel cabinets, medium wood cabinets, brown splashback, matchstick tile splashback, stainless steel appliances, medium hardwood floors, no island, brown floor and white benchtop.
 Josephine Interiör
Simpler Photo - Andreas Pedersen

Small scandinavian single-wall eat-in kitchen in Stockholm with flat-panel cabinets, white cabinets, wood benchtops, black splashback, matchstick tile splashback, stainless steel appliances, medium hardwood floors and no island.
Small scandinavian single-wall eat-in kitchen in Stockholm with flat-panel cabinets, white cabinets, wood benchtops, black splashback, matchstick tile splashback, stainless steel appliances, medium hardwood floors and no island.
 Carol Reed

La cuisine concentre toutes les fonctions sur 2métres linéaires sans renoncer à un plan de travail généreux : évier, lave-linge, plaques, four et mini lave vaisselle. Pour estomper l'effet "cuisine" les meubles et le plan de travail sont totalement en chêne.
 Kitchen Space

Recent kitchen project at Beach Haven, Auckland. also Before and After comparison. Please feel free to contact us for any kitchen renovation project.
 I F Rénovation

La vue de la cuisine depuis le placard sous l'escalier. Perché dans les arbres, ce studio permet une zone d'entrée, un bureau, un séjour, une cuisine, une salle de douche, un wc indépendant et un coin couchage. Un tiroir avec un plan de travail complémentaire agrandit la cuisine. Photographe Olivier Hallot
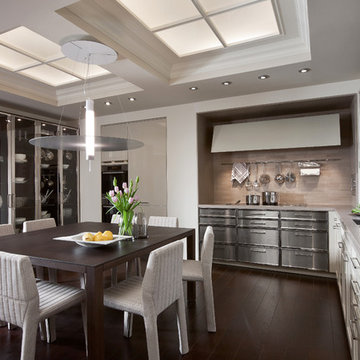
 SieMatic - moebelplus Deutschland GmbH & Co KG
Large traditional l-shaped eat-in kitchen in Munich with raised-panel cabinets, stainless steel cabinets, quartzite benchtops, beige splashback, matchstick tile splashback, stainless steel appliances, dark hardwood floors, no island and an undermount sink.

 MPI pour Ébénisterie Malain
Photo prise par la cliente
Design par Intérieurs Griffés.
Design ideas for a small modern single-wall eat-in kitchen in Montreal with flat-panel cabinets, grey cabinets, laminate benchtops, orange splashback, matchstick tile splashback, stainless steel appliances, dark hardwood floors and no island.
Design ideas for a small modern single-wall eat-in kitchen in Montreal with flat-panel cabinets, grey cabinets, laminate benchtops, orange splashback, matchstick tile splashback, stainless steel appliances, dark hardwood floors and no island.

 Eloïse Gingeyne
Cuisine ouverte sur le salon grâce à une verrière.
Création d'un bar / passe-plat avec rangements sur-mesure.
Photo of a small contemporary u-shaped eat-in kitchen in Paris with an integrated sink, blue cabinets, wood benchtops, multi-coloured splashback, stainless steel appliances, ceramic floors, beaded inset cabinets, matchstick tile splashback, no island, brown floor and brown benchtop.
Photo of a small contemporary u-shaped eat-in kitchen in Paris with an integrated sink, blue cabinets, wood benchtops, multi-coloured splashback, stainless steel appliances, ceramic floors, beaded inset cabinets, matchstick tile splashback, no island, brown floor and brown benchtop.
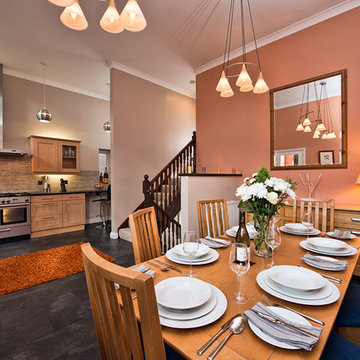
 Martin Bennett Photography
© Martin Bennett Property Photography
Design ideas for a large contemporary single-wall eat-in kitchen in Wiltshire with recessed-panel cabinets, medium wood cabinets, granite benchtops, matchstick tile splashback, stainless steel appliances and no island.
Design ideas for a large contemporary single-wall eat-in kitchen in Wiltshire with recessed-panel cabinets, medium wood cabinets, granite benchtops, matchstick tile splashback, stainless steel appliances and no island.
 Carol Reed

Dans ce 30 mètre carrés chaque centimètre compte. L'ancien dressing a laissé la place à une cuisine généreuse et équipée. L'ouverture dans la cloison laisse entrer la lumière et dialoguer les différents coins de l'open-space.
 Kitchen Space

Recent kitchen project at Beach Haven, Auckland. also Before and After comparison. Please feel free to contact us for any kitchen renovation project.
 Made to Matter
Jed and Renee had been living in their first home together for a little over one year until the arrival of their first born child. They had been putting up with their 1990’s era kitchen but quickly realised it wasn’t up to scratch with the new demands for space and functionality that a child brings.
Jed and Renee’s old kitchen was dark and imposing, lacked bench space and wasted space with inaccessible cupboards on all walls. After experimenting with a few layouts in our CAD program, our solution was to dedicate one wall for tall and deep storage, then on the adjacent and opposite walls create a long wrap-around bench with base level storage below. The bench intersects a dividing wall with an archway into the dining room, nabbing more precious surface space while ensuring the dining walkway is not hindered by rounding off the end corner.
Smart storage such as a Kessebohmer pull-out pantry unit, blind corner baskets and a slide-out appliance shelf accessed by a lift-up door make the most of every nook of this kitchen. Top cupboards housing the rangehood also intersect the kitchen’s dividing wall and continue as open display shelving in the dining room for extra storage and visual balance. Simple black ‘D’ handles are a stylish, functional and affordable hardware choice, as is the grey Bettastone benchtop made from recycled glass.
Jed and Renee loved the colour and grain of Blackbutt timber but realised that too much timber could be overbearing as it was in their old kitchen. Our solution was to create a mix of hand-painted light green doors to break up and provide contrast against the Blackbutt veneer panels. The result is a light and airy kitchen that opens up the room and invites you inward.
 I F Rénovation
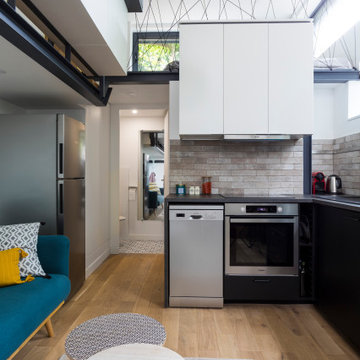
La vue de la cuisine depuis le placard sous l'escalier. Perché dans les arbres, ce studio permet une zone d'entrée, un bureau, un séjour, une cuisine, une salle de douche, un wc indépendant et un coin couchage. Un tiroir avec un plan de travail complémentaire agrandit la cuisine. Photographe Olivier Hallot
 Made to Matter
Jed and Renee had been living in their first home together for a little over one year until the arrival of their first born child. They had been putting up with their 1990’s era kitchen but quickly realised it wasn’t up to scratch with the new demands for space and functionality that a child brings.
Jed and Renee’s old kitchen was dark and imposing, lacked bench space and wasted space with inaccessible cupboards on all walls. After experimenting with a few layouts in our CAD program, our solution was to dedicate one wall for tall and deep storage, then on the adjacent and opposite walls create a long wrap-around bench with base level storage below. The bench intersects a dividing wall with an archway into the dining room, nabbing more precious surface space while ensuring the dining walkway is not hindered by rounding off the end corner.
Smart storage such as a Kessebohmer pull-out pantry unit, blind corner baskets and a slide-out appliance shelf accessed by a lift-up door make the most of every nook of this kitchen. Top cupboards housing the rangehood also intersect the kitchen’s dividing wall and continue as open display shelving in the dining room for extra storage and visual balance. Simple black ‘D’ handles are a stylish, functional and affordable hardware choice, as is the grey Bettastone benchtop made from recycled glass.
Jed and Renee loved the colour and grain of Blackbutt timber but realised that too much timber could be overbearing as it was in their old kitchen. Our solution was to create a mix of hand-painted light green doors to break up and provide contrast against the Blackbutt veneer panels. The result is a light and airy kitchen that opens up the room and invites you inward.
 Hermanos Pérez
Small modern single-wall eat-in kitchen in Madrid with an undermount sink, raised-panel cabinets, white cabinets, laminate benchtops, white splashback, matchstick tile splashback, stainless steel appliances, marble floors, no island and grey floor.
 Made to Matter
Jed and Renee had been living in their first home together for a little over one year until the arrival of their first born child. They had been putting up with their 1990’s era kitchen but quickly realised it wasn’t up to scratch with the new demands for space and functionality that a child brings.
Jed and Renee’s old kitchen was dark and imposing, lacked bench space and wasted space with inaccessible cupboards on all walls. After experimenting with a few layouts in our CAD program, our solution was to dedicate one wall for tall and deep storage, then on the adjacent and opposite walls create a long wrap-around bench with base level storage below. The bench intersects a dividing wall with an archway into the dining room, nabbing more precious surface space while ensuring the dining walkway is not hindered by rounding off the end corner.
Smart storage such as a Kessebohmer pull-out pantry unit, blind corner baskets and a slide-out appliance shelf accessed by a lift-up door make the most of every nook of this kitchen. Top cupboards housing the rangehood also intersect the kitchen’s dividing wall and continue as open display shelving in the dining room for extra storage and visual balance. Simple black ‘D’ handles are a stylish, functional and affordable hardware choice, as is the grey Bettastone benchtop made from recycled glass.
Jed and Renee loved the colour and grain of Blackbutt timber but realised that too much timber could be overbearing as it was in their old kitchen. Our solution was to create a mix of hand-painted light green doors to break up and provide contrast against the Blackbutt veneer panels. The result is a light and airy kitchen that opens up the room and invites you inward.
 Made to Matter
Jed and Renee had been living in their first home together for a little over one year until the arrival of their first born child. They had been putting up with their 1990’s era kitchen but quickly realised it wasn’t up to scratch with the new demands for space and functionality that a child brings.
Jed and Renee’s old kitchen was dark and imposing, lacked bench space and wasted space with inaccessible cupboards on all walls. After experimenting with a few layouts in our CAD program, our solution was to dedicate one wall for tall and deep storage, then on the adjacent and opposite walls create a long wrap-around bench with base level storage below. The bench intersects a dividing wall with an archway into the dining room, nabbing more precious surface space while ensuring the dining walkway is not hindered by rounding off the end corner.
Smart storage such as a Kessebohmer pull-out pantry unit, blind corner baskets and a slide-out appliance shelf accessed by a lift-up door make the most of every nook of this kitchen. Top cupboards housing the rangehood also intersect the kitchen’s dividing wall and continue as open display shelving in the dining room for extra storage and visual balance. Simple black ‘D’ handles are a stylish, functional and affordable hardware choice, as is the grey Bettastone benchtop made from recycled glass.
Jed and Renee loved the colour and grain of Blackbutt timber but realised that too much timber could be overbearing as it was in their old kitchen. Our solution was to create a mix of hand-painted light green doors to break up and provide contrast against the Blackbutt veneer panels. The result is a light and airy kitchen that opens up the room and invites you inward.
1