
Eat-in Kitchen with Matchstick Tile Splashback and Stainless Steel Appliances Design Ideas
Refine by:
Budget
Sort by:Popular Today
1 - 20 of 74 photos
Item 1 of 4
 CC interior design
CC Interior Design | Beatta Bosworth Photography

Mid-sized contemporary l-shaped eat-in kitchen in Los Angeles with a farmhouse sink, flat-panel cabinets, white cabinets, quartzite benchtops, grey splashback, matchstick tile splashback, stainless steel appliances, light hardwood floors, with island, beige floor and white benchtop.
Mid-sized contemporary l-shaped eat-in kitchen in Los Angeles with a farmhouse sink, flat-panel cabinets, white cabinets, quartzite benchtops, grey splashback, matchstick tile splashback, stainless steel appliances, light hardwood floors, with island, beige floor and white benchtop.
 officineMAMA
Fotografie di Emiliano Vincenti | © Tutti i diritti riservati
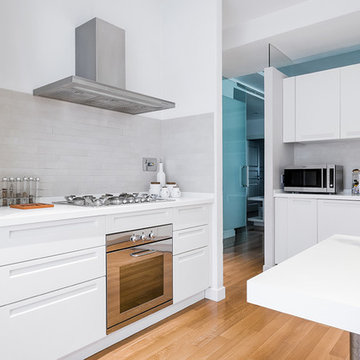
Photo of a mid-sized contemporary l-shaped eat-in kitchen in Rome with white cabinets, a peninsula, a drop-in sink, flat-panel cabinets, solid surface benchtops, matchstick tile splashback, stainless steel appliances, light hardwood floors, beige floor, white benchtop and grey splashback.
Photo of a mid-sized contemporary l-shaped eat-in kitchen in Rome with white cabinets, a peninsula, a drop-in sink, flat-panel cabinets, solid surface benchtops, matchstick tile splashback, stainless steel appliances, light hardwood floors, beige floor, white benchtop and grey splashback.
 ONLY HOME STAGING
Cucina, DOPO

This is an example of a small contemporary single-wall eat-in kitchen in Florence with a double-bowl sink, flat-panel cabinets, stainless steel cabinets, black splashback, matchstick tile splashback, stainless steel appliances and grey floor.
This is an example of a small contemporary single-wall eat-in kitchen in Florence with a double-bowl sink, flat-panel cabinets, stainless steel cabinets, black splashback, matchstick tile splashback, stainless steel appliances and grey floor.
 Bjurfors Göteborg
SE360/Maria Sahlander

Scandinavian l-shaped eat-in kitchen in Gothenburg with an undermount sink, flat-panel cabinets, white cabinets, black splashback, matchstick tile splashback, stainless steel appliances, light hardwood floors, beige floor and black benchtop.
Scandinavian l-shaped eat-in kitchen in Gothenburg with an undermount sink, flat-panel cabinets, white cabinets, black splashback, matchstick tile splashback, stainless steel appliances, light hardwood floors, beige floor and black benchtop.
 Mihaly Slocombe

Twin Peaks House is a vibrant extension to a grand Edwardian homestead in Kensington.
Originally built in 1913 for a wealthy family of butchers, when the surrounding landscape was pasture from horizon to horizon, the homestead endured as its acreage was carved up and subdivided into smaller terrace allotments. Our clients discovered the property decades ago during long walks around their neighbourhood, promising themselves that they would buy it should the opportunity ever arise.
Many years later the opportunity did arise, and our clients made the leap. Not long after, they commissioned us to update the home for their family of five. They asked us to replace the pokey rear end of the house, shabbily renovated in the 1980s, with a generous extension that matched the scale of the original home and its voluminous garden.
Our design intervention extends the massing of the original gable-roofed house towards the back garden, accommodating kids’ bedrooms, living areas downstairs and main bedroom suite tucked away upstairs gabled volume to the east earns the project its name, duplicating the main roof pitch at a smaller scale and housing dining, kitchen, laundry and informal entry. This arrangement of rooms supports our clients’ busy lifestyles with zones of communal and individual living, places to be together and places to be alone.
The living area pivots around the kitchen island, positioned carefully to entice our clients' energetic teenaged boys with the aroma of cooking. A sculpted deck runs the length of the garden elevation, facing swimming pool, borrowed landscape and the sun. A first-floor hideout attached to the main bedroom floats above, vertical screening providing prospect and refuge. Neither quite indoors nor out, these spaces act as threshold between both, protected from the rain and flexibly dimensioned for either entertaining or retreat.
Galvanised steel continuously wraps the exterior of the extension, distilling the decorative heritage of the original’s walls, roofs and gables into two cohesive volumes. The masculinity in this form-making is balanced by a light-filled, feminine interior. Its material palette of pale timbers and pastel shades are set against a textured white backdrop, with 2400mm high datum adding a human scale to the raked ceilings. Celebrating the tension between these design moves is a dramatic, top-lit 7m high void that slices through the centre of the house. Another type of threshold, the void bridges the old and the new, the private and the public, the formal and the informal. It acts as a clear spatial marker for each of these transitions and a living relic of the home’s long history.
 Hermanos Pérez

This is an example of a small modern single-wall eat-in kitchen in Madrid with an undermount sink, raised-panel cabinets, white cabinets, laminate benchtops, white splashback, matchstick tile splashback, stainless steel appliances, marble floors, no island and grey floor.
 Wallin & Co AB

Photo of a mid-sized scandinavian l-shaped eat-in kitchen in Stockholm with flat-panel cabinets, white cabinets, white splashback, matchstick tile splashback, stainless steel appliances and no island.
 Made to Matter
Jed and Renee had been living in their first home together for a little over one year until the arrival of their first born child. They had been putting up with their 1990’s era kitchen but quickly realised it wasn’t up to scratch with the new demands for space and functionality that a child brings.

Jed and Renee’s old kitchen was dark and imposing, lacked bench space and wasted space with inaccessible cupboards on all walls. After experimenting with a few layouts in our CAD program, our solution was to dedicate one wall for tall and deep storage, then on the adjacent and opposite walls create a long wrap-around bench with base level storage below. The bench intersects a dividing wall with an archway into the dining room, nabbing more precious surface space while ensuring the dining walkway is not hindered by rounding off the end corner.
Smart storage such as a Kessebohmer pull-out pantry unit, blind corner baskets and a slide-out appliance shelf accessed by a lift-up door make the most of every nook of this kitchen. Top cupboards housing the rangehood also intersect the kitchen’s dividing wall and continue as open display shelving in the dining room for extra storage and visual balance. Simple black ‘D’ handles are a stylish, functional and affordable hardware choice, as is the grey Bettastone benchtop made from recycled glass.
Jed and Renee loved the colour and grain of Blackbutt timber but realised that too much timber could be overbearing as it was in their old kitchen. Our solution was to create a mix of hand-painted light green doors to break up and provide contrast against the Blackbutt veneer panels. The result is a light and airy kitchen that opens up the room and invites you inward.

 Imagine Architecture
Inspiration for a contemporary l-shaped eat-in kitchen in Other with flat-panel cabinets, medium wood cabinets, brown splashback, matchstick tile splashback, stainless steel appliances, medium hardwood floors, no island, brown floor and white benchtop.

 Reflex Renovation
This is an example of a small modern galley eat-in kitchen in Paris with an undermount sink, flat-panel cabinets, white cabinets, wood benchtops, white splashback, matchstick tile splashback, stainless steel appliances, light hardwood floors, with island, brown floor and beige benchtop.

 Emmanuelle Gain Interior Design Studio
Solène Ballesta
Small scandinavian u-shaped eat-in kitchen in Paris with an undermount sink, beaded inset cabinets, white cabinets, laminate benchtops, white splashback, matchstick tile splashback, stainless steel appliances, light hardwood floors, a peninsula, beige floor and grey benchtop.
Small scandinavian u-shaped eat-in kitchen in Paris with an undermount sink, beaded inset cabinets, white cabinets, laminate benchtops, white splashback, matchstick tile splashback, stainless steel appliances, light hardwood floors, a peninsula, beige floor and grey benchtop.
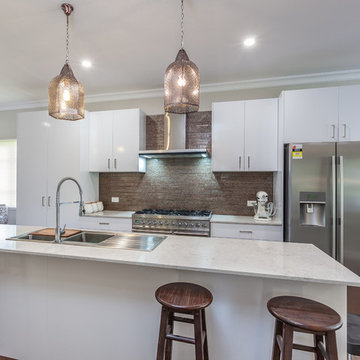
 Emwinn Constructions
Inspiration for a mid-sized modern galley eat-in kitchen in Brisbane with a drop-in sink, white cabinets, quartz benchtops, metallic splashback, matchstick tile splashback, stainless steel appliances, bamboo floors and with island.
 Josephine Interiör
Simpler Photo - Andreas Pedersen

Small scandinavian single-wall eat-in kitchen in Stockholm with flat-panel cabinets, white cabinets, wood benchtops, black splashback, matchstick tile splashback, stainless steel appliances, medium hardwood floors and no island.
Small scandinavian single-wall eat-in kitchen in Stockholm with flat-panel cabinets, white cabinets, wood benchtops, black splashback, matchstick tile splashback, stainless steel appliances, medium hardwood floors and no island.
 Carol Reed

La cuisine concentre toutes les fonctions sur 2métres linéaires sans renoncer à un plan de travail généreux : évier, lave-linge, plaques, four et mini lave vaisselle. Pour estomper l'effet "cuisine" les meubles et le plan de travail sont totalement en chêne.
 FondamentanuoveFN/03

Vista complessiva dell'angolo cottura aperto sul soggiorno: mobile ad L con isola, cappa sospesa, colonna per forno elettrico e forno a microonde, fuochi ad induzione, frigorifero free standing a doppia anta in acciaio inox.
Illuminazione a LED soprapensile e sottopensile.
Pavimento in legno a doghe.
 Niccolò Mazzoni

intervento in casa privata, nuova costruzione, modello E0 con gola zoccolo e profilo finitura titanio, basi laccato opaco polvere e top in Laminam.
Large modern galley eat-in kitchen in Florence with an undermount sink, glass-front cabinets, white cabinets, quartz benchtops, white splashback, matchstick tile splashback, stainless steel appliances, ceramic floors, with island, grey floor, white benchtop and recessed.
Large modern galley eat-in kitchen in Florence with an undermount sink, glass-front cabinets, white cabinets, quartz benchtops, white splashback, matchstick tile splashback, stainless steel appliances, ceramic floors, with island, grey floor, white benchtop and recessed.

 Kitchen Space
Recent kitchen project at Beach Haven, Auckland. also Before and After comparison. Please feel free to contact us for any kitchen renovation project.
 Made to Matter

Jed and Renee had been living in their first home together for a little over one year until the arrival of their first born child. They had been putting up with their 1990’s era kitchen but quickly realised it wasn’t up to scratch with the new demands for space and functionality that a child brings.
Jed and Renee’s old kitchen was dark and imposing, lacked bench space and wasted space with inaccessible cupboards on all walls. After experimenting with a few layouts in our CAD program, our solution was to dedicate one wall for tall and deep storage, then on the adjacent and opposite walls create a long wrap-around bench with base level storage below. The bench intersects a dividing wall with an archway into the dining room, nabbing more precious surface space while ensuring the dining walkway is not hindered by rounding off the end corner.
Smart storage such as a Kessebohmer pull-out pantry unit, blind corner baskets and a slide-out appliance shelf accessed by a lift-up door make the most of every nook of this kitchen. Top cupboards housing the rangehood also intersect the kitchen’s dividing wall and continue as open display shelving in the dining room for extra storage and visual balance. Simple black ‘D’ handles are a stylish, functional and affordable hardware choice, as is the grey Bettastone benchtop made from recycled glass.
Jed and Renee loved the colour and grain of Blackbutt timber but realised that too much timber could be overbearing as it was in their old kitchen. Our solution was to create a mix of hand-painted light green doors to break up and provide contrast against the Blackbutt veneer panels. The result is a light and airy kitchen that opens up the room and invites you inward.
 officineMAMA

Fotografie di Emiliano Vincenti | © Tutti i diritti riservati
Photo of a mid-sized contemporary l-shaped eat-in kitchen in Rome with white cabinets, a peninsula, a drop-in sink, flat-panel cabinets, solid surface benchtops, grey splashback, matchstick tile splashback, stainless steel appliances, light hardwood floors, beige floor and white benchtop.
Photo of a mid-sized contemporary l-shaped eat-in kitchen in Rome with white cabinets, a peninsula, a drop-in sink, flat-panel cabinets, solid surface benchtops, grey splashback, matchstick tile splashback, stainless steel appliances, light hardwood floors, beige floor and white benchtop.
 I F Rénovation

La vue de la cuisine depuis le placard sous l'escalier. Perché dans les arbres, ce studio permet une zone d'entrée, un bureau, un séjour, une cuisine, une salle de douche, un wc indépendant et un coin couchage. Un tiroir avec un plan de travail complémentaire agrandit la cuisine. Photographe Olivier Hallot
1