
Kitchen with an Integrated Sink Design Ideas
Refine by:
Budget
Sort by:Popular Today
1 - 20 of 12,661 photos
Item 1 of 5
 Laing Homes
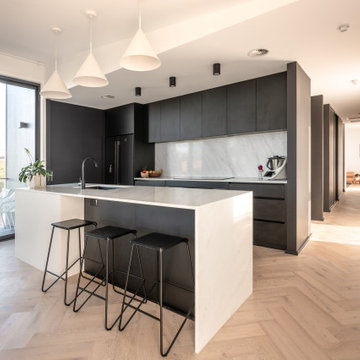
This is an example of a mid-sized modern galley eat-in kitchen in Other with an integrated sink, white splashback, black appliances, light hardwood floors, with island and white benchtop.
 STORI
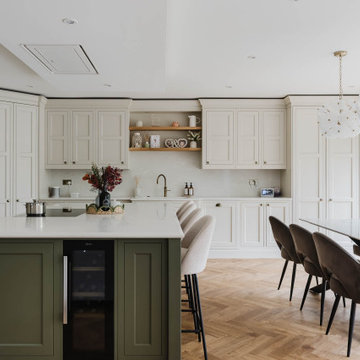
STORIThis renovation transformed the kitchen into a family and social-focused hub, designed for both everyday living and entertaining. With clever storage solutions, including a corner larder and ample drawers, the space is practical, organised, and perfect for bringing family and friends together.

 Kitchen Revolutions

This is an example of a mid-sized modern galley eat-in kitchen in London with an integrated sink, quartzite benchtops, grey splashback, stone slab splashback, stainless steel appliances, concrete floors, with island and grey floor.
 Studio Fabbri

Pivot and slide opening window seat
This is an example of a mid-sized contemporary single-wall eat-in kitchen in London with an integrated sink, flat-panel cabinets, light wood cabinets, terrazzo benchtops, pink splashback, ceramic splashback, black appliances, linoleum floors, with island, grey floor, white benchtop and exposed beam.
This is an example of a mid-sized contemporary single-wall eat-in kitchen in London with an integrated sink, flat-panel cabinets, light wood cabinets, terrazzo benchtops, pink splashback, ceramic splashback, black appliances, linoleum floors, with island, grey floor, white benchtop and exposed beam.
 Ergonomia

Rénovation et amenagement d'une cuisine.
Photo of a mid-sized modern galley separate kitchen in Paris with an integrated sink, white cabinets, quartzite benchtops, engineered quartz splashback, porcelain floors, no island and beige benchtop.
Photo of a mid-sized modern galley separate kitchen in Paris with an integrated sink, white cabinets, quartzite benchtops, engineered quartz splashback, porcelain floors, no island and beige benchtop.
 Graya Construction

Design ideas for a contemporary galley eat-in kitchen in Brisbane with an integrated sink, flat-panel cabinets, medium wood cabinets, grey splashback, stone slab splashback, coloured appliances, medium hardwood floors, with island, brown floor and grey benchtop.
 Marcello Mariana

Design ideas for a modern l-shaped separate kitchen in Milan with flat-panel cabinets, black cabinets, wood benchtops, black splashback, black appliances, medium hardwood floors, brown floor, an integrated sink, no island and grey benchtop.
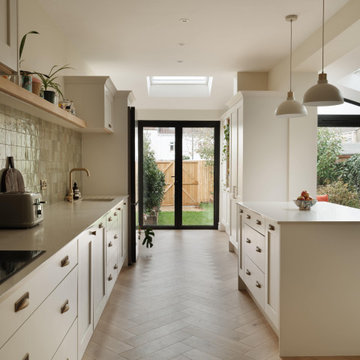
 Conker Construction
Design ideas for a mid-sized transitional eat-in kitchen in Gloucestershire with an integrated sink, shaker cabinets, beige cabinets, quartzite benchtops, ceramic splashback, light hardwood floors and with island.

 Black and Milk | Interior Design | London
See https://blackandmilk.co.uk/interior-design-portfolio/ for more details.

 Bulles & Taille-crayon
Le salon autrefois séparé de la cuisine a laissé place à une pièce unique. L'ouverture du mur porteur a pris la forme d'une arche pour faire écho a celle présente dans l'entrée. Les courbes se sont invitées dans le dessin de la verrière et le choix du papier peint. Le coin repas s'est immiscé entre la cuisine et le salon. L'ensemble a été conçu sur mesure pour notre studio.

 Culshaw Kitchen Makers
This Mid Century inspired kitchen was manufactured for a couple who definitely didn't want a traditional 'new' fitted kitchen as part of their extension to a 1930's house in a desirable Manchester suburb.
The walk in pantry was fitted into a bricked up recess previously occupied by a range. U-shaped shelves and larder racks mean there is plenty of storage for food meaning none needs to be stored in the kitchen cabinets. Strip LED lighting illuminates the interior.
Photo: Ian Hampson

 Alb.a Studio

Vista principale della cucina con tavolo da pranzo centrale e lampade di design, i meteriali scelti creano un contrasto perfetto con il parquet a spina di pesce
 Stephen Graver
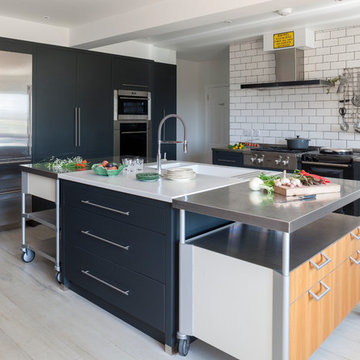
This country house required a kitchen that would serve as it's heartbeat. With our client being a professional chef, it was essential that the space was functional and robust, whilst also providing a social environment.
The kitchen plan met the ergonomic needs by integrating existing freestanding stainless steel tables into the island design. A hidden cupboard provides an extra worktop and shelving to home the client's many appliances.
We were also keen to maximise the beautiful views from the window by designing a cherrywood breakfast bar, banked by stainless steel roller shutters.
The anthracite grey cabinetry gives a focal point to a bright and light room, whilst also helping to combine industrial/contemporary materials in a countryside setting.

Small modern single-wall separate kitchen in Berlin with an integrated sink, louvered cabinets, black cabinets, laminate benchtops, black splashback, metal splashback, black appliances, medium hardwood floors, no island and brown floor.

 Nicky Percival Limited
Nordic blue shaker kitchen with quartz worktop
Mid-sized traditional u-shaped eat-in kitchen in Kent with an integrated sink, shaker cabinets, blue cabinets, quartzite benchtops, blue splashback, ceramic splashback, stainless steel appliances, light hardwood floors, brown floor and white benchtop.
Mid-sized traditional u-shaped eat-in kitchen in Kent with an integrated sink, shaker cabinets, blue cabinets, quartzite benchtops, blue splashback, ceramic splashback, stainless steel appliances, light hardwood floors, brown floor and white benchtop.
 Studio DC Architects

Bespoke made angular kitchen island tapers due to width of kitchen area
This is an example of a mid-sized contemporary l-shaped eat-in kitchen in London with an integrated sink, flat-panel cabinets, black cabinets, solid surface benchtops, multi-coloured splashback, ceramic splashback, black appliances, porcelain floors, with island, grey floor, white benchtop and coffered.
This is an example of a mid-sized contemporary l-shaped eat-in kitchen in London with an integrated sink, flat-panel cabinets, black cabinets, solid surface benchtops, multi-coloured splashback, ceramic splashback, black appliances, porcelain floors, with island, grey floor, white benchtop and coffered.
 OOIIO Arquitectura
Josefotoinmo, OOIIO Arquitectura

Design ideas for a scandinavian single-wall separate kitchen in Madrid with an integrated sink, flat-panel cabinets, medium wood cabinets, wood benchtops, white splashback, subway tile splashback, white appliances, light hardwood floors, with island, brown floor and beige benchtop.
Design ideas for a scandinavian single-wall separate kitchen in Madrid with an integrated sink, flat-panel cabinets, medium wood cabinets, wood benchtops, white splashback, subway tile splashback, white appliances, light hardwood floors, with island, brown floor and beige benchtop.

Photo of a mid-sized contemporary l-shaped eat-in kitchen in Paris with an integrated sink, light wood cabinets, white splashback, beige floor, beaded inset cabinets, quartzite benchtops, engineered quartz splashback, panelled appliances, ceramic floors, no island and white benchtop.
 Shere Kitchens

A complete house renovation for an Interior Stylist and her family. Dreamy. The essence of these pieces of bespoke furniture: natural beauty, comfort, family, and love.
Custom cabinetry was designed and made for the Kitchen, Utility, Boot, Office and Family room.
1