
Kitchen Design Ideas
Refine by:
Budget
Sort by:Popular Today
1 - 20 of 127,533 photos
Item 1 of 4
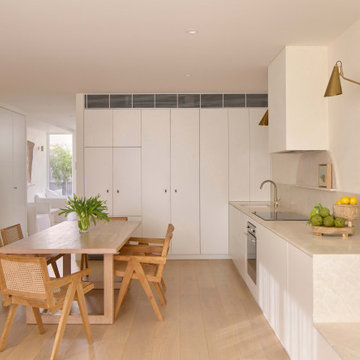
 Ardo Architecture
Modern u-shaped eat-in kitchen in Melbourne with an undermount sink, flat-panel cabinets, white cabinets, beige splashback, stone slab splashback, stainless steel appliances, light hardwood floors, beige floor and beige benchtop.
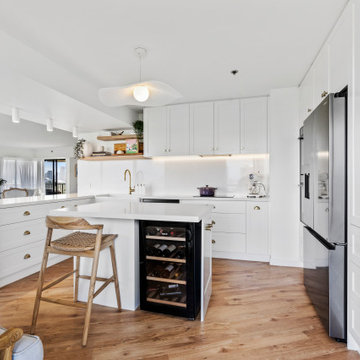
 BJF Joinery
Breaker Street Kitchen Project
Coastal Apartment Renovation – Main Beach
Our clients engaged us to redesign their apartment kitchen to bring in more light, functionality, and a timeless coastal elegance. The brief was to create a refined space that felt calm and connected to the surrounding ocean views while enhancing everyday usability and storage.
Cabinetry
The cabinetry features a classic Shaker-style profile finished in 2pac satin white, delivering a clean and enduring aesthetic. To complement the bright palette, brushed brass hardware was selected for a subtle touch of sophistication. Open timber shelving in Polytec Boston Oak Woodmatt introduces warmth and texture, tying beautifully with the timber flooring and coastal-inspired décor. All cabinetry was custom-built to maximise every inch of available space, including full-height storage and a dedicated appliance nook.
Benchtops & Splashback
The benchtops are Caesarstone Aterra Blanca, chosen for their soft veining and high durability. The same material was extended up the wall as a full-height splashback, creating a seamless, luxurious finish that reflects natural light throughout the room. The large L-shaped breakfast bar provides generous preparation space and breakfast seating, enhancing the kitchen’s social and practical design.
Appliances & Fixtures
The layout was planned around a combination of integrated and freestanding appliances to suit the client’s cooking and entertaining style. Inclusions feature:
• Double wall ovens and induction cooktop
• French-door refrigerator
• Dishdrawer dishwasher
• Undermount butler’s sink with brushed brass mixer
• Built-in wine fridge and coffee station
Lighting & Styling
Under-cabinet LED lighting adds functional task illumination, while minimal white ceiling lights maintain a crisp, uncluttered look. The overall styling embraces soft coastal textures.
Design & Functionality
Every element of this kitchen was designed to feel spacious, light, and effortlessly functional. Clever storage solutions and well-proportioned benches ensure ease of use without compromising aesthetics. The result is a calm, coastal-inspired kitchen that seamlessly blends modern convenience with timeless style — perfect for apartment living and entertaining alike.
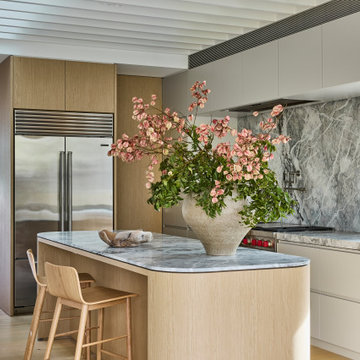
 Improva
A warm and inviting open-plan space where dining, kitchen, and lounge flow seamlessly. Light oak floors, a rounded stone island, and natural light create a calm, minimalist atmosphere balanced with subtle texture.
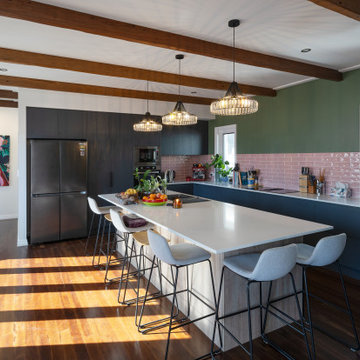
 4305design
Small eclectic l-shaped eat-in kitchen in Brisbane with black cabinets, pink splashback, subway tile splashback, dark hardwood floors, with island, brown floor, white benchtop and exposed beam.
 DSdezines Interiors
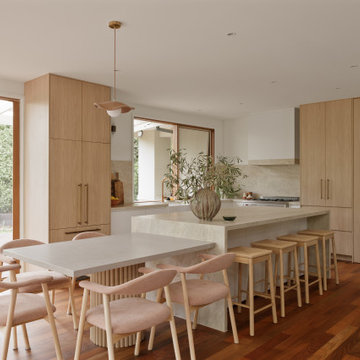
Kitchen renovation, new layout with a meal table adjoining the island. Built-in pantry, appliance cupboard and integrated fridge.
Photo of a mid-sized contemporary l-shaped eat-in kitchen in Melbourne with a farmhouse sink, flat-panel cabinets, light wood cabinets, stainless steel appliances, medium hardwood floors, with island, beige splashback, stone slab splashback, brown floor and beige benchtop.
Photo of a mid-sized contemporary l-shaped eat-in kitchen in Melbourne with a farmhouse sink, flat-panel cabinets, light wood cabinets, stainless steel appliances, medium hardwood floors, with island, beige splashback, stone slab splashback, brown floor and beige benchtop.
 Northern Beaches Kitchens and Bathrooms
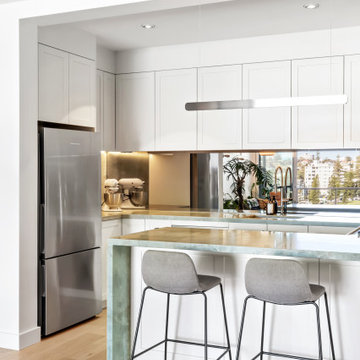
Photo of a small beach style u-shaped separate kitchen in Sydney with an undermount sink, shaker cabinets, white cabinets, marble benchtops, multi-coloured splashback, stainless steel appliances, light hardwood floors and green benchtop.
 Nouvelle Kitchens & Bathrooms
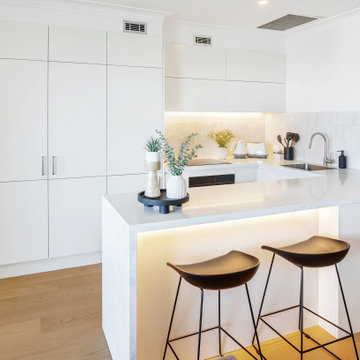
Photo of a contemporary eat-in kitchen in Sydney with a drop-in sink, flat-panel cabinets, white cabinets, white splashback, porcelain splashback, black appliances, light hardwood floors and a peninsula.
 Laing Homes
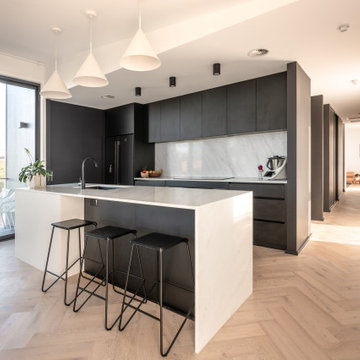
This is an example of a mid-sized modern galley eat-in kitchen in Other with an integrated sink, white splashback, black appliances, light hardwood floors, with island and white benchtop.
 Xanda Interior Design
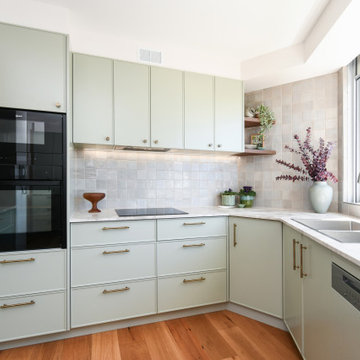
This kitchen design close to Manly beach in Sydney pairs soft sage green cabinetry with warm blackbutt timber flooring. Textured zellige, gloss splashback tiles reflect natural light from the window, while antique brass handles add subtle detail. The L-shaped layout integrates high-end appliances, maximizing corner storage and workspace functionality.
 Amrish Maharaj Architecture
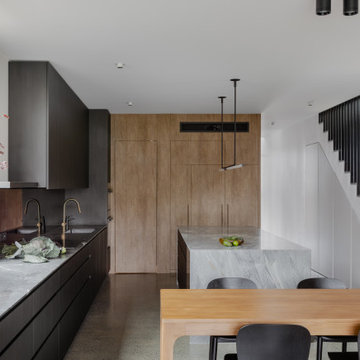
Twelve Black is a contemporary family home designed for comfort, function and quiet drama. The design centres around a refined black palette, softened by natural light and grounded in durable, low-maintenance materials—ideal for a busy family lifestyle. Open-plan living spaces connect seamlessly to the outdoors, with a functional layout that balances communal areas and private retreat zones. Thoughtfully detailed joinery, built-in storage and a flexible kitchen and dining hub support modern day-to-day living. While bold in appearance, the home’s simplicity allows family life to take centre stage.
 Sandbox Studio®
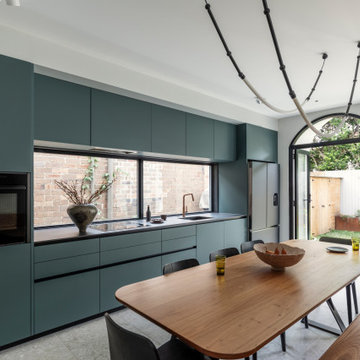
Evening in Istanbul is a richly textured exploration of materiality and individuality, celebrating curved elements, colour, and collaboration. Inherently inspired by the architectural legacy of Morocco and Turkey, the home embraces key forms such as arched thresholds and organic lines, softening transitions and imbedding character. A muted base materiality serves as a foundation for bold accents elements - artworks, ceramics, and objects – layering personality throughout. Moving beyond the conventional white box, the residence celebrates curves, colour, and texture, shaped by a design-impassioned client and their own vision for a home that would feel both eclectic, yet authentic to them.
Tactile surfaces - from plaster finishes to custom joinery - intensify the sensory experience. Natural light and ventilation both animate the interior throughout the day, while skylights and large openings foster an intentionally effortless connection between inside and out. Cross-ventilation naturally tempers each of the spaces, while a sculptural staircase ties the levels together, echoing the arched motifs and blending traditional artisanal detailing amongst more contemporary gestures. As an eclectic haven, the home balances both unconventional living and a timeless liveability. The result is a dynamic and creative retreat - a reflection of the owners' own vision and passion for design.
 Cronulla Kitchen Centre
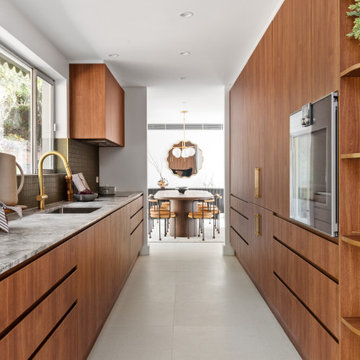
Photo of a large contemporary galley separate kitchen in Sydney with an undermount sink, flat-panel cabinets, medium wood cabinets, marble benchtops, stainless steel appliances, ceramic floors, no island, grey floor, grey splashback, mosaic tile splashback and grey benchtop.
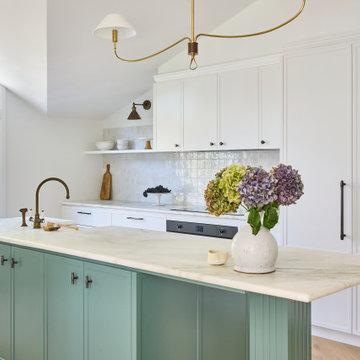
 Danielle Victoria Design Studio P/L
Large transitional galley eat-in kitchen in Sydney with a farmhouse sink, shaker cabinets, white cabinets, marble benchtops, white splashback, panelled appliances, light hardwood floors, with island, beige floor, white benchtop and vaulted.

 Studio James Interiors
Design ideas for a contemporary galley eat-in kitchen in Brisbane with flat-panel cabinets, grey cabinets, black appliances, with island, grey floor and grey benchtop.

 Dan Kitchens Australia
This kitchen boasts a stunning combined butler's pantry and laundry area.
Design ideas for a large contemporary galley eat-in kitchen in Sydney with an undermount sink, shaker cabinets, green cabinets, marble benchtops, white splashback, marble splashback, stainless steel appliances, dark hardwood floors, with island, brown floor and white benchtop.
Design ideas for a large contemporary galley eat-in kitchen in Sydney with an undermount sink, shaker cabinets, green cabinets, marble benchtops, white splashback, marble splashback, stainless steel appliances, dark hardwood floors, with island, brown floor and white benchtop.

 Mihaly Slocombe
Coburg Frieze is a purified design that questions what’s really needed.
The interwar property was transformed into a long-term family home that celebrates lifestyle and connection to the owners’ much-loved garden. Prioritising quality over quantity, the crafted extension adds just 25sqm of meticulously considered space to our clients’ home, honouring Dieter Rams’ enduring philosophy of “less, but better”.
We reprogrammed the original floorplan to marry each room with its best functional match – allowing an enhanced flow of the home, while liberating budget for the extension’s shared spaces. Though modestly proportioned, the new communal areas are smoothly functional, rich in materiality, and tailored to our clients’ passions. Shielding the house’s rear from harsh western sun, a covered deck creates a protected threshold space to encourage outdoor play and interaction with the garden.
This charming home is big on the little things; creating considered spaces that have a positive effect on daily life.
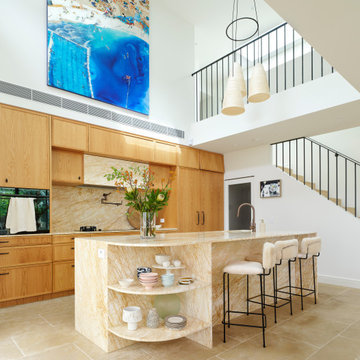
 Lower Northshore Paint and Maintenance
Kitchen in Mosman home painted by Lower North Share Paint & Maintenance
Large contemporary separate kitchen in Sydney with raised-panel cabinets, light wood cabinets, marble benchtops, brown splashback, marble splashback, brown benchtop and vaulted.
Large contemporary separate kitchen in Sydney with raised-panel cabinets, light wood cabinets, marble benchtops, brown splashback, marble splashback, brown benchtop and vaulted.
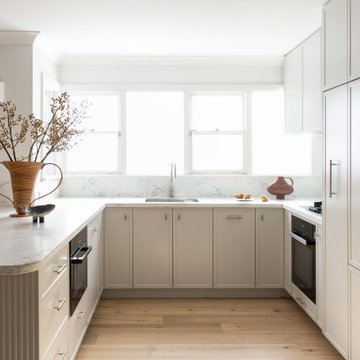
 Perrie Designs
Reimagined kitchen design at Perrie Designs Mosman House IV Project transformed this kitchen from being closed off to being open and functional.
Design ideas for a small transitional u-shaped eat-in kitchen in Sydney.
Design ideas for a small transitional u-shaped eat-in kitchen in Sydney.
 K co Design
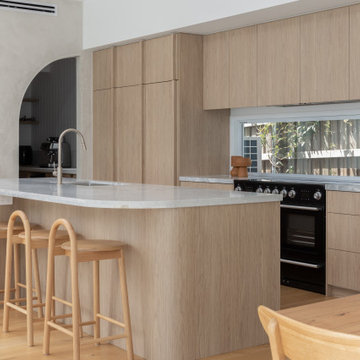
Photo of a contemporary galley eat-in kitchen in Brisbane with an undermount sink, flat-panel cabinets, light wood cabinets, window splashback, black appliances, light hardwood floors, with island, beige floor and grey benchtop.
 BJF Joinery
Inspiration for a large transitional galley kitchen pantry in Gold Coast - Tweed with an undermount sink, shaker cabinets, white cabinets, quartz benchtops, white splashback, porcelain splashback, coloured appliances, medium hardwood floors, a peninsula, multi-coloured floor, white benchtop and vaulted.
1