
Galley Kitchen with Limestone Floors Design Ideas
Refine by:
Budget
Sort by:Popular Today
1 - 20 of 650 photos
Item 1 of 5
 Artichoke
Emma Lewis
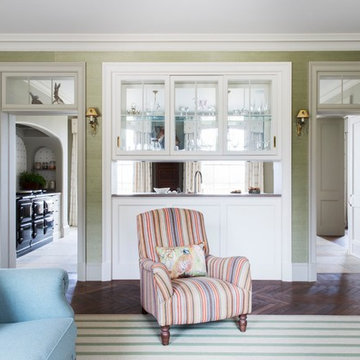
Design ideas for a large traditional galley eat-in kitchen in London with a single-bowl sink, raised-panel cabinets, white cabinets, marble benchtops, panelled appliances, limestone floors, with island and beige floor.
Design ideas for a large traditional galley eat-in kitchen in London with a single-bowl sink, raised-panel cabinets, white cabinets, marble benchtops, panelled appliances, limestone floors, with island and beige floor.
 Distinctly Living
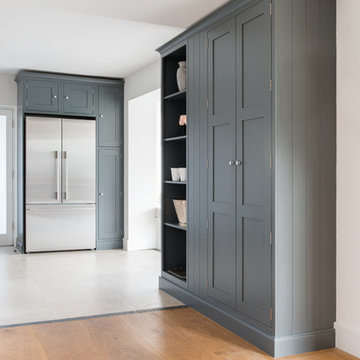
Bespoke hand painted shaker kitchen by Distinctly Living.
Inspiration for a mid-sized transitional galley open plan kitchen in Devon with a drop-in sink, shaker cabinets, grey cabinets, solid surface benchtops, grey splashback, ceramic splashback, stainless steel appliances, limestone floors and a peninsula.
Inspiration for a mid-sized transitional galley open plan kitchen in Devon with a drop-in sink, shaker cabinets, grey cabinets, solid surface benchtops, grey splashback, ceramic splashback, stainless steel appliances, limestone floors and a peninsula.
 Humphrey Munson

We were delighted to work with the homeowners of this breathtakingly beautiful luxury home in Ascot, Berkshire to create their dream kitchen.
Comprising a large open plan kitchen / dining space, utility room, boot room and laundry room, the project was almost completely a blank canvas except for the kitchen the house came with which was cramped and ill-fitting for the large space.
With three young children, the home needed to serve the needs of the family first but also needed to be suitable for entertaining on a reasonably large level. The kitchen features a host of cooking appliances designed with entertaining in mind including the legendary Wolf Duel fuel Range with Charbroiler with a Westin extractor. Opposite the Wolf range and integrated into the island are a Miele microwave and Miele sous chef warming drawer.
The large kitchen island acts the main prep area and includes a Villeroy & Boch Double Butler Sink with insinkerator waste disposal, Perrin & Rowe Callisto Mixer Tap with rinse and a Quooker Pro Vaq 3 Classic tap finished in polished nickel. The eurocargo recycling pullout bins are located in the island with a Miele dishwasher handily located either side to ensure maximum efficiency. Choosing the iconic Sub-Zero fridge freezer for this kitchen was a super choice for this large kitchen / dining area and provides ample storage.
The dining area has a Weathered Oak Refectory Table by Humphrey Munson. The table seats 10 so works really well for entertaining friends and family in the open plan kitchen / dining area. The seating is by Vincent Sheppard which is perfect for a family with young children because they can be easily maintained.
Photo credit: Paul Craig
 Handmade Kitchen Co

Ticking every box on the client’s wish list, here is our single galley layout project located in Whittlesford. The owners of this property in this beautiful village embarked on a new project, transforming their outdated kitchen into something truly special, a Handmade Kitchen Company design at its core.
Defined by strong coloured cabinets and characterful quartz worktops, this design scheme brings a modern twist to our Classic In-Frame Shaker. Honouring traditional elements, it seamlessly integrates classic craftsmanship with details such as traditional cornices and a cock beaded front frame to ensure a timeless style.
At the hub is a generous-sized island where conversations can take place and cherished memories can be made with family and friends. Its large proportions meant that we could include an induction hob and surface hood that was close to the versatile cooking area.
To give the kitchen space a generous and indulgent colour, our client opted for this deep indigo hue – Dock Blue by Little Greene.
Further elevating the design and function of the kitchen is the Heartly Grey worktop. The right worktop elegantly ties a kitchen design together and this particular one ticks all the boxes for durability and high design.
 Tim Wood Limited

This kitchen was designed for The House and Garden show house which was organised by the IDDA (now The British Institute of Interior Design). Tim Wood was invited to design the kitchen for the showhouse in the style of a Mediterranean villa. Tim Wood designed the kitchen area which ran seamlessly into the dining room, the open garden area next to it was designed by Kevin Mc Cloud.
This bespoke kitchen was made from maple with quilted maple inset panels. All the drawers were made of solid maple and dovetailed and the handles were specially designed in pewter. The work surfaces were made from white limestone and the sink from a solid limestone block. A large storage cupboard contains baskets for food and/or children's toys. The larder cupboard houses a limestone base for putting hot food on and flush maple double sockets for electrical appliances. This maple kitchen has a pale and stylish look with timeless appeal.
 Lewis Alderson & Co.

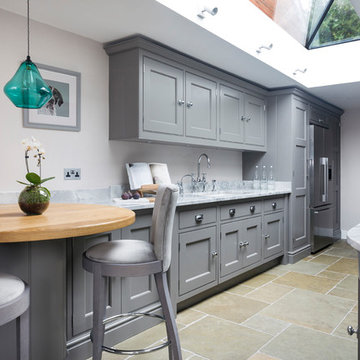
An extension provides the beautiful galley kitchen in this 4 bedroom house with feature glazed domed ceiling which floods the room with natural light. Full height cabinetry maximises storage whilst beautiful curved features enliven the design.
 Stonehouse Kitchens

A very cosy and traditional style of shaker kitchen, which has the decorative style and detail that make it feel familiar and classically traditional. However, Hampstead is still a style which sits comfortably in a modern kitchen dining property extension, or adjoining orangery as shown here. Arranged in a traditional galley kitchen layout, with an impressive Wolf range cooker and overmantle, this kitchen is an attractive and productive space, with the stylish charm of a rural country kitchen. The peninsula at the end, which protrudes into the dining space is an impressive feature. A set of integrated chopping boards for Meat, Fish and Bread, set in a circular unit, featuring end grain cut walnut and oak inlaid. A statement piece of handmade quality within easy reach of the dining area.

Photo of a large contemporary galley open plan kitchen in London with an integrated sink, flat-panel cabinets, light wood cabinets, quartzite benchtops, limestone floors, multiple islands and panelled appliances.
 Emilie Fournet Interiors

Basement Georgian kitchen with black limestone, yellow shaker cabinets and open and freestanding kitchen island. War and cherry marble, midcentury accents, leading onto a dining room.
 McCarron

The upholstered bench seat in this classic style kitchen by McCarron & Co makes the most of the space and offers a practical and stylish seating solution.
 Interior Motifs

A large extension on a rural cottage. The style is in keeping with the building. A 320 cm island. A pantry in right back. Behind the hob area is the utility and cloak room located. The kitchen is bespoke and all hand made.
 Interior Motifs

A large extension on a rural cottage. The style is in keeping with the building. A 320 cm island. A pantry in right back. Behind the hob area is the utility and cloak room located. The kitchen is bespoke and all hand made.
 User

UserLocated amongst acres of fields and farmland and set back away from the hustle and bustle of Sevenoaks, this property boasts beautiful views of the countryside. To make the most of this, the homeowners embarked on an extension to the rear of the home, creating a stunning orangery style kitchen and dining room, and Burlanes were commissioned to design, handmake and install a traditional style shaker kitchen with all the benefits of contemporary living.
Sarah London Photographer
 User
UserQuartz Photo
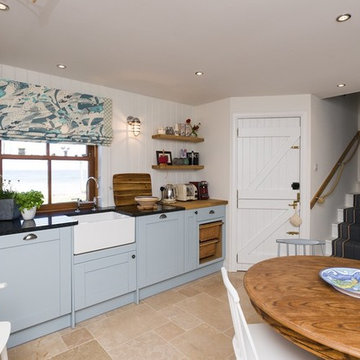
Inspiration for a mid-sized beach style galley eat-in kitchen in Other with a farmhouse sink, shaker cabinets, blue cabinets, granite benchtops, stainless steel appliances and limestone floors.
Inspiration for a mid-sized beach style galley eat-in kitchen in Other with a farmhouse sink, shaker cabinets, blue cabinets, granite benchtops, stainless steel appliances and limestone floors.
 Tim Wood Limited

This elegant, classic painted kitchen was designed and made by Tim Wood to act as the hub of this busy family house in Kensington, London.
The kitchen has many elements adding to its traditional charm, such as Shaker-style peg rails, an integrated larder unit, wall inset spice racks and a limestone floor. A richly toned iroko worktop adds warmth to the scheme, whilst honed Nero Impala granite upstands feature decorative edging and cabinet doors take on a classic style painted in Farrow & Ball's pale powder green. A decorative plasterer was even hired to install cornicing above the wall units to give the cabinetry an original feel.
But despite its homely qualities, the kitchen is packed with top-spec appliances behind the cabinetry doors. There are two large fridge freezers featuring icemakers and motorised shelves that move up and down for improved access, in addition to a wine fridge with individually controlled zones for red and white wines. These are teamed with two super-quiet dishwashers that boast 30-minute quick washes, a 1000W microwave with grill, and a steam oven with various moisture settings.
The steam oven provides a restaurant quality of food, as you can adjust moisture and temperature levels to achieve magnificent flavours whilst retaining most of the nutrients, including minerals and vitamins.
The La Cornue oven, which is hand-made in Paris, is in brushed nickel, stainless steel and shiny black. It is one of the most amazing ovens you can buy and is used by many top Michelin rated chefs. It has domed cavity ovens for better baking results and makes a really impressive focal point too.
Completing the line-up of modern technologies are a bespoke remote controlled extractor designed by Tim Wood with an external motor to minimise noise, a boiling and chilled water dispensing tap and industrial grade waste disposers on both sinks.
Designed, hand built and photographed by Tim Wood
 Artichoke
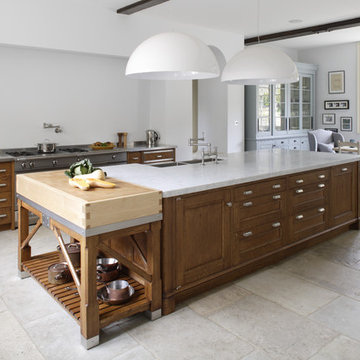
A bespoke kitchen for a large family house in antiqued oak, Carrara marble and stainless steel worktops. Ironmongery is burnished nickel and the sink is stainless steel. Maple end grained chopping block. La Cornue range oven with chrome detailing. Hand painted dresser with bronze cabinet fittings.
 Lewis Alderson & Co.
An extension provides the beautiful galley kitchen in this 4 bedroom house with feature glazed domed ceiling which floods the room with natural light. Full height cabinetry maximises storage whilst beautiful curved features enliven the design.
 Handmade Kitchen Co
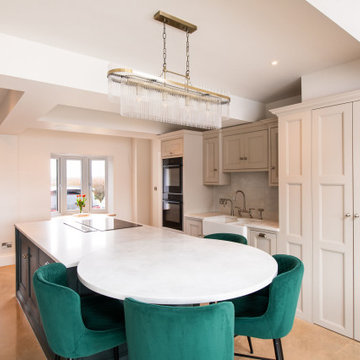
Set within the beautiful scenery of Much Hadham, this project came to us through a family friend and formed part of an exciting building works transformation. Surrounded by idyllic rolling landscapes and the character of this charming Hertfordshire village, the brief was to create a kitchen that felt entirely bespoke to both the home and its setting.
Our Classic In-Frame Shaker, featuring a square double-step bead, takes centre stage, layered with handcrafted detailing and a perfectly balanced palette of greens and soft neutrals inspired by the countryside.
The layout has been carefully designed to work seamlessly within the newly reconfigured space, ensuring the kitchen feels open, fresh and completely at ease.
From bespoke pantry cabinetry to thoughtful storage solutions and innovative features, every detail has been considered so that everything truly has its place.
We reimagined the layout to make the most of the generous space. By introducing a central island, the kitchen has been completely transformed, creating a natural hub for cooking, gathering, and everyday family life. Hand-painted in a contrasting tone, the island becomes the focal point of the room, allowing the main cabinetry to frame it beautifully on either side.
The island incorporates a circular pedestal breakfast bar table alongside beautifully integrated serving trays and practical chopping boards. These bespoke touches make everyday tasks effortless while encouraging relaxed moments around the island, whether for morning coffee, casual dining or preparing meals together.
This truly bespoke kitchen works beautifully in this renovated home because it allows the design to respond directly to the architecture and lifestyle of the people living there. From the carefully harmonised cupboards and tailored pantry storage to the precise alignment of panels, cornices and frames, the cabinetry has been designed to feel balanced and purposeful throughout the space.
It has instantly become an integral part of the home’s character, combining traditional joinery, our craftsmanship and modern living to create a space that feels both enduring and personal.
Our Classic In-Frame Shaker with the square double-step bead was chosen as the perfect foundation for the design, allowing our client to place their own refined interpretation on the iconic Shaker style. While Shaker kitchens are celebrated for their timeless simplicity, the addition of the double-step bead introduces a subtle layer of detail that elevates the cabinetry with quiet sophistication. This approach keeps the clean proportions and enduring character of the Shaker aesthetic while adding a more tailored, decorative edge, creating a classic and personal space.
Along the working side of the island, a recessed plinth provides a practical stance for cooking and preparation, and the rest of the cabinetry is finished with skirting-style plinths, echoing the feel of fitted furniture and adding a more traditional touch to the home.
Inside the cabinetry, the craftsmanship continues with solid oak dovetail drawers and an oak veneer interior, ensuring the same level of quality is present behind the doors as well as on display. All hinges are soft-close, making the kitchen feel smooth and refined in everyday use. Each cabinet door and drawer is finished with Hendel & Hendel Hampton handles in dull nickel. We used a thoughtful mix of knobs and cup handles in varying sizes for visual interest.
The colour palette plays a key role in defining the atmosphere of the kitchen. Two carefully selected shades bring the desired depth and balance needed for the space:
Little Greene Rolling Fog – hand-painted onto the main cabinetry, softening the room with its beautifully warm neutral tone.
F&B Studio Green – hand-painted on the island, bringing a deep, rich tone that introduces contrast and anchors the design within the open space.
Together, these colours create a harmonious palette that’s both calm and characterful, allowing the darker island to stand proudly as the focal point while the lighter cabinetry keeps the overall space feeling bright and welcoming.
Form and function come together tastefully at the sink area, where a delicate yet highly practical workspace has been carefully integrated within the cabinetry. Designed with symmetry on either side, the layout creates a sense of balance and calm, allowing the sink area to sit comfortably within the wider kitchen design.
At its centre, the Abode Provincial large double bowl ceramic sink provides a generous space for everyday use. This is paired with an Abode Oxbury bridge mixer tap in brushed nickel and the Abode Fenton handspray, combining traditional character with modern practicality. Alongside this, the addition of the Quooker Pro3 Classic Nordic stainless steel tap introduces instant boiling water at the touch of a button.
This well-equipped area is filled with elements to ensure a working space for preparation, cleaning and everyday family life.
The appliances are carefully integrated throughout the layout to support a smooth and efficient workflow. Two NEFF Slide & Hide pyrolytic multifunction single ovens are arranged vertically within the cabinetry at eye-level, creating a practical cooking zone that is both accessible and neatly framed within the design. Opposite the NEFF Flex Induction hob paired with a downdraft extractor, proudly sits on the island, allowing cooking to take place at the centre of the room.
This simple arrangement encourages interaction and keeps the space open while preparing meals.
Completing the appliance layout, the fridge-freezer is seamlessly built into the surrounding cabinetry, accompanied by full-height pull-out larder systems that provide generous, organised storage.
This whole kitchen is filled with eye-catching details. A wide range of bespoke storage solutions has been integrated throughout, including spice racks, cutlery trays, utensil trays, oak serving trays and chopping boards.
The worktops are finished in Heartley Grey quartz in a 30mm thickness, continuing as a splashback behind the sink. It also forms the circular top of the pedestal breakfast table that joins seamlessly to the island.
Lighting plays an important role in elevating the design, with LED lighting integrated beneath the wall cupboards and inside the breakfast pantry, adding warmth and making everyday tasks easier. On the island, an S-Box pop-up socket has been conveniently installed, providing a practical spot for device charging and powering small appliances such as a smoothie maker.
The pantries themselves have been carefully tailored to suit the client’s lifestyle. From a fully organised breakfast pantry to dedicated storage for an air fryer and even a beer machine that slides out on its own shelf.
Completing the kitchen is one of our favourite features: a secret door leading to the utility room. Cleverly combined within the run of the cabinet, the door blends seamlessly into the design so it reads as part of the furniture rather than a separate entrance.
This kitchen perfectly reflects the beauty of truly bespoke design. Every detail has been designed to suit how our clients live with their young family. The result is an effortless space, where craftsmanship, practicality and personal style work in harmony. It is a kitchen designed not only to look beautiful, but to be enjoyed every day as the heart of the home.
 margherita olivero

La cuisine, coeur de la vie de chaque maison réalisée par l'ébéniste Laurent Passe avec ses matériaux ancien et upcyclés.
This is an example of a mid-sized country galley eat-in kitchen in Marseille with an undermount sink, beaded inset cabinets, dark wood cabinets, limestone benchtops, black splashback, terra-cotta splashback, panelled appliances, limestone floors, with island, grey floor and grey benchtop.
This is an example of a mid-sized country galley eat-in kitchen in Marseille with an undermount sink, beaded inset cabinets, dark wood cabinets, limestone benchtops, black splashback, terra-cotta splashback, panelled appliances, limestone floors, with island, grey floor and grey benchtop.
 Royston Wilson Design

With it's backlit Honey Onyx bar and sculptural granite and timber island, this kitchen creates a platform for entertaining on a grand scale.
Photography by Andrew Ashton
1