
Kitchen with Limestone Floors and Terra-cotta Floors Design Ideas
Refine by:
Budget
Sort by:Popular Today
1 - 20 of 3,402 photos
Item 1 of 5
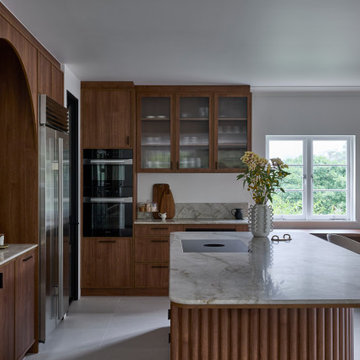
 Blue Tea Kitchens and Bathrooms
A beautiful mid-century kitchen showcasing slimline shaker timber doors and a Taj Mahal benchtop. A curved feature focal point frames the kitchen and a fluted and curved island accentuates the flow and beautiful lines of the kitchen space. Overlooking Sydney harbour, perched on the edge of Taronga Zoo, the kitchen is warm and inviting and full of practical features and personality.
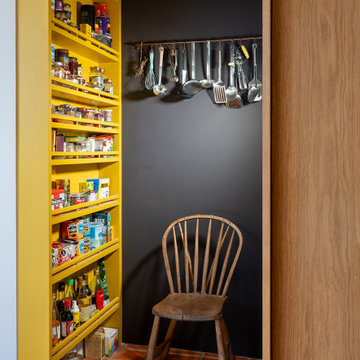
 Ahrberg Jackson Design
Design ideas for an eclectic kitchen pantry in London with open cabinets, yellow cabinets, terra-cotta floors, no island, red floor and vaulted.
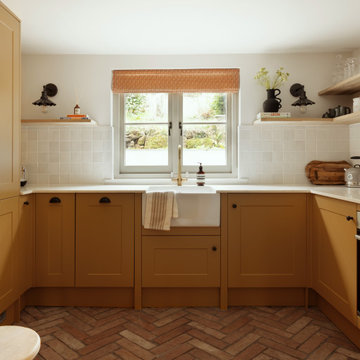
 Lydia Allen Interiors
Design ideas for a small eclectic u-shaped eat-in kitchen in Cornwall with a farmhouse sink, shaker cabinets, yellow cabinets, quartzite benchtops, white splashback, ceramic splashback, stainless steel appliances, terra-cotta floors, no island, brown floor and white benchtop.
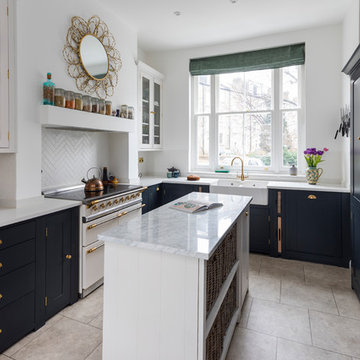
 Paul Turner
Neptune Black ( Charcoal) shaker ( suffolk range) kitchen with brass handles and knobs .
supplied by woods of london
photo's by Chris Snook
Photo of a small transitional l-shaped eat-in kitchen in London with a farmhouse sink, shaker cabinets, black cabinets, quartzite benchtops, limestone floors, with island, beige floor, white splashback and white appliances.
Photo of a small transitional l-shaped eat-in kitchen in London with a farmhouse sink, shaker cabinets, black cabinets, quartzite benchtops, limestone floors, with island, beige floor, white splashback and white appliances.
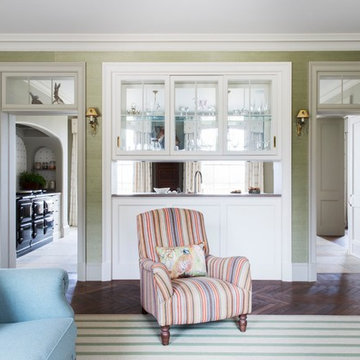
 Artichoke
Emma Lewis
Design ideas for a large traditional galley eat-in kitchen in London with a single-bowl sink, raised-panel cabinets, white cabinets, marble benchtops, panelled appliances, limestone floors, with island and beige floor.
Design ideas for a large traditional galley eat-in kitchen in London with a single-bowl sink, raised-panel cabinets, white cabinets, marble benchtops, panelled appliances, limestone floors, with island and beige floor.

 Figura Kitchens & Interiors
Larder cupboard designed by Giles Slater for Figura. A large Pantry cupboard within the wall with generous bi-fold doors revealing marble and oak shelving. A workstation and ample storage area for food and appliances
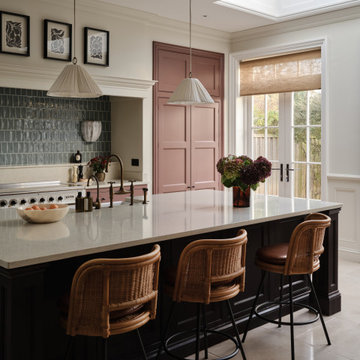
 Imperfect Interiors
We painted the island of our Wandsworth Family Home in Figgy Pudding, added rattan and leather bar stools, vintage inspired wall lights and a blue green tiled splash back. Interior Design by Imperfect Interiors, photo Chris Snook

 Tom Howley
This dark green kitchen shows how Tom Howley can create a kitchen where everything has a place and can be easily accessed. Integrated appliances and bespoke storage minimise clutter and glass fronted cabinetry with subtle lighting provides plenty of opportunity to display both attractive essentials and pieces of art.
 Amberth

A bright and charming basement kitchen creates a coherent scheme with each colour complementing the next. A white Corian work top wraps around grey silk finished lacquered cupboard doors and draws. The look is complete with hexagonal terracotta floor tiles that bounce off the original brick work above the oven adding a traditional element.
 Andrea Lisi
Andrea Lisi

This is an example of a shabby-chic style l-shaped eat-in kitchen in Florence with recessed-panel cabinets, white cabinets, stainless steel appliances, terra-cotta floors, no island, brown floor and beige benchtop.
This is an example of a shabby-chic style l-shaped eat-in kitchen in Florence with recessed-panel cabinets, white cabinets, stainless steel appliances, terra-cotta floors, no island, brown floor and beige benchtop.
 Lewis&Hill

A re-modeling and renovation project with the brief from our client to create a light open functional kitchen to act as the hub of a large open plan living area. An informal seating and dining area links the food preparation and dining spaces, with warm grey paint shades complimenting the limestone floor tiles
 User

UserCountry style kitchen.
Design ideas for a mid-sized country eat-in kitchen in Other with raised-panel cabinets, beige cabinets, wood benchtops, blue splashback, ceramic splashback, black appliances, terra-cotta floors and with island.
Design ideas for a mid-sized country eat-in kitchen in Other with raised-panel cabinets, beige cabinets, wood benchtops, blue splashback, ceramic splashback, black appliances, terra-cotta floors and with island.
 Sustainable Kitchens

Glazed oak cabinet with LED lights painted in Farrow & Ball Chappell Green maximise the space by making the most of the high ceilings. The unified colour also creates a more spacious feeling. Pine table with chapel chair hint at the origins of the house as an old chapel with the limestone flooring adding to the rustic feel.
 &Eve Interior Design Limited
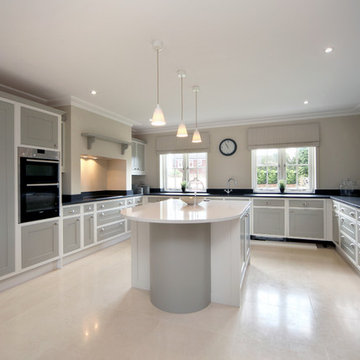
Design ideas for a large country u-shaped eat-in kitchen in Berkshire with an integrated sink, shaker cabinets, grey cabinets, granite benchtops, panelled appliances, limestone floors and with island.
 Amberth

This basement kitchen is bright and inviting due to the generous amount of natural light flooding the space and the curved open shelving units that aesthetically leads you from one space to another. A white Corian work top wraps around grey silk finished lacquered draws creating a contemporary feel.
David Giles
 DEN LIFE interiors

A dated kitchen was transformed into a fantastic light and modern kitchen space with a mix of dark blue and white cabinets, a striking teal blue aga and kitkat tiles, flooring was a natural stone, a dedicated pantry and coffee station and every inch of storage utilised.
 Sarah Ross Design

The kitchen space is not huge but has everything you need and is great for entertaining. The utility area in the distance is as well designed as the kitchen. The Portland stone floor runs straight out in to the garden. The space is flooded with light.
Photo:James Balston
 deVOL Kitchens
deVOL Kitchens

Mid-sized country l-shaped eat-in kitchen in Other with a farmhouse sink, shaker cabinets, blue cabinets, wood benchtops, stainless steel appliances, limestone floors and no island.
Mid-sized country l-shaped eat-in kitchen in Other with a farmhouse sink, shaker cabinets, blue cabinets, wood benchtops, stainless steel appliances, limestone floors and no island.
 Marta Benet

In questo progetto d’interni situato a pochi metri dal mare abbiamo deciso di utilizzare uno stile mediterraneo contemporaneo attraverso la scelta di finiture artigianali come i pavimenti in terracotta o le piastrelle fatte a mano.
L’uso di materiali naturali e prodotti artigianali si ripetono anche sul arredo scelto per questa casa come i mobili in legno, le decorazioni con oggetti tradizionali, le opere d’arte e le luminarie in ceramica, fatte ‘adhoc’ per questo progetto.

 The White Kitchen Company
This Edwardian home’s kitchen no longer suited the way the family lived, so we created a layout that placed storage where it was needed, kept surfaces clear and opened the space to the garden.
After comparing cabinetry styles and hardware in the showroom, the clients chose our Shaker collection for its proportions. The kitchen uses three paint colours: Sage Green by Little Greene for the main cabinetry and bootility, Arras by Little Greene to define the drinks area, and Farrow & Ball Slipper Satin on the reeded-glass cupboards and coffee nook.
The island began as a conversation about Lanhydrock House in Cornwall, where the family had seen a large working table. It evolved into a dark-stained oak island made in our workshops, shaped to fit the room and bring in extra storage.
A curved cornice, CRL Verona quartz worktops with mixed edge profiles, and consistent brass hardware add texture and coherence. A wine fridge sits within the drinks alcove, while the bootility and coffee nook support the flow of daily life.
1