
Kitchen with Glass-front Cabinets and Multi-Coloured Floor Design Ideas
Refine by:
Budget
Sort by:Popular Today
1 - 20 of 28 photos
Item 1 of 5
 La Curiothèque
Nicolas Karadimos


Inspiration for a country l-shaped open plan kitchen in Paris with glass-front cabinets, blue cabinets, grey splashback, black appliances, with island and multi-coloured floor.
Inspiration for a country l-shaped open plan kitchen in Paris with glass-front cabinets, blue cabinets, grey splashback, black appliances, with island and multi-coloured floor.
 BB1 Architettura_ Arch. Chiara Tiberti

Trasversalmente troviamo il tavolo snack che sembra sospeso dato che la gamba di appoggio è in vetro trasparente.
Photo of a large modern u-shaped open plan kitchen in Rome with a drop-in sink, glass-front cabinets, grey cabinets, granite benchtops, grey splashback, glass tile splashback, stainless steel appliances, porcelain floors, a peninsula, multi-coloured floor and black benchtop.
Photo of a large modern u-shaped open plan kitchen in Rome with a drop-in sink, glass-front cabinets, grey cabinets, granite benchtops, grey splashback, glass tile splashback, stainless steel appliances, porcelain floors, a peninsula, multi-coloured floor and black benchtop.
 Stag Pads Espana

This is an example of a small transitional single-wall open plan kitchen in Barcelona with a double-bowl sink, glass-front cabinets, white cabinets, wood benchtops, white splashback, ceramic splashback, stainless steel appliances, ceramic floors, no island and multi-coloured floor.
 Nuvo Homes
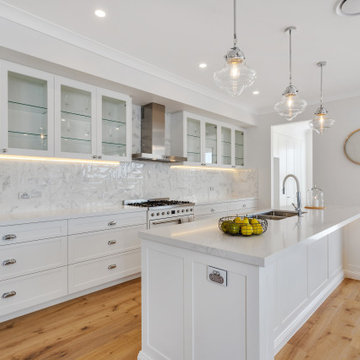
Traditional hamptons style kitchen featuring 2 pack shaker style cabinetry, glass overhead cabinets, feature pendant lights, and herringbone tile splashback.
 Studio Kiraw

Mid-sized contemporary single-wall open plan kitchen in Paris with a farmhouse sink, glass-front cabinets, black cabinets, wood benchtops, cement tile splashback, black appliances, cement tiles, with island and multi-coloured floor.
 Rina Ciampolillo
©Rina Ciampolillo
Inspiration for a mid-sized contemporary l-shaped open plan kitchen in Rome with an integrated sink, glass-front cabinets, white cabinets, marble benchtops, white splashback, marble splashback, marble floors, with island and multi-coloured floor.
Inspiration for a mid-sized contemporary l-shaped open plan kitchen in Rome with an integrated sink, glass-front cabinets, white cabinets, marble benchtops, white splashback, marble splashback, marble floors, with island and multi-coloured floor.
 KAMI ARCHITECTURE
kami architecture
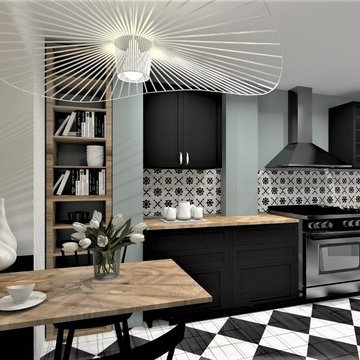
Photo of a transitional galley open plan kitchen in Lyon with an undermount sink, glass-front cabinets, black cabinets, wood benchtops, multi-coloured splashback, cement tile splashback, stainless steel appliances, ceramic floors, no island, multi-coloured floor and beige benchtop.
Photo of a transitional galley open plan kitchen in Lyon with an undermount sink, glass-front cabinets, black cabinets, wood benchtops, multi-coloured splashback, cement tile splashback, stainless steel appliances, ceramic floors, no island, multi-coloured floor and beige benchtop.
 Studio GD Architetture

Large contemporary single-wall open plan kitchen in Catania-Palermo with an undermount sink, glass-front cabinets, grey cabinets, quartz benchtops, cement tiles, with island, multi-coloured floor and white benchtop.
 Estudio Arquesta
Arquitectos: David de Diego + David Velasco.
Fotógrafo: Joaquín Mosquera.
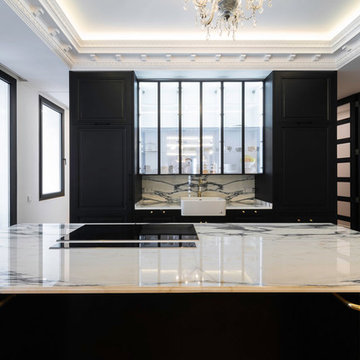
Large transitional galley open plan kitchen in Madrid with an undermount sink, glass-front cabinets, black cabinets, marble benchtops, grey splashback, marble splashback, panelled appliances, marble floors, with island and multi-coloured floor.
Large transitional galley open plan kitchen in Madrid with an undermount sink, glass-front cabinets, black cabinets, marble benchtops, grey splashback, marble splashback, panelled appliances, marble floors, with island and multi-coloured floor.
 Diana Interiors Group

Expansive eclectic l-shaped open plan kitchen in Other with glass-front cabinets, grey cabinets, marble benchtops, multi-coloured splashback, ceramic splashback, black appliances, marble floors, with island and multi-coloured floor.
 Estudio Arquesta
Arquitectos: David de Diego + David Velasco.
Fotógrafo: Joaquín Mosquera.
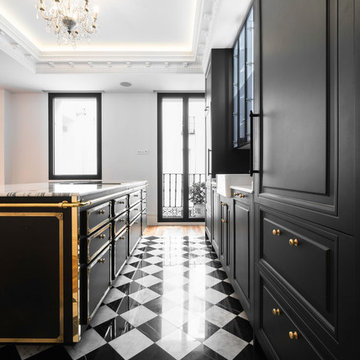
Design ideas for a large transitional galley open plan kitchen in Madrid with an undermount sink, glass-front cabinets, black cabinets, marble benchtops, grey splashback, marble splashback, panelled appliances, marble floors, with island and multi-coloured floor.
Design ideas for a large transitional galley open plan kitchen in Madrid with an undermount sink, glass-front cabinets, black cabinets, marble benchtops, grey splashback, marble splashback, panelled appliances, marble floors, with island and multi-coloured floor.
 Mise en matière

Quatre mois de travaux ont été nécessaires pour ce projet d’architecture intérieure. Mise en Matière a entièrement rénové le rez-de-chaussée, transformé le sous-sol en rez- de-jardin et agrandi la maison sur les deux niveaux par une extension. L’objectif principal était de relier le rdc (en surplomb) au jardin, et de gagner en luminosité et en espace tout en modernisant cette maison des années 50 . Un bureau, une cuisine d’été, une salle de jeux et une terrasse ont été créées en rez-de jardin ; au rdc une véranda a été créée dans le prolongement de la cuisine avec balcon et escalier donnant sur le jardin. La rénovation du salon, chambre parentale, cuisine et sdb a été pensée dans un style contemporain, donnant à cette maison une deuxième vie
 Officina Di Progettazione
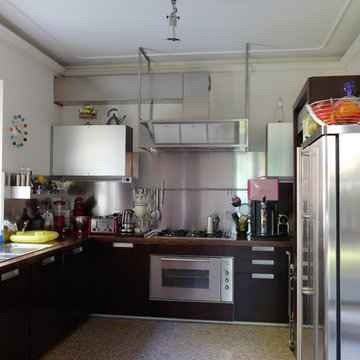
Inspiration for a mid-sized contemporary single-wall open plan kitchen in Milan with a double-bowl sink, glass-front cabinets, dark wood cabinets, wood benchtops, brown splashback, timber splashback, stainless steel appliances, marble floors, no island, multi-coloured floor and brown benchtop.
 Alessandro Cardellini Architetto

La stessa finitura del top del desk per la colazione viene ripresa nelle ante delle basi della cucina.
Il motivo delle cementine rispetta la palette dei mobili e crea quella componente giocosa e decorativa che alleggerisce la serietà di questo ambiente.
 Mario Building&Plumbing Ltd
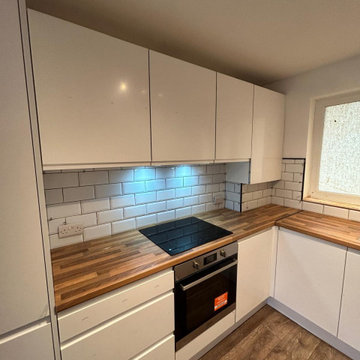
Customer asked for a combination of white with woof effect worktop and floor.
Lights was added on the customer demand
White splash-back tiles and appliances
 BB1 Architettura_ Arch. Chiara Tiberti

La cucina è ampia e comoda e caratterizzata da una conformazione ad ferro di cavallo
This is an example of a large modern u-shaped open plan kitchen in Rome with a drop-in sink, glass-front cabinets, grey cabinets, granite benchtops, grey splashback, glass tile splashback, stainless steel appliances, porcelain floors, a peninsula, multi-coloured floor and black benchtop.
This is an example of a large modern u-shaped open plan kitchen in Rome with a drop-in sink, glass-front cabinets, grey cabinets, granite benchtops, grey splashback, glass tile splashback, stainless steel appliances, porcelain floors, a peninsula, multi-coloured floor and black benchtop.
 Studio GD Architetture

Design ideas for a large contemporary single-wall open plan kitchen in Catania-Palermo with an undermount sink, glass-front cabinets, grey cabinets, quartz benchtops, black appliances, cement tiles, with island, multi-coloured floor and white benchtop.
 BB1 Architettura_ Arch. Chiara Tiberti

Il pavimento scelto della cucina è una mattonella in gres 20x20 che crea un tappeto decorativo in perfetta armonia con la tinte unita delle basi e dei pensili in grigio polvere.
 Nuvo Homes
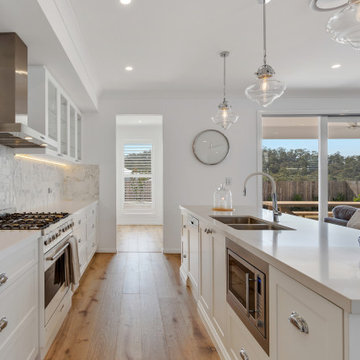
Traditional hamptons style kitchen featuring 2 pack shaker style cabinetry, glass overhead cabinets, feature pendant lights, and herringbone tile splashback.
 Studio Kiraw
Photo of a mid-sized contemporary single-wall open plan kitchen in Paris with a farmhouse sink, glass-front cabinets, black cabinets, wood benchtops, cement tile splashback, black appliances, cement tiles, with island and multi-coloured floor.
1