
Kitchen with Glass-front Cabinets Design Ideas
Refine by:
Budget
Sort by:Popular Today
1 - 20 of 1,369 photos
Item 1 of 4
 COMPAS arquitectura interior

Photo of a modern open plan kitchen in Bilbao with glass-front cabinets, black splashback, black appliances, with island and black benchtop.
 Boldfort

Inspiration for a contemporary galley open plan kitchen in London with glass-front cabinets, brown cabinets, beige splashback, dark hardwood floors, with island and brown floor.
 BMLMedia.ie
Photos by Brian MacLochlainn of www.BMLmedia.ie
A renovated Arts and Crafts House in Dublin -
Designed by - Rhatigan & Hick and Aine Sweeney, Interior Designer

This Transitional New York loft style kitchen in Dublin encompasses the best in modern family living. A beautifully crafted, handmade kitchen by acclaimed Furniture Makers, Rhatigan & Hick emphasizes the height and volume in this light filled 400 sq. ft extension. The style is strikingly simple but uncompromising in its open plan nature.
This kitchen is designed to display, not hide the families motley collection of white and blue porcelain ,pewter, brass and mixed china ware. The soft palette of greys, greens and Off Whites harmonizes with the garden beyond the double french doors and reflects the light that pours through the Velux windows that cover the cathedral vaulted ceiling .
Equal attention to detail has been paid to the relaxed antique style of leather and wool dining chairs with orangerie table, the beautiful panelled joinery and built in furniture in the family room, the soaring aluclad graphite windows commissioned by the designer for this project and the distressed timber ceiling beams creating a beautiful, laid back room that the family spend most of their time in.
This home has been furnished with care and consideration shown to every detail from the soft-worn leather sofas and chairs, the calacatta marble worktops, wool and linen/ cotton blend soft furnishing inspired by colours from the Irish landscape.
Aged brass hardware finishes, oiled french wooden floors and a layered lighting scheme add to the comfort of this family home that effortless embraces and connects contemporary living with the original footprint of this lovely period house.
 Leicht Küchen AG
 http://www.leicht.com

Inspiration for a large modern open plan kitchen in Stuttgart with glass-front cabinets, an undermount sink, white cabinets, panelled appliances, light hardwood floors and a peninsula.
Inspiration for a large modern open plan kitchen in Stuttgart with glass-front cabinets, an undermount sink, white cabinets, panelled appliances, light hardwood floors and a peninsula.
 BB1 Architettura_ Arch. Chiara Tiberti

cucina Diesel scavolini
Inspiration for a small industrial single-wall open plan kitchen in Rome with a drop-in sink, glass-front cabinets, dark wood cabinets, stainless steel benchtops, black splashback, black appliances, light hardwood floors, with island, brown floor and black benchtop.
Inspiration for a small industrial single-wall open plan kitchen in Rome with a drop-in sink, glass-front cabinets, dark wood cabinets, stainless steel benchtops, black splashback, black appliances, light hardwood floors, with island, brown floor and black benchtop.
 Su Design

Skyrocketing property prices in Islington within the last few years have turned this London area into one of the most desirable. Wise resale investments could bring huge profits and the client had planned the same purpose: make it beautiful and sell it with a good profit. Finishing quality was of the main importance in this project. The client was property developer who owns the entire building of Rufford Mews. We had full refurbished more than 10 flats in Rufford Mews. Most of the projects included new electrical installation, new central heating installation, walls were replastered, painted, engineered wood flooring installed, doors replaced, new kitchen and bathroom installed.
 La Curiothèque
Nicolas Karadimos

Inspiration for a country l-shaped open plan kitchen in Paris with glass-front cabinets, blue cabinets, grey splashback, black appliances, with island and multi-coloured floor.
Inspiration for a country l-shaped open plan kitchen in Paris with glass-front cabinets, blue cabinets, grey splashback, black appliances, with island and multi-coloured floor.
 Barbara Malavasi Prog. Architettonica Design

Design ideas for a mid-sized contemporary l-shaped open plan kitchen in Rome with a drop-in sink, glass-front cabinets, white cabinets, wood benchtops, white splashback, subway tile splashback, stainless steel appliances, medium hardwood floors, no island, brown floor and beige benchtop.
 GRANT WHITE DESIGN LTD

Photo of a mid-sized midcentury single-wall open plan kitchen in London with a drop-in sink, glass-front cabinets, black cabinets, marble benchtops, grey splashback, marble splashback, panelled appliances, medium hardwood floors, with island, brown floor and grey benchtop.
 Nicola Hicks Designs

Inspiration for a country galley open plan kitchen in London with a farmhouse sink, glass-front cabinets, blue cabinets, brick splashback, stainless steel appliances, medium hardwood floors and with island.
 Archifacturing

Il living presenta un divano in velluto ottanio, protagonista dell'intero spazio. Più defilata ma non meno importante la bellissima cucina con isola in vetro.
 LWK London Kitchens

White high gloss lacquer kitchen in open plan layout.
This is an example of a modern open plan kitchen in London with glass-front cabinets, white cabinets, stainless steel appliances and with island.
This is an example of a modern open plan kitchen in London with glass-front cabinets, white cabinets, stainless steel appliances and with island.

 Neptune Home Germany
This is an example of a large traditional galley open plan kitchen in Dusseldorf with glass-front cabinets, white splashback, subway tile splashback, painted wood floors and with island.

 Suzi Appel Photography
Suzi Appel Photography
This is an example of a mid-sized contemporary galley open plan kitchen in Melbourne with glass-front cabinets, grey splashback, stainless steel appliances and with island.
This is an example of a mid-sized contemporary galley open plan kitchen in Melbourne with glass-front cabinets, grey splashback, stainless steel appliances and with island.

 Schmidt Kitchens Palmers Green
Create the wow factor with this truly stunning, handleless design. Contrast high gloss white a matt black for a striking finish
Arcos E130 Edition: Nano front laminate
Glamour: Lacquraed door overlayed with front toughend and laquered glass
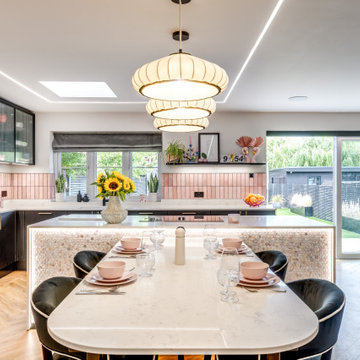
 Emma Kosh Interiors
Inspiration for a large contemporary l-shaped open plan kitchen in Hertfordshire with an undermount sink, glass-front cabinets, black cabinets, granite benchtops, pink splashback, ceramic splashback, black appliances, laminate floors, with island, brown floor, white benchtop and coffered.
 Concept Naturhaus Küchen

Design ideas for a large industrial open plan kitchen in Hanover with with island, glass-front cabinets, dark wood cabinets, concrete floors and grey floor.
 Build Fresh
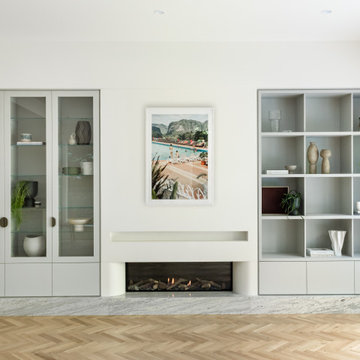
A beautiful luxury renovation in Malvern, Melbourne. The warm grey tones perfectly accent bespoke joinery and high end finishes.
Design ideas for a large modern l-shaped open plan kitchen in Melbourne with a double-bowl sink, glass-front cabinets, grey cabinets, granite benchtops, white splashback, granite splashback, coloured appliances, light hardwood floors, with island, brown floor, white benchtop and coffered.
Design ideas for a large modern l-shaped open plan kitchen in Melbourne with a double-bowl sink, glass-front cabinets, grey cabinets, granite benchtops, white splashback, granite splashback, coloured appliances, light hardwood floors, with island, brown floor, white benchtop and coffered.
 Silvio Maglione architetti
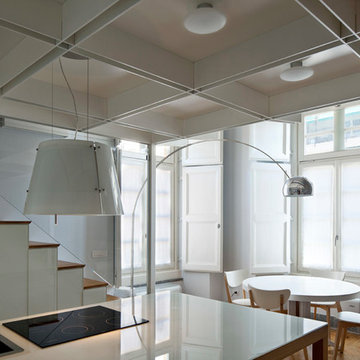
In primo piano, sopra cucina isola, cappa sospesa della Elica, modello Easy. Sul fondo lampada arco della Flos.
La struttura in ferro del soppalco disegna sul soffitto un moderno cassettone. Il top in primo piano della cucina a isola è in cristallo retro laccato in bianco.
Foto Alberto Ferrero
 Domus Nova

Small country u-shaped open plan kitchen in London with glass-front cabinets, blue cabinets, wood benchtops, a peninsula, an undermount sink, white splashback, black appliances and dark hardwood floors.
1