
Kitchen with Glass-front Cabinets and Coffered Design Ideas
Refine by:
Budget
Sort by:Popular Today
1 - 11 of 11 photos
Item 1 of 5
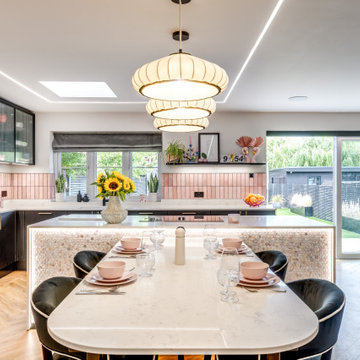
 Emma Kosh Interiors
Inspiration for a large contemporary l-shaped open plan kitchen in Hertfordshire with an undermount sink, glass-front cabinets, black cabinets, granite benchtops, pink splashback, ceramic splashback, black appliances, laminate floors, with island, brown floor, white benchtop and coffered.
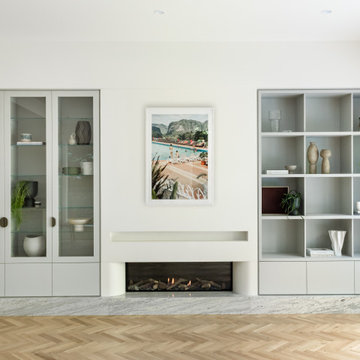
 Build Fresh
A beautiful luxury renovation in Malvern, Melbourne. The warm grey tones perfectly accent bespoke joinery and high end finishes.
Design ideas for a large modern l-shaped open plan kitchen in Melbourne with a double-bowl sink, glass-front cabinets, grey cabinets, granite benchtops, white splashback, granite splashback, coloured appliances, light hardwood floors, with island, brown floor, white benchtop and coffered.
Design ideas for a large modern l-shaped open plan kitchen in Melbourne with a double-bowl sink, glass-front cabinets, grey cabinets, granite benchtops, white splashback, granite splashback, coloured appliances, light hardwood floors, with island, brown floor, white benchtop and coffered.
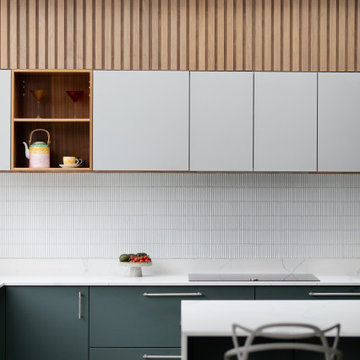
 JLV Design Ltd
Photo of a large contemporary u-shaped open plan kitchen in London with a drop-in sink, glass-front cabinets, green cabinets, quartzite benchtops, white splashback, porcelain splashback, panelled appliances, concrete floors, with island, grey floor, grey benchtop and coffered.

 Amalia Boier Studio
The brief was to create something purely distinctive, a space with its own identity that can be truly enjoyed and lived in; conjuring memories, passions, and personal moments
 eco in srl

Questa cucina è sicuramente la comodità per eccellenza, la sig.ra Patrizia desiderava un ambiente ampio, dove poter avere un tavolo al centro e avere uno spazio dove non avere alcun ingombro di movimento anche se tutti fossero seduti intorno al tavolo. è la vera cucina di un tempo, dove tutto è alla portata di mano e soprattutto è il cuore della casa.
 DLArchitecture

Ristrutturazione e restyling di una villa di 400 mq a Shanghai, dove il calore dello stile mediterraneo si fonde con l'eleganza contemporanea. L'ingresso e il corridoio accolgono gli ospiti con soffitti a volta che creano un senso di grandezza, mentre il mosaico a terra, con i suoi dettagli intricati, racconta storie di tradizione e artigianato.
I saloni, caratterizzati da pavimenti in legno che emanano calore e comfort, sono illuminati da ampie aperture vetrate con infissi in ferro nero, che non solo offrono una vista panoramica sul giardino circostante, ma permettono anche alla luce naturale di inondare gli spazi. I soffitti a cassettoni, con le loro linee eleganti, aggiungono un tocco di raffinatezza e profondità agli ambienti.
La cucina, moderna e pratica, è stata progettata per soddisfare le esigenze di chi ama cucinare, combinando funzionalità e stile. Gli spazi sono ottimizzati per garantire un'esperienza culinaria piacevole, con finiture di alta qualità e un design che invita alla convivialità.
Ogni ambiente è arricchito da tocchi di colore che vivacizzano l'atmosfera, creando un equilibrio perfetto tra eleganza e freschezza. Dalle tonalità calde delle pareti ai dettagli decorativi, ogni elemento è stato scelto con cura per riflettere la bellezza e la vivacità dello stile mediterraneo.
 JLV Design Ltd

This is an example of a large contemporary u-shaped open plan kitchen in London with a drop-in sink, glass-front cabinets, green cabinets, quartzite benchtops, white splashback, porcelain splashback, panelled appliances, concrete floors, with island, grey floor, grey benchtop and coffered.
 JLV Design Ltd

Design ideas for a large contemporary u-shaped open plan kitchen in London with a drop-in sink, glass-front cabinets, green cabinets, quartzite benchtops, white splashback, porcelain splashback, panelled appliances, concrete floors, with island, grey floor, grey benchtop and coffered.
 JLV Design Ltd

Photo of a large contemporary u-shaped open plan kitchen in London with a drop-in sink, glass-front cabinets, green cabinets, quartzite benchtops, white splashback, porcelain splashback, panelled appliances, concrete floors, with island, grey floor, grey benchtop and coffered.
 JLV Design Ltd
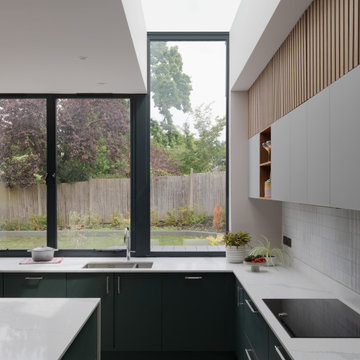
Design ideas for a large contemporary u-shaped open plan kitchen in London with a drop-in sink, glass-front cabinets, green cabinets, quartzite benchtops, white splashback, porcelain splashback, panelled appliances, concrete floors, with island, grey floor, grey benchtop and coffered.
 JLV Design Ltd
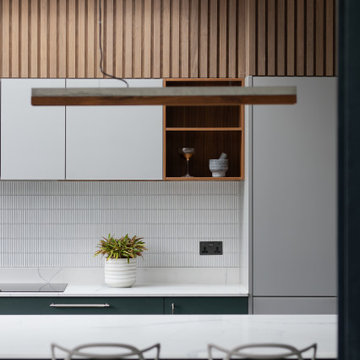
Large contemporary u-shaped open plan kitchen in London with a drop-in sink, glass-front cabinets, green cabinets, quartzite benchtops, white splashback, porcelain splashback, panelled appliances, concrete floors, with island, grey floor, grey benchtop and coffered.
1