
Kitchen with White Appliances and Coloured Appliances Design Ideas
Refine by:
Budget
Sort by:Popular Today
1 - 20 of 5,053 photos
Item 1 of 5
 Prime Design Tasmania Pty Ltd
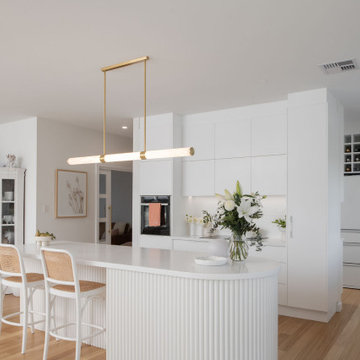
Mid-sized country l-shaped open plan kitchen in Hobart with an undermount sink, white cabinets, quartz benchtops, white splashback, ceramic splashback, white appliances, light hardwood floors, with island, white benchtop, flat-panel cabinets and beige floor.

 BJF Joinery
Inspiration for a large transitional galley kitchen pantry in Gold Coast - Tweed with an undermount sink, shaker cabinets, white cabinets, quartz benchtops, white splashback, porcelain splashback, coloured appliances, medium hardwood floors, a peninsula, multi-coloured floor, white benchtop and vaulted.
 De fond en comble

Mid-sized contemporary single-wall open plan kitchen in Lyon with a single-bowl sink, flat-panel cabinets, white cabinets, wood benchtops, beige splashback, timber splashback, white appliances, terra-cotta floors, with island, beige floor and beige benchtop.
 Kitchen Mania

This is an example of a large contemporary u-shaped open plan kitchen in Auckland with flat-panel cabinets, white cabinets, a double-bowl sink, quartz benchtops, multi-coloured splashback, mosaic tile splashback, white appliances, with island and brown floor.
 Ferreira | Verfürth Architekten
Fotos: Julia Vogel, Köln
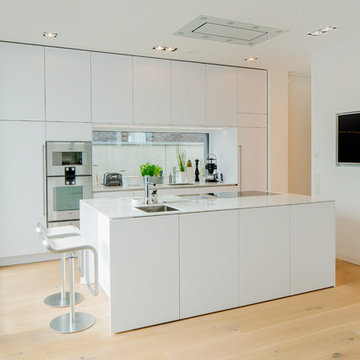


Inspiration for a large modern galley open plan kitchen in Dusseldorf with an undermount sink, flat-panel cabinets, white cabinets, solid surface benchtops, white splashback, glass sheet splashback, white appliances, medium hardwood floors, with island, brown floor and white benchtop.
Inspiration for a large modern galley open plan kitchen in Dusseldorf with an undermount sink, flat-panel cabinets, white cabinets, solid surface benchtops, white splashback, glass sheet splashback, white appliances, medium hardwood floors, with island, brown floor and white benchtop.
 Sola Kitchens
Inspiration for a large contemporary u-shaped open plan kitchen in London with flat-panel cabinets, white cabinets, solid surface benchtops, white appliances, medium hardwood floors and with island.
 User

UserThe bespoke kitchen island doubles up as a breakfast bar, full of appealing textures. Vintage hanging lights reclaimed from a Hungarian factory complete the look.
Photo Andrew Beasley
 E.D. Décoration d'Intérieur
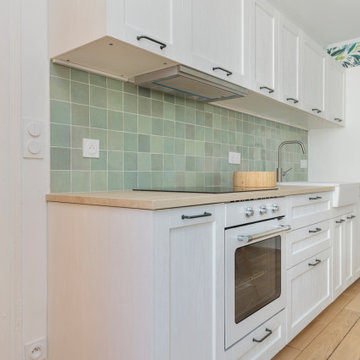
Cuisine ouverte avec crédence en zelliges vert d'eau et plan de travail en bois
Small modern single-wall open plan kitchen in Paris with a farmhouse sink, recessed-panel cabinets, white cabinets, laminate benchtops, green splashback, ceramic splashback, white appliances, light hardwood floors, no island and beige benchtop.
Small modern single-wall open plan kitchen in Paris with a farmhouse sink, recessed-panel cabinets, white cabinets, laminate benchtops, green splashback, ceramic splashback, white appliances, light hardwood floors, no island and beige benchtop.
 Amélie Guilleminot


Rénovation complète pour ce studio en plein centre de la ville de Nantes dans des tons naturels, doux et lumineux.
Les poutres d’origine ont été conservées en l’état, l’histoire du lieu reste présente tout en bénéficiant du confort d’un nid refait à neuf.
 Fables de Murs
La cuisine a été optimisée pour offrir de nombreux rangements et accueillir tout l'électroménager utile au confort des lieux. Pour agrandir la cuisine et le volume de rangement dédié à la maison, un placard perpendiculaire a été intégré sur la passage d'une ancienne porte.
 Metre Squared Architecture
Gilda Cevasco

Inspiration for a mid-sized beach style l-shaped open plan kitchen in London with an integrated sink, flat-panel cabinets, blue cabinets, solid surface benchtops, grey splashback, glass sheet splashback, white appliances, travertine floors, beige floor, white benchtop and no island.
Inspiration for a mid-sized beach style l-shaped open plan kitchen in London with an integrated sink, flat-panel cabinets, blue cabinets, solid surface benchtops, grey splashback, glass sheet splashback, white appliances, travertine floors, beige floor, white benchtop and no island.
 Planet Furniture
“A bold artistic expression, it radiates a unique and inimitable charm that captivates at first glance.”
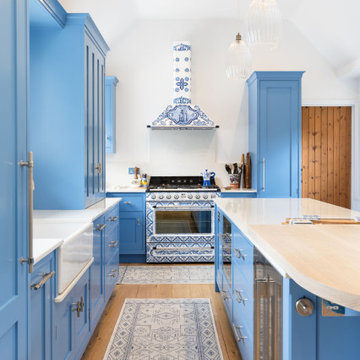
Set within a charming period property in the village of Shillington, Hertfordshire, this kitchen was designed to capture the romance, colour, and character of our clients’ time spent in Italy. Their love for the country and the many memories made there became the driving inspiration for this warm, vibrant, and timeless space.
Opting for our In-Frame Shaker cabinetry, the clients embraced its classic proportions and enduring style, having it hand-painted in Farrow & Ball Cooks Blue – a vivid hue reminiscent of the Mediterranean, chosen to perfectly complement the magnificent Smeg x Dolce & Gabbana Range Cooker. The cabinetry is elevated further with Hendel & Hendel Belgravia polished nickel handles, offering a refined and timeless finishing touch.
The kitchen follows an L-shaped layout anchored by a central rectangular island, complete with an elevated solid oak breakfast bar stained in Rubio Cotton White – the ideal gathering spot for casual dining or morning coffee.
The Smeg x Dolce & Gabbana Range Cooker and matching extractor hood form the heart of the design, turning cooking into a work of art. This limited-edition collaboration celebrates all things Made in Italy, featuring the Divina Cucina collection’s bold colours and intricate patterns inspired by Sicilian majolica ceramicware. The Chimney Hood proudly wears the vibrant Dolce & Gabbana print, making it a true statement piece and a fitting tribute to our client’s love for Italian culture and cuisine.
Alongside the statement range, the kitchen is equipped with Premium NEFF integrated appliances, including a fridge freezer and dishwasher, as well as a Caple Wine Cooler and Caple Microwave, all positioned for convenience.
The sink run features a Shaws Shaker double bowl paired with a Perrin & Rowe Phoenician widespread mixer with rinse in pewter, and a Quooker Nordic Round in stainless steel for instant boiling water. And not forgetting the bespoke over-window mantle that seamlessly connects the cabinetry, with integrated LED lighting adding both practical illusions and a refined design detail.
All surfaces are finished in Dekton Malibu, a porcelain worktop that brings a fresh, modern look, both stylish and durable, to this Italian-inspired hub.
Additional touches include a coffee station with reeded glass-fronted doors and jars filled with rich Italian coffee, and the tall, slim pantry cupboard is discreet yet provides generous storage. There are also deep drawers with custom inserts, a corner Le Mans, and a pull-out unit for cooking oils and spices.
This kitchen tells a beautiful story of the Mediterranean, bringing a slice of this into a quintessentially English home.
 Santamaria Design
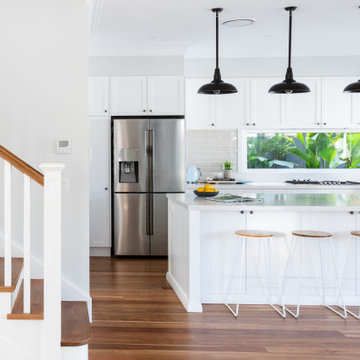
Mid-sized beach style galley open plan kitchen with shaker cabinets, white cabinets, quartz benchtops, white appliances, light hardwood floors, with island, white benchtop and a double-bowl sink.
 Leicht Küchen AG
Leicht Küchen: http://www.leicht.com /en/references/inland/project-karlsruhe/
baurmann.dürr architekten: http://www.bdarchitekten.eu/
 Küchenhaus Basler

Design ideas for a mid-sized contemporary galley open plan kitchen in Stuttgart with flat-panel cabinets, with island, an undermount sink, green cabinets, black splashback, subway tile splashback, coloured appliances, light hardwood floors, beige floor and grey benchtop.
 Grupo Inventia

La cocina está abierta al salón, contando con una barra de desayuno. Grupo Inventia.
Design ideas for a mid-sized modern u-shaped open plan kitchen in Barcelona with a single-bowl sink, medium wood cabinets, white splashback, white appliances, medium hardwood floors, no island, brown floor, white benchtop and flat-panel cabinets.
Design ideas for a mid-sized modern u-shaped open plan kitchen in Barcelona with a single-bowl sink, medium wood cabinets, white splashback, white appliances, medium hardwood floors, no island, brown floor, white benchtop and flat-panel cabinets.
 Whisker Architecture
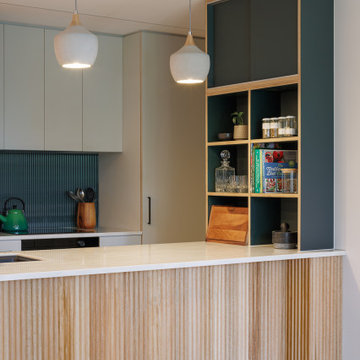
How do you make a small apartment feel bigger? With clean lines, plenty of integrated storage, borrowed natural light, and strategically placed mirrored surfaces.
The interiors of Never Too Small For Travancore are defined by sustainability and natural materials. From joinery to acoustic walls and indirect lighting, the use of eco-friendly elements not only adds to the aesthetic appeal but also contributes to a harmonious living environment.
Practical Joinery Solutions: Fold-up panels, sliding doors, hidden compartments, internal drawers – every detail in Never Too Small For Travancore is meticulously designed to create practical joinery solutions. These elements ensure that the space is not just visually appealing but also highly functional, accommodating the needs of our clients seamlessly.
Earthy Tones and Natural Light: The color scheme intentionally mirrors the earthy tones of the park outside, infusing the space with warmth and natural light. Despite the limited footprint, the design ensures that the interiors never feel dark, creating an inviting atmosphere that resonates with the tranquil surroundings.
Never Too Small For Travancore is more than a renovation project; it's a testament to the idea that small living can be both sensible and stunning. Join us in discovering the art of maximizing space, fostering efficiency, and creating a haven where simplicity meets sophistication in the heart of Melbourne.
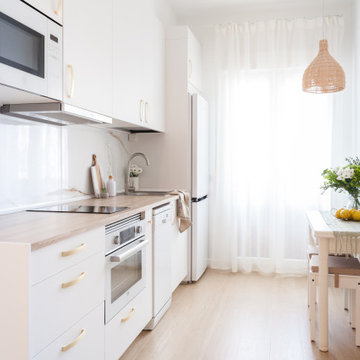
 Slow & Chic - Interiorismo
reforma integral de un antiguo apartamento utilizado como almacén, redistribuyendo los espacios para conseguir un dormitorio completo, baño completo, cocina abierta y salón comedor
 Franck Minieri, Photographer
Merci de me contacter pour toute publication et utilisation des photos.
Franck Minieri | Photographe
www.franckminieri.com
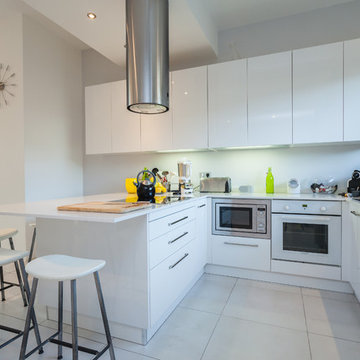
Photo of a contemporary u-shaped open plan kitchen in Nice with flat-panel cabinets, white cabinets, white appliances and a peninsula.
Photo of a contemporary u-shaped open plan kitchen in Nice with flat-panel cabinets, white cabinets, white appliances and a peninsula.
 mybespokeroom.com

This is an example of a mid-sized scandinavian open plan kitchen in London with an integrated sink, flat-panel cabinets, green cabinets, white splashback, ceramic splashback, coloured appliances, laminate floors, with island and grey floor.
1