
Kitchen with a Peninsula and White Floor Design Ideas
Refine by:
Budget
Sort by:Popular Today
1 - 20 of 370 photos
Item 1 of 5
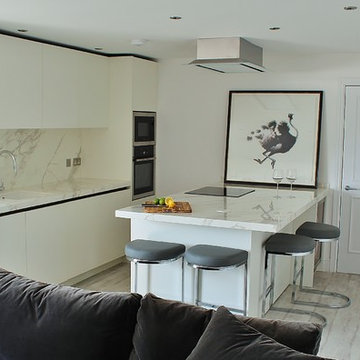
 Place Design Kitchens & Interiors
Small contemporary galley open plan kitchen in London with a drop-in sink, flat-panel cabinets, white cabinets, solid surface benchtops, white splashback, stone slab splashback, stainless steel appliances, light hardwood floors, a peninsula and white floor.
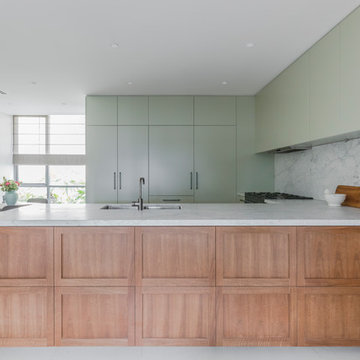
 Blue Tea Kitchens and Bathrooms
A kitchen combining classic and contemporary elements. Streamlined doors with timber veneer shaker doors and a marble benchtop (Aabescato Vagli).
Photographer: Pablo Veiga

 Charlotte Bucciero Interiors
Full house re-design project where we worked on the kitchen layout and design amongst other rooms in the house. The cork flooring helps with the acoustics whilst creating an amazing flooring pattern, and the soft pink walls create warmth without being too overpowering.

 Namelya Home
Photo of a small scandinavian u-shaped open plan kitchen in Paris with laminate benchtops, a peninsula, white floor and beige benchtop.

 AJM Design
Afin de ne pas couper le sol avec une barre de seuil, nous avons choisi de faire un calpinage, afin de mélanger les sols.
Design ideas for a mid-sized l-shaped open plan kitchen in Le Havre with an undermount sink, beaded inset cabinets, light wood cabinets, granite benchtops, black splashback, cement tile splashback, panelled appliances, cement tiles, a peninsula, white floor and black benchtop.
Design ideas for a mid-sized l-shaped open plan kitchen in Le Havre with an undermount sink, beaded inset cabinets, light wood cabinets, granite benchtops, black splashback, cement tile splashback, panelled appliances, cement tiles, a peninsula, white floor and black benchtop.
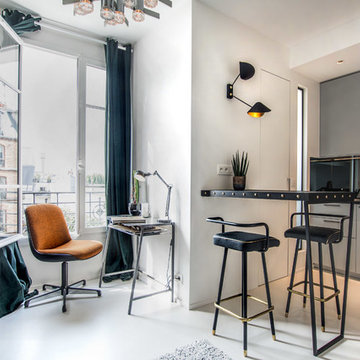
 Jean-Christophe Peyrieux
Photo: Jean-Christophe Peyrieux
Applique/luminaire sur-mesure: Atelier Moderniste
Inspiration for a small contemporary open plan kitchen in Paris with flat-panel cabinets, grey cabinets, black splashback, glass sheet splashback, a peninsula and white floor.
Inspiration for a small contemporary open plan kitchen in Paris with flat-panel cabinets, grey cabinets, black splashback, glass sheet splashback, a peninsula and white floor.

 SOPA Bespoke Joinery Ltd
Modern minimalist kitchen with a large island / breakfast bar, integrated appliances, glass display cabinets and push to open cabinets.
Inspiration for a large modern single-wall open plan kitchen in London with a drop-in sink, flat-panel cabinets, white cabinets, marble benchtops, black splashback, marble splashback, panelled appliances, marble floors, a peninsula, white floor and black benchtop.
Inspiration for a large modern single-wall open plan kitchen in London with a drop-in sink, flat-panel cabinets, white cabinets, marble benchtops, black splashback, marble splashback, panelled appliances, marble floors, a peninsula, white floor and black benchtop.
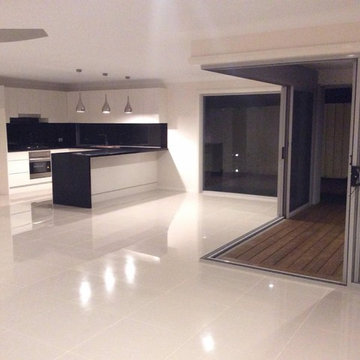
 A C Mellier Building
U shape kitchen with walk-in pantry
Design ideas for a contemporary u-shaped open plan kitchen in Other with a double-bowl sink, flat-panel cabinets, white cabinets, quartz benchtops, black splashback, porcelain splashback, stainless steel appliances, porcelain floors, a peninsula, white floor and black benchtop.
Design ideas for a contemporary u-shaped open plan kitchen in Other with a double-bowl sink, flat-panel cabinets, white cabinets, quartz benchtops, black splashback, porcelain splashback, stainless steel appliances, porcelain floors, a peninsula, white floor and black benchtop.
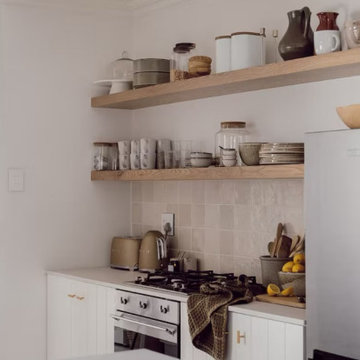
 Benita Interior Design
This beautifully curated open-plan kitchen, dining, and living area embodies a seamless blend of Coastal and Japandi aesthetics, creating a warm yet functional space for a young family. The kitchen is minimalistic yet practical, featuring sleek white cabinetry, natural wood accents, and open shelving that showcases thoughtfully selected ceramics and glassware ready for everyday use. A neutral palette of soft whites, warm beiges, and organic textures continues to enhance the sense of calm and simplicity.
The woven bar stools at the kitchen island echo the texture of the grass pendant lights suspended over the dining table, reinforcing a cohesive natural aesthetic. The same earthy tones and organic materials are carried through in the Jude rugs, adding warmth and grounding the space.
Designed for everyday functionality, the kitchen incorporates ample storage, durable finishes, and an efficient layout, ensuring ease of use for a busy family. Subtle decorative elements—like linen textiles, handcrafted pottery, and soft lighting—infuse the space with an inviting, lived-in charm.
This harmonious blend of Scandinavian minimalism and Japanese wabi-sabi principles results in a serene, stylish, and family-friendly home, where beauty meets purpose effortlessly.
 Decora y vende. Interiorismo y decoración
Ángelo Rodríguez

Small transitional galley open plan kitchen in Other with a peninsula, white floor, flat-panel cabinets, black cabinets, white benchtop, grey splashback and stainless steel appliances.
Small transitional galley open plan kitchen in Other with a peninsula, white floor, flat-panel cabinets, black cabinets, white benchtop, grey splashback and stainless steel appliances.
 Braeside Building & Joinery

Kitchen with views to the Sydney Opera House
Inspiration for a mid-sized contemporary u-shaped open plan kitchen in Sydney with an undermount sink, flat-panel cabinets, limestone benchtops, white splashback, engineered quartz splashback, black appliances, ceramic floors, white floor, recessed, white cabinets, a peninsula and white benchtop.
Inspiration for a mid-sized contemporary u-shaped open plan kitchen in Sydney with an undermount sink, flat-panel cabinets, limestone benchtops, white splashback, engineered quartz splashback, black appliances, ceramic floors, white floor, recessed, white cabinets, a peninsula and white benchtop.
 Didonè Comacchio Architects
Photo by Alberto Sinigaglia

Mid-sized contemporary single-wall open plan kitchen in Venice with flat-panel cabinets, white cabinets, black appliances, a peninsula and white floor.
Mid-sized contemporary single-wall open plan kitchen in Venice with flat-panel cabinets, white cabinets, black appliances, a peninsula and white floor.
 Gruppo Tre Architetti
APT. 2 - BILOCALE

Vista della zona giorno e della cucina lineare nell'area living.
Inspiration for a mid-sized mediterranean single-wall open plan kitchen in Milan with a drop-in sink, flat-panel cabinets, white cabinets, stainless steel appliances, marble floors, a peninsula, white floor and white benchtop.
Inspiration for a mid-sized mediterranean single-wall open plan kitchen in Milan with a drop-in sink, flat-panel cabinets, white cabinets, stainless steel appliances, marble floors, a peninsula, white floor and white benchtop.
 Westbury Garden Rooms

The original space was a long, narrow room, with a tv and sofa on one end, and a dining table on the other. Both zones felt completely disjointed and at loggerheads with one another. Attached to the space, through glazed double doors, was a small kitchen area, illuminated in borrowed light from the conservatory and an uninspiring roof light in a connecting space.
But our designers knew exactly what to do with this home that had so much untapped potential. Starting by moving the kitchen into the generously sized orangery space, with informal seating around a breakfast bar. Creating a bright, welcoming, and social environment to prepare family meals and relax together in close proximity. In the warmer months the French doors, positioned within this kitchen zone, open out to a comfortable outdoor living space where the family can enjoy a chilled glass of wine and a BBQ on a cool summers evening.
 Made with Home
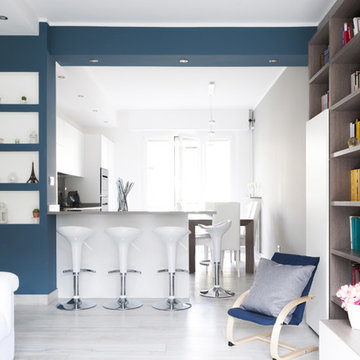
Contemporary l-shaped open plan kitchen in Milan with flat-panel cabinets, white cabinets, a peninsula, white floor and light hardwood floors.
 matteocaimi

This is an example of a mid-sized contemporary l-shaped open plan kitchen in Milan with flat-panel cabinets, medium wood cabinets, quartz benchtops, white splashback, stainless steel appliances, a peninsula and white floor.
 Architelle Architecture & Interior Design
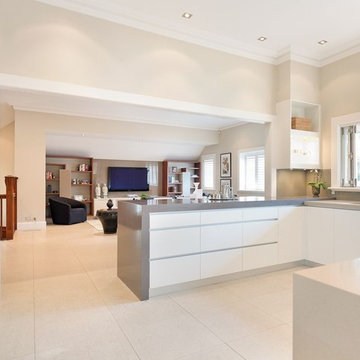
The refurbished kitchen includes bifold window to allow pass through servery to the verandah outside.
A redundant verandah to end of the Family Room beyond, was enclosed and incorporated into the interior space to create a more generous sitting and TV area.
 BAYS Group

Large modern u-shaped kitchen pantry in Sydney with a drop-in sink, beaded inset cabinets, beige cabinets, granite benchtops, beige splashback, glass sheet splashback, stainless steel appliances, ceramic floors, a peninsula, white floor and brown benchtop.
 Bespoke Glazing Design

Design ideas for a transitional galley open plan kitchen in London with an undermount sink, shaker cabinets, green cabinets, grey splashback, stainless steel appliances, a peninsula, white floor and grey benchtop.
 Charlotte Bucciero Interiors
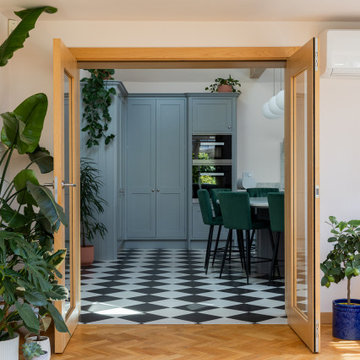
Full house re-design project where we worked on the kitchen layout and design amongst other rooms in the house. The cork flooring in the kitchen helps with the acoustics whilst creating an amazing flooring pattern contrast with the oak parquet flooring. Soft pink walls create a sense of unity between the spaces without being too overpowering.
1