
Kitchen with a Peninsula Design Ideas
Refine by:
Budget
Sort by:Popular Today
1 - 20 of 11,285 photos
Item 1 of 4

 BJF Joinery
Inspiration for a large transitional galley kitchen pantry in Gold Coast - Tweed with an undermount sink, shaker cabinets, white cabinets, quartz benchtops, white splashback, porcelain splashback, coloured appliances, medium hardwood floors, a peninsula, multi-coloured floor, white benchtop and vaulted.
 Kitty Lee Architecture
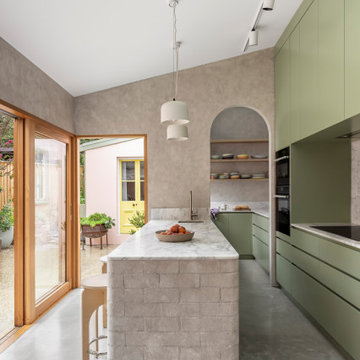
Contemporary kitchen pantry in Sydney with an undermount sink, green cabinets, marble benchtops, marble splashback, stainless steel appliances, concrete floors, a peninsula and grey floor.

 Pia Design
Open plan kitchen living area in a log cabin on the outskirts of London. This is the designer's own home.
All of the furniture has been sourced from high street retailers, car boot sales, ebay, handed down and upcycled.
The kitchens is Howdens Trade.
Design by Pia Pelkonen
Photography by Richard Chivers
 Fotograf Josefin Widell Hultgren
Foto: Josefin Widell Hultgren Styling: Anna Inreder& Bettina Carlsson. Reportage för Lantliv Sommarhem 2018

Photo of a mid-sized country galley open plan kitchen in Malmo with wood benchtops, concrete floors, grey floor, brown benchtop, white cabinets, white splashback, subway tile splashback and a peninsula.
Photo of a mid-sized country galley open plan kitchen in Malmo with wood benchtops, concrete floors, grey floor, brown benchtop, white cabinets, white splashback, subway tile splashback and a peninsula.
 Liadesign
Liadesign

Photo of a small contemporary single-wall open plan kitchen in Milan with a single-bowl sink, flat-panel cabinets, grey cabinets, laminate benchtops, grey splashback, stainless steel appliances, linoleum floors, a peninsula, grey floor and grey benchtop.
Photo of a small contemporary single-wall open plan kitchen in Milan with a single-bowl sink, flat-panel cabinets, grey cabinets, laminate benchtops, grey splashback, stainless steel appliances, linoleum floors, a peninsula, grey floor and grey benchtop.
 Kvik Denmark

Inspiration for a scandinavian single-wall open plan kitchen in Copenhagen with an undermount sink, flat-panel cabinets, panelled appliances, painted wood floors, a peninsula and black floor.

 HouseUP
Large kitchen/living room open space
Shaker style kitchen with concrete worktop made onsite
Crafted tape, bookshelves and radiator with copper pipes

 KOELNMOEBEL
Diese offene Küche bereicherten wir um eine Theke als bequemen Sitzplatz für einen genüsslichen Kaffee und das Gespräch zwischen den Anwesenden.
Viele Schubladen bieten reichlich Stauraum, selbst der tote Winkel unter der Theke ist als Schrank von der Wohnzimmerseite aus zu nutzen. Die warme, geölte Holzarbeitsplatte kontrastiert harmonisch mit der glatten, glänzenden Front.
Thematisch achteten wir darauf, dass die Theke punktgenau auf die Fuge zwischen Holzparkett und Schieferboden trifft, um den Übergang vom Wohn- zum Küchenbereich zu unterstreichen. Passend dazu verlängerten wir mit einfachen Mitteln die rechte Seitenwand, die so die Hochschrankzeile bis zu ihrem Sockel geschickt verbirgt. Mit diesen Stilmitteln erscheinen nun beide Räume eigenständig und sind doch untrennbar miteinander verbunden.
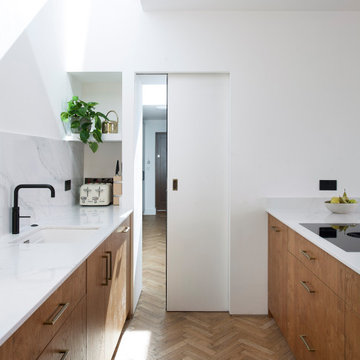
 Noel Dempsey Design
Pocket door.
Modern oak kitchen in Dublin.
Scandinavian feel with oak and white quartz worktops.
Design ideas for a mid-sized modern u-shaped open plan kitchen in Dublin with a drop-in sink, flat-panel cabinets, medium wood cabinets, quartzite benchtops, white splashback, stone slab splashback, black appliances, medium hardwood floors, a peninsula and white benchtop.
Design ideas for a mid-sized modern u-shaped open plan kitchen in Dublin with a drop-in sink, flat-panel cabinets, medium wood cabinets, quartzite benchtops, white splashback, stone slab splashback, black appliances, medium hardwood floors, a peninsula and white benchtop.

 Ellerbrock "Bad und Küche" GmbH

In großzügiger G-Form wurde mit dieser SieMatic-Küche ein stilvolles Refugium geschaffen, dass eine helle und geräumige Ausstrahlung in den Alltag bringt. Klares Weiß an grifflosen Fronten kontrastiert hervorragend zur Wandverkleidung in dunkel marmorierter Steinoptik.
 Lang Küchen & Accessoires
Photo of a large contemporary u-shaped open plan kitchen in Frankfurt with an undermount sink, flat-panel cabinets, white cabinets, quartz benchtops, grey splashback, engineered quartz splashback, black appliances, a peninsula and grey benchtop.
 Esteem Constructions

Classic white on white kitchen, with shaker style cabinets and engineered stone bench tops. Broken up with statement appliances and traditional black handles.
 Raumtastik

Design ideas for a small scandinavian l-shaped open plan kitchen in London with an undermount sink, shaker cabinets, white cabinets, wood benchtops, white splashback, ceramic splashback, stainless steel appliances, laminate floors and a peninsula.

 Mon Concept Habitation
Le charme du Sud à Paris.
Un projet de rénovation assez atypique...car il a été mené par des étudiants architectes ! Notre cliente, qui travaille dans la mode, avait beaucoup de goût et s’est fortement impliquée dans le projet. Un résultat chiadé au charme méditerranéen.
 Hill Farm Furniture Ltd
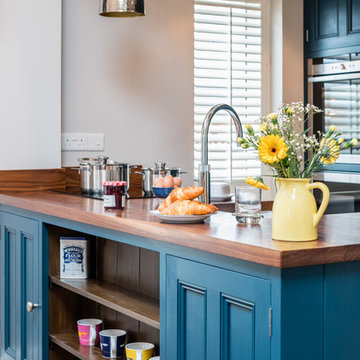
A tight space versus a large concept – the owners of this
kitchen extension soon became aware that an ‘off the
shelf’ solution wouldn’t meet their growing needs.
Photo:Chris Ashwin

 Laux Interiors Berlin
design & pictures by Imke Laux/ Laux Interiors Berlin
This is an example of a small modern u-shaped open plan kitchen in Berlin with white cabinets, dark hardwood floors and a peninsula.
This is an example of a small modern u-shaped open plan kitchen in Berlin with white cabinets, dark hardwood floors and a peninsula.
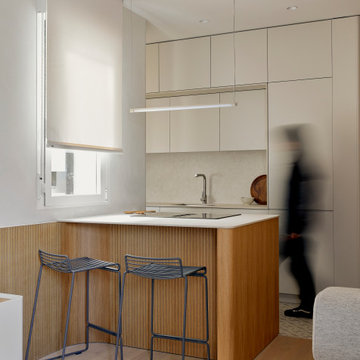
 StudioMadera s.l.
Design ideas for a small scandinavian single-wall open plan kitchen in Madrid with an undermount sink, flat-panel cabinets, grey cabinets, quartz benchtops, engineered quartz splashback, panelled appliances, porcelain floors and a peninsula.
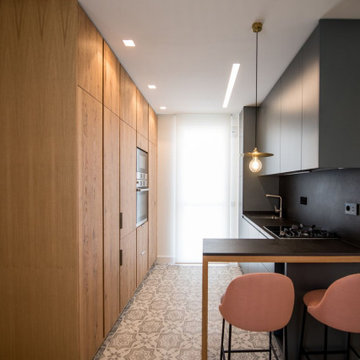
 Aurora Gomez Design - arquitectura e interiorismo
Design ideas for a mid-sized modern u-shaped open plan kitchen in Other with a drop-in sink, flat-panel cabinets, light wood cabinets, quartz benchtops, black splashback, engineered quartz splashback, panelled appliances, ceramic floors, a peninsula, grey floor and black benchtop.

 Mon Plan Ma Cuisine
Inspiration for a mid-sized industrial u-shaped open plan kitchen in Lyon with a peninsula, an undermount sink, beaded inset cabinets, light wood cabinets, wood benchtops, panelled appliances, ceramic floors, grey floor and beige benchtop.

 Farnham Furnishers Ltd
This is an example of a mid-sized contemporary u-shaped open plan kitchen in Surrey with a double-bowl sink, flat-panel cabinets, white cabinets, marble benchtops, white splashback, marble splashback, black appliances, marble floors, a peninsula, multi-coloured floor and white benchtop.
1