
Blue, Beige Galley and U-shaped Kitchen Design Ideas
Refine by:
Budget
Sort by:Popular Today
1 - 20 of 10,968 photos
Item 1 of 5
 Signature Home Styling

Photo of a transitional galley open plan kitchen in Brisbane with an undermount sink, shaker cabinets, grey cabinets, quartz benchtops, multi-coloured splashback, marble splashback, medium hardwood floors, with island, brown floor and white benchtop.
 Fusion Property Developments

This is an example of an arts and crafts galley kitchen with an undermount sink, flat-panel cabinets, grey cabinets, white splashback, stainless steel appliances, medium hardwood floors, with island, brown floor and white benchtop.

 Ryan Thomas
Casa Bungan - Open plan kitchen.
This is an example of an expansive mediterranean galley eat-in kitchen in Sydney with a drop-in sink, flat-panel cabinets, light wood cabinets, marble benchtops, blue splashback, stone tile splashback, coloured appliances, light hardwood floors, with island, multi-coloured floor, blue benchtop and exposed beam.
This is an example of an expansive mediterranean galley eat-in kitchen in Sydney with a drop-in sink, flat-panel cabinets, light wood cabinets, marble benchtops, blue splashback, stone tile splashback, coloured appliances, light hardwood floors, with island, multi-coloured floor, blue benchtop and exposed beam.
 Source Architects

The existing house was poorly planned after a many renovations. The entry to the house was through a verandah that had previously been enclosed and the cottage had multiple unconnected living spaces with pour natural light and connection to the beautiful established gardens. With some simple internal changes the renovation allowed removal of the enclosed verandah and have the entry realigned to the central part of the house.
Existing living areas where repurposed as sleeping spaces and a new living wing established to house a master bedroom and ensuite upstairs.
The new living wing gives you an immediate sense of balance and calm as soon as you walk into the double-height living area. The new wing area beautifully captures filtered light on the north and west, allowing views of the established garden on all sides to enter the interior spaces.
 Studio aem
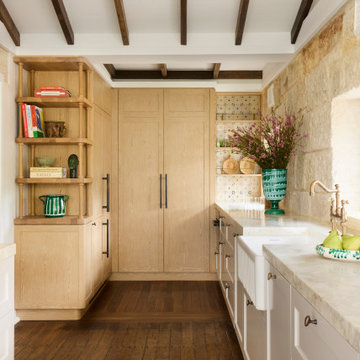
Design ideas for a beach style u-shaped kitchen in Sydney with a farmhouse sink, recessed-panel cabinets, light wood cabinets, beige splashback, panelled appliances, dark hardwood floors, no island, brown floor, beige benchtop, exposed beam and vaulted.

 hetre.amenagement
Cuisine sur mesure avec ilôt
Inspiration for a small scandinavian u-shaped eat-in kitchen in Paris with a single-bowl sink, beaded inset cabinets, green cabinets, quartzite benchtops, white splashback, ceramic splashback, panelled appliances, light hardwood floors, with island, beige floor and white benchtop.
Inspiration for a small scandinavian u-shaped eat-in kitchen in Paris with a single-bowl sink, beaded inset cabinets, green cabinets, quartzite benchtops, white splashback, ceramic splashback, panelled appliances, light hardwood floors, with island, beige floor and white benchtop.

 Lomax & Chi
Kitchen, London
Inspiration for a mid-sized modern galley open plan kitchen in London with a drop-in sink, shaker cabinets, green cabinets, quartzite benchtops, yellow splashback, engineered quartz splashback, panelled appliances, medium hardwood floors, no island, beige floor, white benchtop and coffered.
Inspiration for a mid-sized modern galley open plan kitchen in London with a drop-in sink, shaker cabinets, green cabinets, quartzite benchtops, yellow splashback, engineered quartz splashback, panelled appliances, medium hardwood floors, no island, beige floor, white benchtop and coffered.

 Cherry Architects Limited
By opening up the existing ground floor, the kitchen becomes the heart of the home, anchored by a curved island with slatted timber detailing. It’s a space for cooking, gathering and conversation.
An understated wall of vertical timber slats conceals ample storage and utility spaces, keeping the home clutter-free. Every detail ensures practicality while maintaining a calm and organized aesthetic.
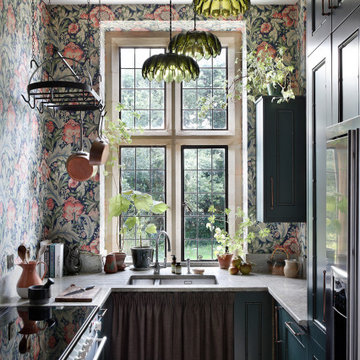
 Studio Farra
Inspiration for a shabby-chic style u-shaped kitchen in Gloucestershire with an undermount sink, recessed-panel cabinets, turquoise cabinets, stainless steel appliances, no island, brown floor and grey benchtop.
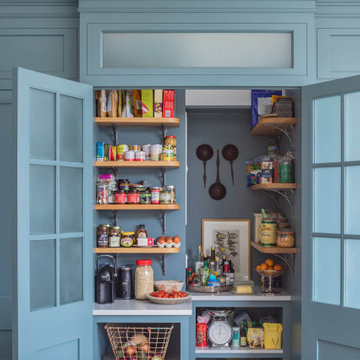
 Sustainable Kitchens
A breathtakingly beautiful Shaker kitchen using concept continuous frames.
On one wall, a long run of Concretto Scuro is used for the worktop, splashback and integrated sink with a built-in flush hob keeping the run seamless.
The bespoke full height cabinetry houses a deceivingly large pantry with open shelving and wire baskets. Either side camouflages the fridge freezer and a storage cupboard for brushes, mops and plenty of doggy treats.

 Niche Design Co | Chelsey Mathieson
Design ideas for a large beach style galley eat-in kitchen in Other with an undermount sink, flat-panel cabinets, medium wood cabinets, marble benchtops, marble splashback, stainless steel appliances, medium hardwood floors and with island.

 Möbel Bühler
Die Küche dieser Wohnung ist mit Nussbaum Furnier und Schichtstoff ausgestattet. Mintfarbene Glasrückwände dienen als Spritzschutz. Indirekte LED Beleuchtungen unter den Hängeschränken stellen, genau wie die zahlreichen Schubladen und Schränke, Ausstattungsdetails dar.

 WK STONE
Benchtop & splashback: Michelangelo Quartz.
Builder: Fairhaven Homes.
This is an example of a large transitional galley eat-in kitchen in Melbourne with an undermount sink, shaker cabinets, white cabinets, quartz benchtops, white splashback, stone slab splashback, black appliances, light hardwood floors, with island, brown floor and white benchtop.
This is an example of a large transitional galley eat-in kitchen in Melbourne with an undermount sink, shaker cabinets, white cabinets, quartz benchtops, white splashback, stone slab splashback, black appliances, light hardwood floors, with island, brown floor and white benchtop.

 Panorama Cabinets
American oak veneer doors with black satin overheads and island bar. The 20mm ceasarstone bench top is on trend with a fully integrated fridge and pullout pantry. Kitchen Design and Made by Panorama Cabinets in Melbourne.

 Ml-h design
This is an example of a large country galley separate kitchen in Montpellier with with island and light wood cabinets.

 Siobhan Loates Interiors
Tom Sullam Photography
Schiffini kitchen
Saarinen Tulip table
Vitra Vegetal Chair
Design ideas for a mid-sized modern galley eat-in kitchen in London with flat-panel cabinets, glass sheet splashback, an undermount sink, white cabinets, quartzite benchtops, black splashback, stainless steel appliances, marble floors and no island.
Design ideas for a mid-sized modern galley eat-in kitchen in London with flat-panel cabinets, glass sheet splashback, an undermount sink, white cabinets, quartzite benchtops, black splashback, stainless steel appliances, marble floors and no island.
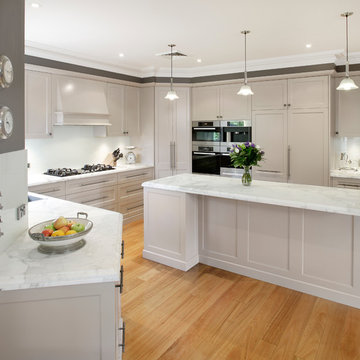
 Art of Kitchens Pty Ltd
This West Pennant Hills renovation had a two main objectives: to improve the space around the island and reorganise the storage space for greater efficiency. Designer David Bartlett turned his attention to the layout of the room and repositioned a number of elements to enhance the work flow.
"We needed to create an efficient work triangle," he says, "and I needed to find a way to include more appliances within the space."
 Easy Relooking
Cucina
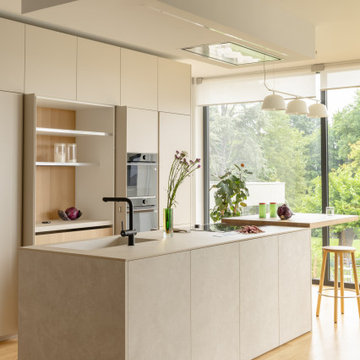
Inspiration for a large contemporary galley kitchen in Other with an integrated sink, with island, flat-panel cabinets, white cabinets, stainless steel appliances, light hardwood floors, beige floor and beige benchtop.
Inspiration for a large contemporary galley kitchen in Other with an integrated sink, with island, flat-panel cabinets, white cabinets, stainless steel appliances, light hardwood floors, beige floor and beige benchtop.
 Maaf estudio
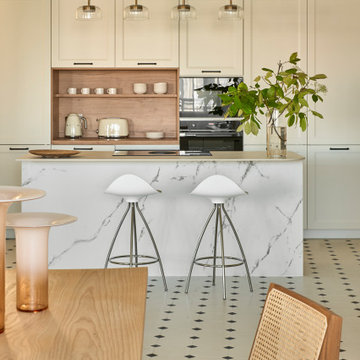
Contemporary galley kitchen in Madrid with recessed-panel cabinets, beige cabinets, black appliances, with island, beige floor and white benchtop.
 Verto Kitchens
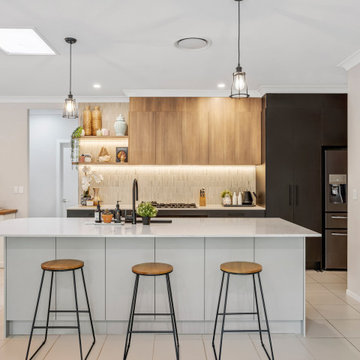
This stunning contemporary kitchen combines sleek design with functional elegance. Featuring clean lines, a neutral colour palette, and a blend of wood tones with matte black accents, it offers a modern yet warm ambience. The spacious island with quartz benchtops and pendant lighting creates a perfect gathering spot, while integrated appliances and open shelving add both style and practicality. Ideal for those who love a minimalist, sophisticated, beautiful, and highly functional kitchen.
1