
Single-wall Kitchen with Blue Cabinets, White Splashback and Coloured Appliances Design Ideas
Refine by:
Budget
Sort by:Popular Today
1 - 20 of 20 photos
Item 1 of 5
 Mon Concept Habitation

Agrandir l’espace et préparer une future chambre d’enfant
Nous avons exécuté le projet Commandeur pour des clients trentenaires. Il s’agissait de leur premier achat immobilier, un joli appartement dans le Nord de Paris.
L’objet de cette rénovation partielle visait à réaménager la cuisine, repenser l’espace entre la salle de bain, la chambre et le salon. Nous avons ainsi pu, à travers l’implantation d’un mur entre la chambre et le salon, créer une future chambre d’enfant.
Coup de coeur spécial pour la cuisine Ikea. Elle a été customisée par nos architectes via Superfront. Superfront propose des matériaux chics et luxueux, made in Suède; de quoi passer sa cuisine Ikea au niveau supérieur !
 Mike Taylor Bespoke Kitchens
Frasar Marr
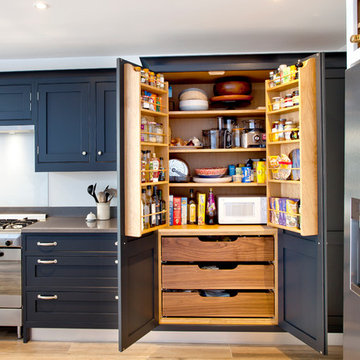
Inspiration for a mid-sized modern single-wall eat-in kitchen in London with an integrated sink, shaker cabinets, blue cabinets, quartzite benchtops, white splashback, glass tile splashback, coloured appliances, porcelain floors and no island.
Inspiration for a mid-sized modern single-wall eat-in kitchen in London with an integrated sink, shaker cabinets, blue cabinets, quartzite benchtops, white splashback, glass tile splashback, coloured appliances, porcelain floors and no island.
 Det Mondæne Skur
Fotograf - Bjørn Rosenquist
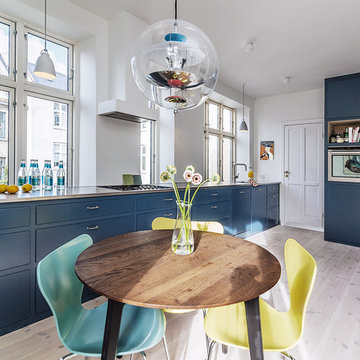
Inspiration for a scandinavian single-wall eat-in kitchen in Copenhagen with flat-panel cabinets, blue cabinets, white splashback, coloured appliances, light hardwood floors and no island.
Inspiration for a scandinavian single-wall eat-in kitchen in Copenhagen with flat-panel cabinets, blue cabinets, white splashback, coloured appliances, light hardwood floors and no island.
 Natalie Holden Interiors

Inspiration for a large contemporary single-wall open plan kitchen in Other with a drop-in sink, flat-panel cabinets, blue cabinets, solid surface benchtops, white splashback, coloured appliances, porcelain floors, with island, brown floor and white benchtop.
 Cairn

CairnBroken plan kitchen with bespoke storage under stair
This is an example of a mid-sized contemporary single-wall open plan kitchen in London with an integrated sink, flat-panel cabinets, blue cabinets, marble benchtops, white splashback, marble splashback, coloured appliances, with island, beige floor, white benchtop and exposed beam.
This is an example of a mid-sized contemporary single-wall open plan kitchen in London with an integrated sink, flat-panel cabinets, blue cabinets, marble benchtops, white splashback, marble splashback, coloured appliances, with island, beige floor, white benchtop and exposed beam.
 Marx arkitektur AB

Lägenhet som uppdaterats med modern industriinteriör i öppen planlösning med inslag av exklusiva material skapar en dynamisk och levande helhet.
På fotot syns 80 cm djup betongbänkskiva, stor italiensk designho och blandare, specialbyggda detaljer och specialbeställda gråblå köksfronter med mässingsgrepp.
Foton ägs av Urban By Esny
 Pike & Partners
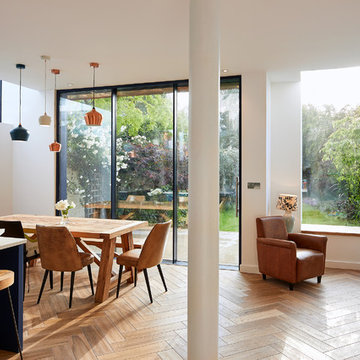
Our brief was to completely modernise the ground floor, creating large open spaces with areas for different activities for family living.
Photo of a mid-sized contemporary single-wall open plan kitchen in London with flat-panel cabinets, blue cabinets, granite benchtops, white splashback, glass tile splashback, coloured appliances, light hardwood floors, with island, beige floor and white benchtop.
Photo of a mid-sized contemporary single-wall open plan kitchen in London with flat-panel cabinets, blue cabinets, granite benchtops, white splashback, glass tile splashback, coloured appliances, light hardwood floors, with island, beige floor and white benchtop.
 Bryan Turner Kitchens Ltd
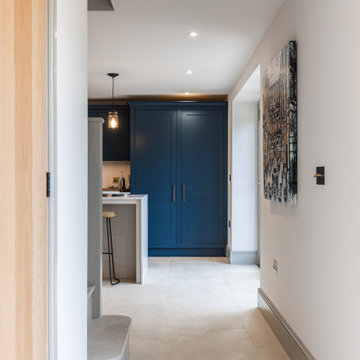
This is an example of a mid-sized modern single-wall eat-in kitchen in Other with a single-bowl sink, shaker cabinets, blue cabinets, quartzite benchtops, white splashback, cement tile splashback, coloured appliances, ceramic floors, with island, grey floor and white benchtop.
 Culshaw Kitchen Makers
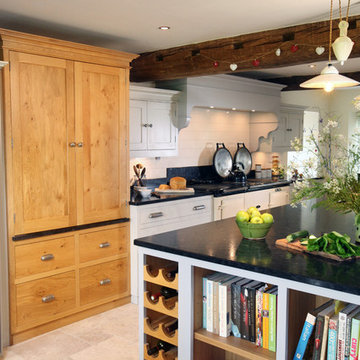
Ampleforth handcrafted kitchen by Culshaw Kitchen Makers
Large country single-wall eat-in kitchen in Other with a farmhouse sink, recessed-panel cabinets, blue cabinets, granite benchtops, white splashback, ceramic splashback, coloured appliances, limestone floors and with island.
Large country single-wall eat-in kitchen in Other with a farmhouse sink, recessed-panel cabinets, blue cabinets, granite benchtops, white splashback, ceramic splashback, coloured appliances, limestone floors and with island.
 Mon Concept Habitation

Agrandir l’espace et préparer une future chambre d’enfant
Nous avons exécuté le projet Commandeur pour des clients trentenaires. Il s’agissait de leur premier achat immobilier, un joli appartement dans le Nord de Paris.
L’objet de cette rénovation partielle visait à réaménager la cuisine, repenser l’espace entre la salle de bain, la chambre et le salon. Nous avons ainsi pu, à travers l’implantation d’un mur entre la chambre et le salon, créer une future chambre d’enfant.
Coup de coeur spécial pour la cuisine Ikea. Elle a été customisée par nos architectes via Superfront. Superfront propose des matériaux chics et luxueux, made in Suède; de quoi passer sa cuisine Ikea au niveau supérieur !
 Mon Concept Habitation

Agrandir l’espace et préparer une future chambre d’enfant
Nous avons exécuté le projet Commandeur pour des clients trentenaires. Il s’agissait de leur premier achat immobilier, un joli appartement dans le Nord de Paris.
L’objet de cette rénovation partielle visait à réaménager la cuisine, repenser l’espace entre la salle de bain, la chambre et le salon. Nous avons ainsi pu, à travers l’implantation d’un mur entre la chambre et le salon, créer une future chambre d’enfant.
Coup de coeur spécial pour la cuisine Ikea. Elle a été customisée par nos architectes via Superfront. Superfront propose des matériaux chics et luxueux, made in Suède; de quoi passer sa cuisine Ikea au niveau supérieur !
 Mon Concept Habitation

Agrandir l’espace et préparer une future chambre d’enfant
Nous avons exécuté le projet Commandeur pour des clients trentenaires. Il s’agissait de leur premier achat immobilier, un joli appartement dans le Nord de Paris.
L’objet de cette rénovation partielle visait à réaménager la cuisine, repenser l’espace entre la salle de bain, la chambre et le salon. Nous avons ainsi pu, à travers l’implantation d’un mur entre la chambre et le salon, créer une future chambre d’enfant.
Coup de coeur spécial pour la cuisine Ikea. Elle a été customisée par nos architectes via Superfront. Superfront propose des matériaux chics et luxueux, made in Suède; de quoi passer sa cuisine Ikea au niveau supérieur !
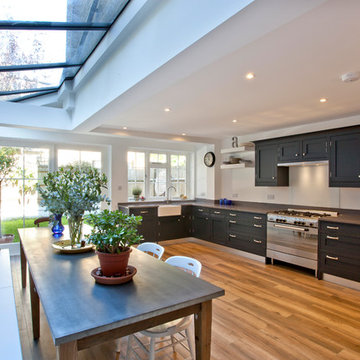 Mike Taylor Bespoke Kitchens
Frasar Marr
This is an example of a mid-sized transitional single-wall eat-in kitchen in London with an integrated sink, shaker cabinets, blue cabinets, quartzite benchtops, white splashback, glass tile splashback, coloured appliances, porcelain floors and no island.
This is an example of a mid-sized transitional single-wall eat-in kitchen in London with an integrated sink, shaker cabinets, blue cabinets, quartzite benchtops, white splashback, glass tile splashback, coloured appliances, porcelain floors and no island.
 Mon Concept Habitation
Agrandir l’espace et préparer une future chambre d’enfant
Nous avons exécuté le projet Commandeur pour des clients trentenaires. Il s’agissait de leur premier achat immobilier, un joli appartement dans le Nord de Paris.
L’objet de cette rénovation partielle visait à réaménager la cuisine, repenser l’espace entre la salle de bain, la chambre et le salon. Nous avons ainsi pu, à travers l’implantation d’un mur entre la chambre et le salon, créer une future chambre d’enfant.
Coup de coeur spécial pour la cuisine Ikea. Elle a été customisée par nos architectes via Superfront. Superfront propose des matériaux chics et luxueux, made in Suède; de quoi passer sa cuisine Ikea au niveau supérieur !
 Cairn
CairnBroken plan kitchen with bespoke storage under stair
This is an example of a mid-sized contemporary single-wall open plan kitchen in London with an integrated sink, flat-panel cabinets, blue cabinets, marble benchtops, white splashback, marble splashback, coloured appliances, with island, beige floor, white benchtop and exposed beam.
This is an example of a mid-sized contemporary single-wall open plan kitchen in London with an integrated sink, flat-panel cabinets, blue cabinets, marble benchtops, white splashback, marble splashback, coloured appliances, with island, beige floor, white benchtop and exposed beam.
 Natalie Holden Interiors
Photo of a large contemporary single-wall open plan kitchen in Other with a drop-in sink, flat-panel cabinets, blue cabinets, solid surface benchtops, white splashback, coloured appliances, porcelain floors, with island, brown floor and white benchtop.
 Marx arkitektur AB
Lägenhet som uppdaterats med modern industriinteriör i öppen planlösning med inslag av exklusiva material skapar en dynamisk och levande helhet.
På fotot syns köket med dess betongbänkskivor, gråblå fronter och klinkergolv i klassiskt Barcelonamönster. Mot vardagsrum syns industriglasparti med industriskjutdörr. Köket med dess stora arbetsytor är idealiskt för matlagning. Mot fönstret finns plats för matbord för familjen.
Foton ägs av Urban By Esny
 Natalie Holden Interiors
Design ideas for a large contemporary single-wall open plan kitchen in Other with a drop-in sink, flat-panel cabinets, blue cabinets, solid surface benchtops, white splashback, coloured appliances, porcelain floors, with island, brown floor and white benchtop.
 Cairn
CairnBroken plan kitchen with bespoke storage under stair
Mid-sized contemporary single-wall open plan kitchen in London with an integrated sink, flat-panel cabinets, blue cabinets, marble benchtops, white splashback, marble splashback, coloured appliances, with island, beige floor, white benchtop and exposed beam.
Mid-sized contemporary single-wall open plan kitchen in London with an integrated sink, flat-panel cabinets, blue cabinets, marble benchtops, white splashback, marble splashback, coloured appliances, with island, beige floor, white benchtop and exposed beam.
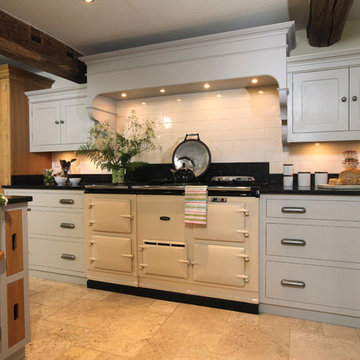 Culshaw Kitchen Makers
Ampleforth handcrafted kitchen by Culshaw Kitchen Makers
Inspiration for a large country single-wall eat-in kitchen in Other with a farmhouse sink, recessed-panel cabinets, blue cabinets, granite benchtops, white splashback, ceramic splashback, coloured appliances, limestone floors and with island.
Inspiration for a large country single-wall eat-in kitchen in Other with a farmhouse sink, recessed-panel cabinets, blue cabinets, granite benchtops, white splashback, ceramic splashback, coloured appliances, limestone floors and with island.
1