
Kitchen with Blue Cabinets, White Splashback and Coloured Appliances Design Ideas
Refine by:
Budget
Sort by:Popular Today
1 - 20 of 151 photos
Item 1 of 4
 Planet Furniture
“A bold artistic expression, it radiates a unique and inimitable charm that captivates at first glance.”
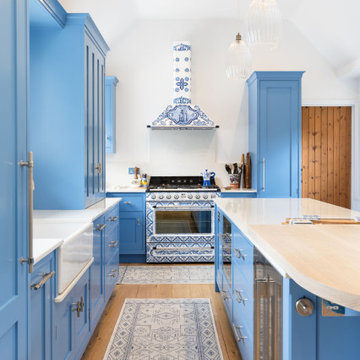
Set within a charming period property in the village of Shillington, Hertfordshire, this kitchen was designed to capture the romance, colour, and character of our clients’ time spent in Italy. Their love for the country and the many memories made there became the driving inspiration for this warm, vibrant, and timeless space.
Opting for our In-Frame Shaker cabinetry, the clients embraced its classic proportions and enduring style, having it hand-painted in Farrow & Ball Cooks Blue – a vivid hue reminiscent of the Mediterranean, chosen to perfectly complement the magnificent Smeg x Dolce & Gabbana Range Cooker. The cabinetry is elevated further with Hendel & Hendel Belgravia polished nickel handles, offering a refined and timeless finishing touch.
The kitchen follows an L-shaped layout anchored by a central rectangular island, complete with an elevated solid oak breakfast bar stained in Rubio Cotton White – the ideal gathering spot for casual dining or morning coffee.
The Smeg x Dolce & Gabbana Range Cooker and matching extractor hood form the heart of the design, turning cooking into a work of art. This limited-edition collaboration celebrates all things Made in Italy, featuring the Divina Cucina collection’s bold colours and intricate patterns inspired by Sicilian majolica ceramicware. The Chimney Hood proudly wears the vibrant Dolce & Gabbana print, making it a true statement piece and a fitting tribute to our client’s love for Italian culture and cuisine.
Alongside the statement range, the kitchen is equipped with Premium NEFF integrated appliances, including a fridge freezer and dishwasher, as well as a Caple Wine Cooler and Caple Microwave, all positioned for convenience.
The sink run features a Shaws Shaker double bowl paired with a Perrin & Rowe Phoenician widespread mixer with rinse in pewter, and a Quooker Nordic Round in stainless steel for instant boiling water. And not forgetting the bespoke over-window mantle that seamlessly connects the cabinetry, with integrated LED lighting adding both practical illusions and a refined design detail.
All surfaces are finished in Dekton Malibu, a porcelain worktop that brings a fresh, modern look, both stylish and durable, to this Italian-inspired hub.
Additional touches include a coffee station with reeded glass-fronted doors and jars filled with rich Italian coffee, and the tall, slim pantry cupboard is discreet yet provides generous storage. There are also deep drawers with custom inserts, a corner Le Mans, and a pull-out unit for cooking oils and spices.
This kitchen tells a beautiful story of the Mediterranean, bringing a slice of this into a quintessentially English home.
 Dekkobird Design
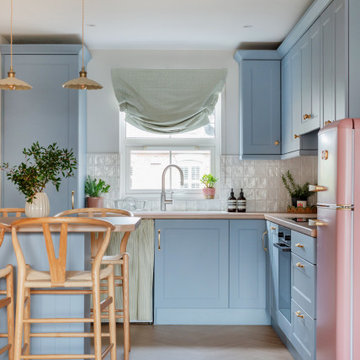
Bright, shaker style compact kitchen with dining peninsula, decorated in a fun, Spring palette and finished with pretty, vintage style lighting, fabrics and furnishing details.
 Sheffield Sustainable Kitchens
Nina Petchey, Bells and Bows Photography

This is an example of a large country eat-in kitchen in Other with a double-bowl sink, shaker cabinets, blue cabinets, wood benchtops, white splashback, subway tile splashback, light hardwood floors, no island and coloured appliances.
This is an example of a large country eat-in kitchen in Other with a double-bowl sink, shaker cabinets, blue cabinets, wood benchtops, white splashback, subway tile splashback, light hardwood floors, no island and coloured appliances.
 Mon Concept Habitation

Agrandir l’espace et préparer une future chambre d’enfant
Nous avons exécuté le projet Commandeur pour des clients trentenaires. Il s’agissait de leur premier achat immobilier, un joli appartement dans le Nord de Paris.
L’objet de cette rénovation partielle visait à réaménager la cuisine, repenser l’espace entre la salle de bain, la chambre et le salon. Nous avons ainsi pu, à travers l’implantation d’un mur entre la chambre et le salon, créer une future chambre d’enfant.
Coup de coeur spécial pour la cuisine Ikea. Elle a été customisée par nos architectes via Superfront. Superfront propose des matériaux chics et luxueux, made in Suède; de quoi passer sa cuisine Ikea au niveau supérieur !

 Chris Chapman Bespoke Kitchens & Furniture
Design ideas for a transitional l-shaped kitchen in Dorset with a farmhouse sink, beaded inset cabinets, blue cabinets, white splashback, subway tile splashback, coloured appliances, with island, grey floor and marble benchtops.

 Tom Howley
This beautiful light blue kitchen adds a unique twist to our classic Hartford style. Our Iris paint adds just the right amount of colour to show personality without becoming overwhelming, picking out key details such as the beaded frames and delicately carved cornice. The Falcon Deluxe range cooker, in its new colour of Blue Nickel, completes the look for a perfectly coordinated kitchen.
The coordinating chimney mantle neatly conceals the powerful Westin Pro Canopy Extractor, giving you all the convenience of a high-quality appliance without detracting from the classic look of the kitchen.

 The English Tapware Company
With dining and cooking spaces integrated, this impressive family kitchen by Kate Walker Design is the epitome of considered and functional, yet beautiful design. The customised joinery cleverly conceals all the necessities of modern life and is brilliantly elevated by the luxurious brass perforated large club Oxford grilles, Armac Martin hardware and the Perrin & Rowe Ionian tap.

 The Main Company
Design ideas for a mid-sized contemporary galley kitchen in London with shaker cabinets, blue cabinets, copper benchtops, white splashback, porcelain splashback, with island, a farmhouse sink, coloured appliances and grey floor.

 Oliver Green Kitchens Ltd
In-frame, beaded, shaker Belgravia kitchen painted porcelain and slate blue. L-shape island with Vienna Quartz worktop and a curved peninsula. Featuring pendant lighting above the island. The use of moulded skirting plinth adds to the classical styling. The work surfaces are a 30mm white polished quartz. The door handles are a combination of chrome knobs and cup handles. The L-shaped kitchen island features curved peninsular, topped in a 40mm solid oak. Oak trays are integrated within the peninsula.

 User
UserInspiration for a small traditional l-shaped eat-in kitchen in Dublin with an integrated sink, shaker cabinets, blue cabinets, granite benchtops, white splashback, subway tile splashback, coloured appliances, porcelain floors, a peninsula, beige floor and white benchtop.

 Matt Gamble
Inspiration for a small transitional galley eat-in kitchen in London with an undermount sink, recessed-panel cabinets, blue cabinets, white splashback, coloured appliances and grey floor.
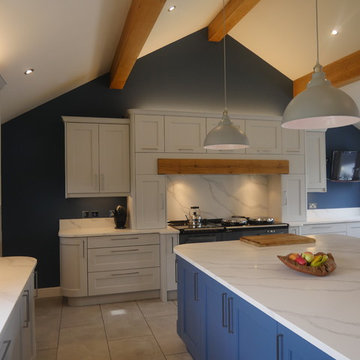
 Infinite Bespoke Interiors
Large contemporary eat-in kitchen in Other with an integrated sink, beaded inset cabinets, blue cabinets, quartzite benchtops, white splashback, marble splashback, coloured appliances, porcelain floors, with island, grey floor and white benchtop.
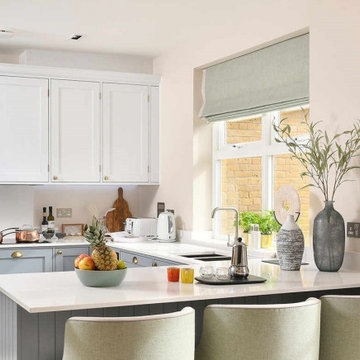
 The Worktop Library
Kitchen worktops in Compac Luna Quartz 20mm thickness in a polished finish for a contemporary apartment in London
Photo of a small contemporary u-shaped open plan kitchen in London with an undermount sink, shaker cabinets, blue cabinets, quartzite benchtops, white splashback, engineered quartz splashback, coloured appliances, medium hardwood floors, a peninsula, beige floor, white benchtop and recessed.
Photo of a small contemporary u-shaped open plan kitchen in London with an undermount sink, shaker cabinets, blue cabinets, quartzite benchtops, white splashback, engineered quartz splashback, coloured appliances, medium hardwood floors, a peninsula, beige floor, white benchtop and recessed.
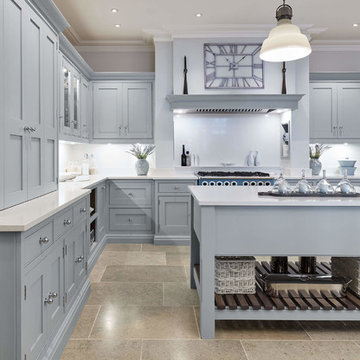 Tom Howley
This beautiful light blue kitchen adds a unique twist to our classic Hartford style. Our Iris paint adds just the right amount of colour to show personality without becoming overwhelming, picking out key details such as the beaded frames and delicately carved cornice. The Falcon Deluxe range cooker, in its new colour of Blue Nickel, completes the look for a perfectly coordinated kitchen.
The bespoke kitchen island has been hand-finished in Tom Howley’s Iris paint, with a Silestone Yukon work surface precision-cut to the custom dimensions. We included the Dusted Oak base to provide a touch of contrast and additional convenient storage.

 Wer design
Large transitional galley kitchen in London with a farmhouse sink, flat-panel cabinets, blue cabinets, solid surface benchtops, white splashback, porcelain splashback, coloured appliances, porcelain floors, a peninsula, beige floor and white benchtop.
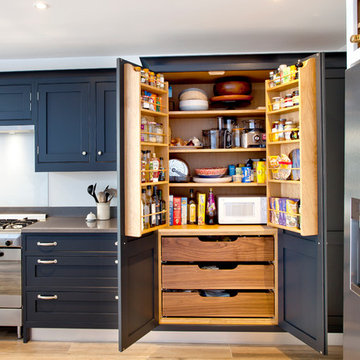
 Mike Taylor Bespoke Kitchens
Frasar Marr
Inspiration for a mid-sized modern single-wall eat-in kitchen in London with an integrated sink, shaker cabinets, blue cabinets, quartzite benchtops, white splashback, glass tile splashback, coloured appliances, porcelain floors and no island.
Inspiration for a mid-sized modern single-wall eat-in kitchen in London with an integrated sink, shaker cabinets, blue cabinets, quartzite benchtops, white splashback, glass tile splashback, coloured appliances, porcelain floors and no island.
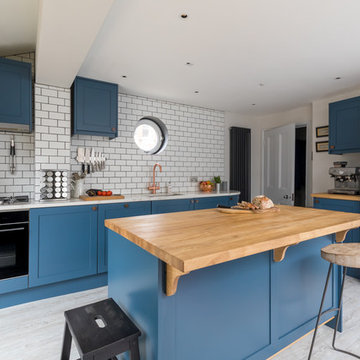
 Mark Taylor Design
Inspiration for a contemporary kitchen in London with an undermount sink, shaker cabinets, blue cabinets, white splashback, subway tile splashback, coloured appliances, with island, grey floor and white benchtop.
 Mon Concept Habitation
Agrandir l’espace et préparer une future chambre d’enfant
Nous avons exécuté le projet Commandeur pour des clients trentenaires. Il s’agissait de leur premier achat immobilier, un joli appartement dans le Nord de Paris.
L’objet de cette rénovation partielle visait à réaménager la cuisine, repenser l’espace entre la salle de bain, la chambre et le salon. Nous avons ainsi pu, à travers l’implantation d’un mur entre la chambre et le salon, créer une future chambre d’enfant.
Coup de coeur spécial pour la cuisine Ikea. Elle a été customisée par nos architectes via Superfront. Superfront propose des matériaux chics et luxueux, made in Suède; de quoi passer sa cuisine Ikea au niveau supérieur !
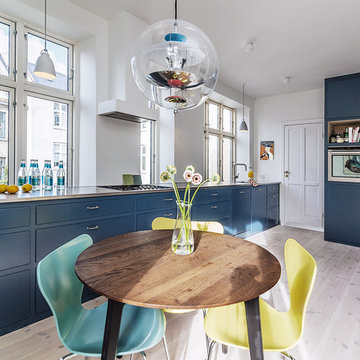
 Det Mondæne Skur
Fotograf - Bjørn Rosenquist
Inspiration for a scandinavian single-wall eat-in kitchen in Copenhagen with flat-panel cabinets, blue cabinets, white splashback, coloured appliances, light hardwood floors and no island.
Inspiration for a scandinavian single-wall eat-in kitchen in Copenhagen with flat-panel cabinets, blue cabinets, white splashback, coloured appliances, light hardwood floors and no island.
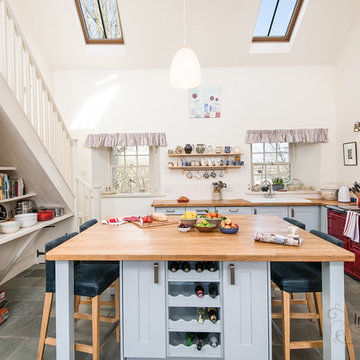
 Inside Story Photography
Tracey Bloxham, Inside Story Photography
Photographed for Crabtree & Crabtree www.crabtreeandcrabtree.com
Design ideas for a large country l-shaped separate kitchen in Other with a drop-in sink, shaker cabinets, blue cabinets, wood benchtops, white splashback, ceramic splashback, coloured appliances, slate floors and with island.
Design ideas for a large country l-shaped separate kitchen in Other with a drop-in sink, shaker cabinets, blue cabinets, wood benchtops, white splashback, ceramic splashback, coloured appliances, slate floors and with island.
1