
Small L-shaped Kitchen with Black Cabinets and Wood Benchtops Design Ideas
Refine by:
Budget
Sort by:Popular Today
1 - 20 of 68 photos
Item 1 of 5

 Mon Concept Habitation
Nos équipes ont utilisé quelques bons tuyaux pour apporter ergonomie, rangements, et caractère à cet appartement situé à Neuilly-sur-Seine. L’utilisation ponctuelle de couleurs intenses crée une nouvelle profondeur à l’espace tandis que le choix de matières naturelles et douces apporte du style. Effet déco garanti!
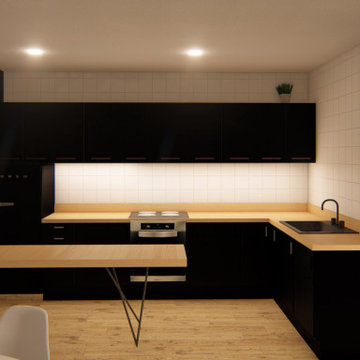
 med.arquitectos
Dar una nueva vida a este edificio y convertirlo en una vivienda para estudiantes es la premisa de partida para este proyecto, a partir de ahí, se proyecta una vivienda con 4 dormitorios y grandes zonas comunes en el centro, donde se puedan reunir usos como el salón, el comedor, zona de trabajo y cocina.
De este modo, se plantea una casa para una forma de vida muy particular consiguiendo así que la vida social vaya siempre de la mano con la privacidad de cada individuo en su habitación.

 By Andy INTERIORDESIGN
Diese Küche ist ein Phänomen. Auf kleinsten Raum finden sehr viele Elektrogeräte ihren Platz, ohne ins Auge zu fallen. Waschmaschine, Kühlschrank, Spülmaschine, alles elegant versteckt hinter edlen Fronten in matter Optik

 Agence CJ
Détail sur la cuisine du studio.
Small contemporary l-shaped eat-in kitchen in Paris with a single-bowl sink, beaded inset cabinets, black cabinets, wood benchtops, orange splashback, timber splashback, panelled appliances, light hardwood floors, beige floor, orange benchtop and exposed beam.
Small contemporary l-shaped eat-in kitchen in Paris with a single-bowl sink, beaded inset cabinets, black cabinets, wood benchtops, orange splashback, timber splashback, panelled appliances, light hardwood floors, beige floor, orange benchtop and exposed beam.
 STUDIO RAMOS

Neuebau Küche nach Mass.
Small modern l-shaped separate kitchen in Berlin with a drop-in sink, flat-panel cabinets, black cabinets, wood benchtops, black splashback, stainless steel appliances, cement tiles, grey floor and brown benchtop.
Small modern l-shaped separate kitchen in Berlin with a drop-in sink, flat-panel cabinets, black cabinets, wood benchtops, black splashback, stainless steel appliances, cement tiles, grey floor and brown benchtop.
 Raumtastik

Design ideas for a small industrial l-shaped separate kitchen in London with a drop-in sink, flat-panel cabinets, black cabinets, wood benchtops, white splashback, ceramic splashback, black appliances and light hardwood floors.
 The Pentland Kitchen Company

Due to the property being a small single storey cottage, the customers wanted to make the most of the views from the rear of the property and create a feeling of space whilst cooking. The customers are keen cooks and spend a lot of their time in the kitchen space, so didn’t want to be stuck in a small room at the front of the house, which is where the kitchen was originally situated. They wanted to include a pantry and incorporate open shelving with minimal wall units, and were looking for a colour palette with a bit of interest rather than just light beige/creams.
 Nicolaj Bo™

A compact Copenhagen kitchen: The wall-cupboard (80cm*230cm) is made in ash veneer with sliding doors on three levels made of opalescent acrylic.
Inspiration for a small scandinavian l-shaped eat-in kitchen in Copenhagen with a drop-in sink, flat-panel cabinets, black cabinets, wood benchtops, light hardwood floors and with island.
Inspiration for a small scandinavian l-shaped eat-in kitchen in Copenhagen with a drop-in sink, flat-panel cabinets, black cabinets, wood benchtops, light hardwood floors and with island.
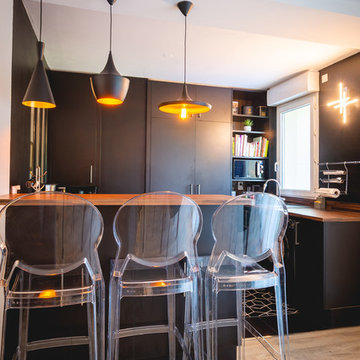
 Mademoiselle L'M
Small modern l-shaped open plan kitchen in Paris with a single-bowl sink, beaded inset cabinets, black cabinets, wood benchtops, black splashback, timber splashback, black appliances, light hardwood floors, with island, beige floor and beige benchtop.

 APE Architecture and Design Ltd.
Peter Landers
Small contemporary l-shaped open plan kitchen in London with a drop-in sink, flat-panel cabinets, black cabinets, wood benchtops, brown splashback, timber splashback, stainless steel appliances, painted wood floors, a peninsula, grey floor and brown benchtop.
Small contemporary l-shaped open plan kitchen in London with a drop-in sink, flat-panel cabinets, black cabinets, wood benchtops, brown splashback, timber splashback, stainless steel appliances, painted wood floors, a peninsula, grey floor and brown benchtop.
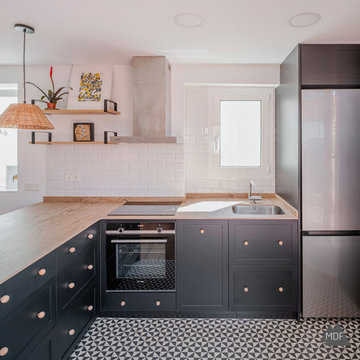
 MDF CONSTRUCCIÓN
Reforma vivienda ático situado en la última planta de un edificio en el barrio de Ruzafa cerca del Mercado.
Cocina abierta al salón con isla. Puertas lacadas en negro con tiradores de madera.
Encimera porcelánico de la firma Neolith.
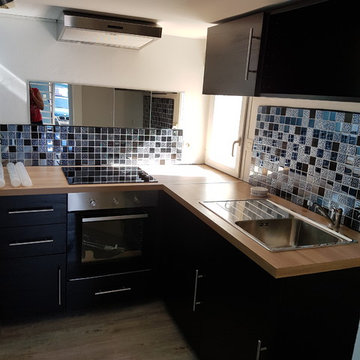
 Ma Déco et Vous
Voici cette petite cuisine dont l'espace a été optimisé... aprés avoir détapissé, et enlevé l'ancien carrelage mural, nous avons peint les murs en bleu et blanc, posé une cuisine sur mesure au placards noirs et plan de travail en chêne clair, puis la faïence en mosaïque de verre ;)
Le sol a également subit un petit lifting avec la pose d'un parquet en pvc afin de finir de moderniser l'ensemble …
 User

UserInspiration for a small contemporary l-shaped kitchen in Paris with a drop-in sink, flat-panel cabinets, black cabinets, wood benchtops, multi-coloured splashback, stainless steel appliances, no island, brown floor and beige benchtop.
 Leonore Grec

This is an example of a small contemporary l-shaped open plan kitchen in Paris with an undermount sink, beaded inset cabinets, black cabinets, wood benchtops, mirror splashback, black appliances, light hardwood floors and no island.
 Mon Concept Habitation

Nos équipes ont utilisé quelques bons tuyaux pour apporter ergonomie, rangements, et caractère à cet appartement situé à Neuilly-sur-Seine. L’utilisation ponctuelle de couleurs intenses crée une nouvelle profondeur à l’espace tandis que le choix de matières naturelles et douces apporte du style. Effet déco garanti!
 The Pentland Kitchen Company

Due to the property being a small single storey cottage, the customers wanted to make the most of the views from the rear of the property and create a feeling of space whilst cooking. The customers are keen cooks and spend a lot of their time in the kitchen space, so didn’t want to be stuck in a small room at the front of the house, which is where the kitchen was originally situated. They wanted to include a pantry and incorporate open shelving with minimal wall units, and were looking for a colour palette with a bit of interest rather than just light beige/creams.
 projetsinterieur.fr
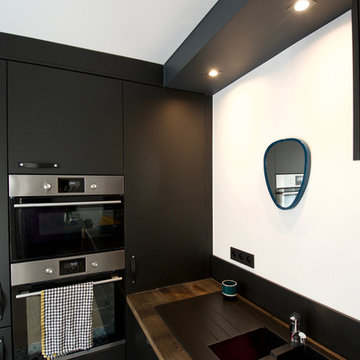
La cuisine ouverte sur le séjour s'habille de bois brut de fond de wagon, en contraste avec la douceur du chêne du parquet certes, mais aussi avec le satin des portes de la cuisine.
Cuisine IKEA travaillée comme une grande du genre, on change les poignées et hop, on change de catégorie !
Photos : Charles-Eric Guerrier
 Mademoiselle L'M

This is an example of a small contemporary l-shaped open plan kitchen in Paris with a single-bowl sink, beaded inset cabinets, black cabinets, wood benchtops, black splashback, timber splashback, black appliances, light hardwood floors, with island, beige floor and beige benchtop.
 CLAPP Architectes

Cuisine et entrée avec filtre bois
This is an example of a small scandinavian l-shaped eat-in kitchen in Paris with an undermount sink, beaded inset cabinets, black cabinets, wood benchtops, beige splashback, panelled appliances, light hardwood floors, no island, beige floor and beige benchtop.
This is an example of a small scandinavian l-shaped eat-in kitchen in Paris with an undermount sink, beaded inset cabinets, black cabinets, wood benchtops, beige splashback, panelled appliances, light hardwood floors, no island, beige floor and beige benchtop.
 APE Architecture and Design Ltd.
Peter Landers

Inspiration for a small transitional l-shaped open plan kitchen in London with a drop-in sink, flat-panel cabinets, black cabinets, wood benchtops, brown splashback, timber splashback, stainless steel appliances, painted wood floors, a peninsula, grey floor and brown benchtop.
Inspiration for a small transitional l-shaped open plan kitchen in London with a drop-in sink, flat-panel cabinets, black cabinets, wood benchtops, brown splashback, timber splashback, stainless steel appliances, painted wood floors, a peninsula, grey floor and brown benchtop.
1