
Small Kitchen with Black Cabinets and Wood Benchtops Design Ideas
Refine by:
Budget
Sort by:Popular Today
1 - 20 of 276 photos
Item 1 of 4

 Liadesign
Liadesign

Small industrial single-wall open plan kitchen in Milan with a single-bowl sink, flat-panel cabinets, black cabinets, wood benchtops, white splashback, subway tile splashback, black appliances, light hardwood floors, no island and recessed.
Small industrial single-wall open plan kitchen in Milan with a single-bowl sink, flat-panel cabinets, black cabinets, wood benchtops, white splashback, subway tile splashback, black appliances, light hardwood floors, no island and recessed.
 ENFOCASA
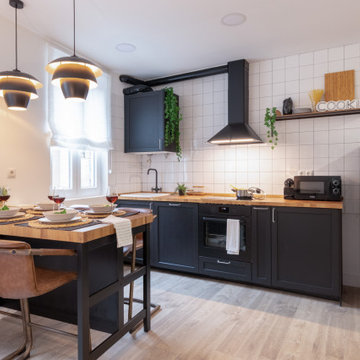
Inspiration for a small contemporary single-wall eat-in kitchen in Other with a drop-in sink, shaker cabinets, black cabinets, wood benchtops, white splashback, porcelain splashback, black appliances, grey floor and beige benchtop.
 Mon Concept Habitation
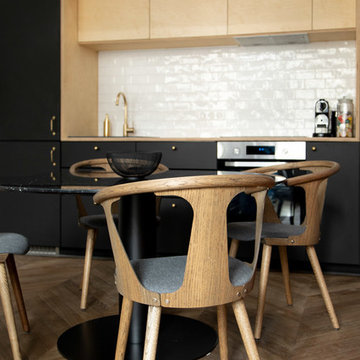
L’élégance et l’originalité sont à l’honneur.
Il s’agit d’une de nos plus belles réalisations. La singularité était le maître mot du projet. Une cuisine tout de noir vêtue avec son robinet d’or, une suite verte et graphique connectée à une SDB généreuse et rose poudrée.

 Cécile Humbert - Design d'intérieur
Small midcentury single-wall open plan kitchen in Paris with an undermount sink, black cabinets, wood benchtops, multi-coloured splashback, cement tile splashback, panelled appliances, cement tiles and multi-coloured floor.
 Thomas Alexander

The opposing joinery and staircase create a strong relationship at both sides of the living space. The continuous joinery seamlessly morphs from kitchen to a seat for dining, and finally to form the media unit within the living area.
The stair and the joinery are separated by a strong vertically tiled column.
Our bespoke staircase was designed meticulously with the joiner and steelwork fabricator. The wrapping Beech Treads and risers and expressed with a shadow gap above the simple plaster finish.
The steel balustrade continues to the first floor and is under constant tension from the steel yachting wire.
Darry Snow Photography
 design storey

Modern rustic kitchen addition to a former miner's cottage. Coal black units and industrial materials reference the mining heritage of the area.
design storey architects
 User
UserEntwurf: Wiedemann Werkstätten. Fotos: Marcel Weber
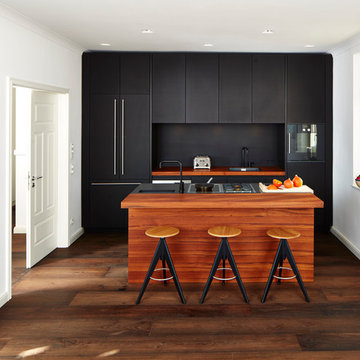
Small contemporary galley open plan kitchen in Munich with a drop-in sink, flat-panel cabinets, black cabinets, wood benchtops, black splashback, black appliances, dark hardwood floors and with island.
Small contemporary galley open plan kitchen in Munich with a drop-in sink, flat-panel cabinets, black cabinets, wood benchtops, black splashback, black appliances, dark hardwood floors and with island.
 Raison Home Nicolas Soyer

Design ideas for a small country galley separate kitchen in Le Havre with a drop-in sink, beaded inset cabinets, black cabinets, wood benchtops, timber splashback, black appliances, no island, beige floor and exposed beam.
 Etchells Architecture Ltd

CUstom self build using reclaimed materials in a passivehouse.
Inspiration for a small country u-shaped eat-in kitchen in Other with a farmhouse sink, flat-panel cabinets, black cabinets, wood benchtops, white splashback, porcelain splashback, black appliances, porcelain floors, multi-coloured floor, brown benchtop and exposed beam.
Inspiration for a small country u-shaped eat-in kitchen in Other with a farmhouse sink, flat-panel cabinets, black cabinets, wood benchtops, white splashback, porcelain splashback, black appliances, porcelain floors, multi-coloured floor, brown benchtop and exposed beam.
 med.arquitectos
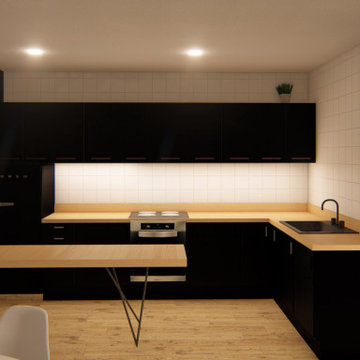
Dar una nueva vida a este edificio y convertirlo en una vivienda para estudiantes es la premisa de partida para este proyecto, a partir de ahí, se proyecta una vivienda con 4 dormitorios y grandes zonas comunes en el centro, donde se puedan reunir usos como el salón, el comedor, zona de trabajo y cocina.
De este modo, se plantea una casa para una forma de vida muy particular consiguiendo así que la vida social vaya siempre de la mano con la privacidad de cada individuo en su habitación.
 User

UserPour ce projet le propriétaire m'a donné carte blanche pour la décoration. J
J'ai voulu faire de cet endroit un lieu où l'on se sent comme dans un cocon.
Je voulais que les occupants oublient qu'ils sont en ville, c'est pourquoi j'ai utilisé une peinture vert foncé pour les murs et matières naturelles.
J'ai choisi des produits de qualité, j'ai fait réalisé la table et les chaises par un fabricant français.
La cuisine a été réalisé par le menuisier avec qui je travaille.
Le papier peint est également de fabrication française.
Le mobilier a été acheté chez un commerçant local.
Le propriétaire est très content du résultat, il n'en revient pas du changement opéré.
 MartinMailleux.com
Martin Mailleux

Photo of a small industrial galley separate kitchen in Lyon with a drop-in sink, flat-panel cabinets, black cabinets, wood benchtops, red splashback, brick splashback, stainless steel appliances, medium hardwood floors, a peninsula and brown floor.
Photo of a small industrial galley separate kitchen in Lyon with a drop-in sink, flat-panel cabinets, black cabinets, wood benchtops, red splashback, brick splashback, stainless steel appliances, medium hardwood floors, a peninsula and brown floor.
 LBA architecture
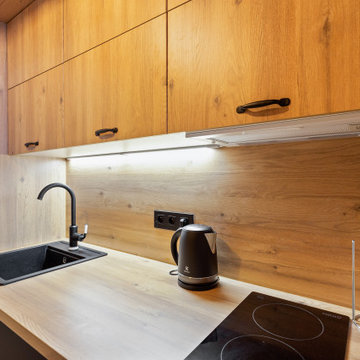
Inspiration for a small industrial single-wall open plan kitchen in Paris with an undermount sink, beaded inset cabinets, black cabinets, wood benchtops, beige splashback, timber splashback, black appliances, dark hardwood floors, no island, brown floor and beige benchtop.
 By Andy INTERIORDESIGN

Diese Küche ist ein Phänomen. Auf kleinsten Raum finden sehr viele Elektrogeräte ihren Platz, ohne ins Auge zu fallen. Waschmaschine, Kühlschrank, Spülmaschine, alles elegant versteckt hinter edlen Fronten in matter Optik
 Studio Veyrat

Small modern single-wall open plan kitchen in Lyon with flat-panel cabinets, black cabinets, wood benchtops, green splashback and no island.
 Cécile Humbert - Design d'intérieur

Cuisine noire avec plan de travail en bois massif et étagères. Ouverte sur le salon avec délimitation au sol par du carrelage imitation carreaux de ciment.

 Shanade McAllister-Fisher Design
Inspiration for a small contemporary galley eat-in kitchen in Other with black cabinets, wood benchtops, blue splashback, cement tile splashback, panelled appliances, with island and glass-front cabinets.
 Agence CJ

Détail sur la cuisine du studio.
Small contemporary l-shaped eat-in kitchen in Paris with a single-bowl sink, beaded inset cabinets, black cabinets, wood benchtops, orange splashback, timber splashback, panelled appliances, light hardwood floors, beige floor, orange benchtop and exposed beam.
Small contemporary l-shaped eat-in kitchen in Paris with a single-bowl sink, beaded inset cabinets, black cabinets, wood benchtops, orange splashback, timber splashback, panelled appliances, light hardwood floors, beige floor, orange benchtop and exposed beam.
 STUDIO RAMOS

Neuebau Küche nach Mass.
Small modern l-shaped separate kitchen in Berlin with a drop-in sink, flat-panel cabinets, black cabinets, wood benchtops, black splashback, stainless steel appliances, cement tiles, grey floor and brown benchtop.
Small modern l-shaped separate kitchen in Berlin with a drop-in sink, flat-panel cabinets, black cabinets, wood benchtops, black splashback, stainless steel appliances, cement tiles, grey floor and brown benchtop.
 Liadesign
Liadesign
Small industrial single-wall open plan kitchen in Milan with a single-bowl sink, flat-panel cabinets, black cabinets, wood benchtops, white splashback, subway tile splashback, black appliances, light hardwood floors, no island and recessed.
Small industrial single-wall open plan kitchen in Milan with a single-bowl sink, flat-panel cabinets, black cabinets, wood benchtops, white splashback, subway tile splashback, black appliances, light hardwood floors, no island and recessed.
1