
Brown, Beige L-shaped and U-shaped Kitchen Design Ideas
Refine by:
Budget
Sort by:Popular Today
1 - 20 of 30,110 photos
Item 1 of 5

 Rocco Revolution
This is an example of a large contemporary l-shaped open plan kitchen in Sydney with with island, an undermount sink, flat-panel cabinets, white cabinets, beige splashback, grey floor and beige benchtop.
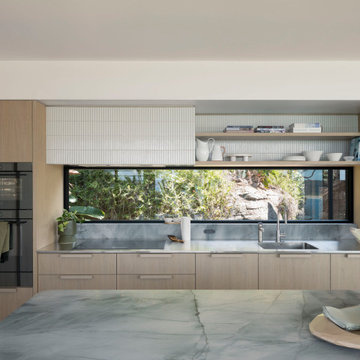
 Watershed Architects
Photo of a contemporary l-shaped kitchen in Sydney with an integrated sink, flat-panel cabinets, light wood cabinets, stainless steel benchtops, window splashback, stainless steel appliances, with island and grey benchtop.

 Danny Broe Architect
Large modern l-shaped open plan kitchen in Sydney with a drop-in sink, flat-panel cabinets, white cabinets, stainless steel appliances, light hardwood floors, with island, beige splashback, stone slab splashback, beige floor and beige benchtop.
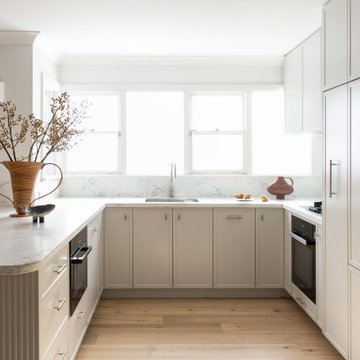
 Perrie Designs
Reimagined kitchen design at Perrie Designs Mosman House IV Project transformed this kitchen from being closed off to being open and functional.
Design ideas for a small transitional u-shaped eat-in kitchen in Sydney.
Design ideas for a small transitional u-shaped eat-in kitchen in Sydney.
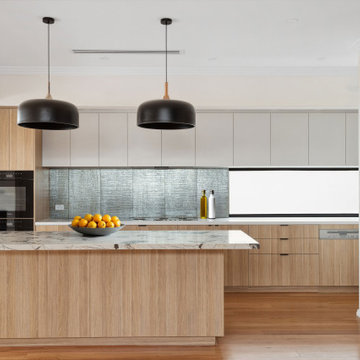
 Jubilee Home Builders
Inspiration for a modern l-shaped kitchen in Perth with flat-panel cabinets, light wood cabinets, grey splashback, panelled appliances, medium hardwood floors, with island, brown floor and white benchtop.
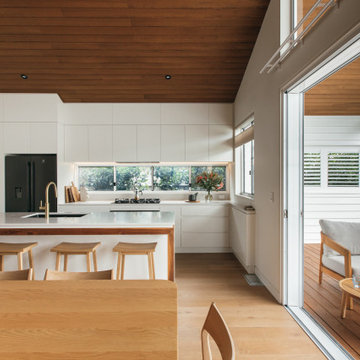
 Laura Bond Design
Inspiration for a midcentury l-shaped eat-in kitchen in Central Coast with an undermount sink, flat-panel cabinets, white cabinets, window splashback, stainless steel appliances, medium hardwood floors, with island, brown floor, white benchtop, vaulted and wood.
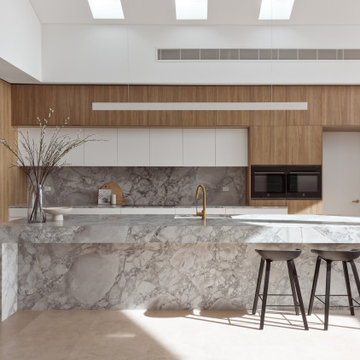
 Amrish Maharaj Architecture
Photo of a mid-sized contemporary l-shaped kitchen in Sydney with an undermount sink, flat-panel cabinets, white cabinets, grey splashback, stone slab splashback, black appliances, with island, beige floor and grey benchtop.

 BJF Joinery
This renovation embraced a classic design style with a seamless, high-end finish. The cabinetry was crafted in a combination of 2Pac Satin Finish (Dulux Vintage and Resene Triple Malta) and Polytec Woodmatt Notaio Walnut, offering both warmth and sophistication. The benchtops were specified in 40mm Quantum Quartz Argento with an Aris edge, paired with a 20mm Finestone Arana Brown Marble, creating a refined balance of tones and textures. Integrated appliances were selected to achieve the client’s request for a clean, uninterrupted look, while LED strip lighting was routed out beneath the overheads and media unit to add depth and functionality. The cabinetry was finished with bevelgrip and fingerpull openings for a streamlined aesthetic, complemented by soft-close drawer runners, hinges, and an integrated slide-out bin for added convenience.
The client’s brief was to achieve a timeless, classic design with fully integrated appliances for a seamless flow throughout the kitchen. Working closely with the interior designer, we managed the entire process directly with the client to ensure their vision was realised. Custom joinery was tailored to the home’s proportions, enhancing both style and functionality. Careful attention to detail during installation ensured flawless finishes and precise alignments. By combining thoughtful design with quality craftsmanship, we delivered a kitchen that is elegant, practical, and built to last.
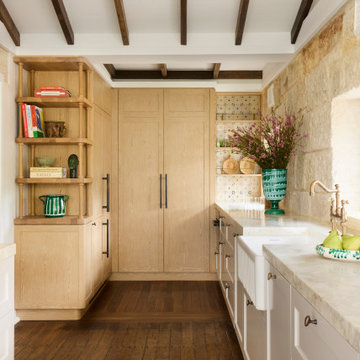
 Studio aem
Design ideas for a beach style u-shaped kitchen in Sydney with a farmhouse sink, recessed-panel cabinets, light wood cabinets, beige splashback, panelled appliances, dark hardwood floors, no island, brown floor, beige benchtop, exposed beam and vaulted.

 WERKraumKÜCHE
Offene, schwarze Küche mit großer Kochinsel.
Photo of a mid-sized contemporary l-shaped separate kitchen in Nuremberg with a drop-in sink, flat-panel cabinets, brown splashback, timber splashback, black appliances, medium hardwood floors, with island, brown floor, black benchtop and grey cabinets.
Photo of a mid-sized contemporary l-shaped separate kitchen in Nuremberg with a drop-in sink, flat-panel cabinets, brown splashback, timber splashback, black appliances, medium hardwood floors, with island, brown floor, black benchtop and grey cabinets.

 M. Victoria Johnson Interiors
Inspiration for a beach style u-shaped open plan kitchen in Minneapolis with a single-bowl sink, recessed-panel cabinets, light wood cabinets, quartz benchtops, multi-coloured splashback, ceramic splashback, stainless steel appliances, dark hardwood floors, with island, brown floor, multi-coloured benchtop and vaulted.

Contemporary l-shaped separate kitchen in Bilbao with flat-panel cabinets, grey splashback, ceramic floors, with island, grey floor, black benchtop, an undermount sink and grey cabinets.

 Murray & Ball Furniture Ltd
Central storage unit that comprises of a bespoke pull-out larder system and hoses the integrated fridge/freezer and further storage behind the top hung sliding door.
 Plykea Ltd
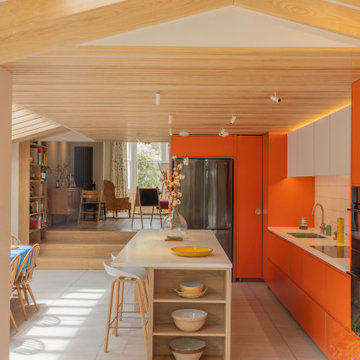
Formica Clementine pairs with Arpa Bianco Nube wall units and a natural oak veneered plywood island. Clementine bench seating, oak Urtil shelving units and internal drawers add a custom hand-built feel to the project. All using IKEA cabinets.
Wall units feature invisi-pull doors for a clean, slab front look.
The Clementine section includes matching J-Profile handles and edge-banded cover panels. Oak sheets were supplied to ensure beautiful matching joinery in the living space.
Architect & design: A Small Studio.
Photographer: Manuel Vazquez.

 hetre.amenagement
Cuisine sur mesure avec ilôt
Inspiration for a small scandinavian u-shaped eat-in kitchen in Paris with a single-bowl sink, beaded inset cabinets, green cabinets, quartzite benchtops, white splashback, ceramic splashback, panelled appliances, light hardwood floors, with island, beige floor and white benchtop.
Inspiration for a small scandinavian u-shaped eat-in kitchen in Paris with a single-bowl sink, beaded inset cabinets, green cabinets, quartzite benchtops, white splashback, ceramic splashback, panelled appliances, light hardwood floors, with island, beige floor and white benchtop.

 Cherry Architects Limited
By opening up the existing ground floor, the kitchen becomes the heart of the home, anchored by a curved island with slatted timber detailing. It’s a space for cooking, gathering and conversation.
An understated wall of vertical timber slats conceals ample storage and utility spaces, keeping the home clutter-free. Every detail ensures practicality while maintaining a calm and organized aesthetic.
 Trends Kitchens
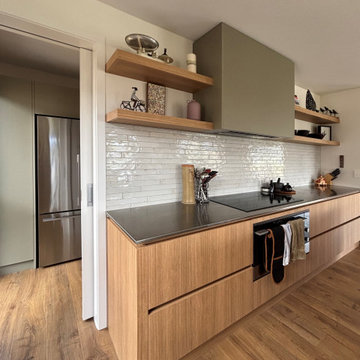
Design ideas for a mid-sized scandinavian u-shaped eat-in kitchen in Other with an undermount sink, flat-panel cabinets, light wood cabinets, solid surface benchtops, white splashback, subway tile splashback, stainless steel appliances, medium hardwood floors, a peninsula, brown floor and grey benchtop.
 Studio Farra
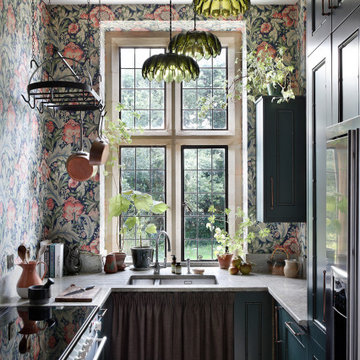
Inspiration for a shabby-chic style u-shaped kitchen in Gloucestershire with an undermount sink, recessed-panel cabinets, turquoise cabinets, stainless steel appliances, no island, brown floor and grey benchtop.
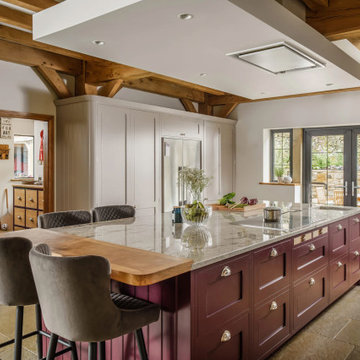
Inspiration for a large country l-shaped open plan kitchen in Manchester with a farmhouse sink, shaker cabinets, beige cabinets, granite benchtops, beige splashback, ceramic splashback, black appliances, limestone floors, with island, beige floor, beige benchtop and recessed.
 Steadfast Joinery

Photo of a large contemporary l-shaped kitchen pantry in Dunedin with a double-bowl sink, flat-panel cabinets, green cabinets, quartz benchtops, white splashback, porcelain splashback, stainless steel appliances, medium hardwood floors, with island, brown floor and white benchtop.
1