
Small Kitchen with an Integrated Sink, Quartz Benchtops and Laminate Benchtops Design Ideas
Refine by:
Budget
Sort by:Popular Today
1 - 20 of 442 photos
Item 1 of 5

 Arcke Pty Ltd
Design ideas for a small tropical single-wall kitchen in Brisbane with an integrated sink, white cabinets, laminate benchtops, green splashback, ceramic splashback, stainless steel appliances, concrete floors, no island, grey floor and green benchtop.
 Creative Wood Kitchens
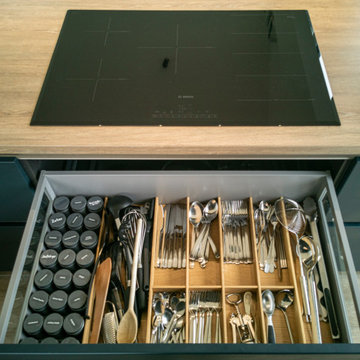
A visually striking yet highly practical Schüller kitchen, this modern design embraces a refined minimalist aesthetic with clean architectural lines and carefully balanced materials.
Finished in Siena Velvet Lacquer matt, the dark navy lay-on slab cabinetry is opened with grip ledges and push-open doors and fitted with integrated appliances for a sleek & monolithic appearance.
The dark navy cabinetry is darkened further by the black sink, matching U-shaped tap, integrated oven and pendant lighting, while the palette is warmed by the integrated shelf lighting and wood textures, balancing the colour scheme for an overall clear, composed and compact appearance.
A run of base and wall units were designed to add additional storage to this living room while also adding bench seating for the dining room table, without interrupting the minimalist aesthetic or subtracting from the wild Atlantic coastline.

Small modern single-wall separate kitchen in Berlin with an integrated sink, louvered cabinets, black cabinets, laminate benchtops, black splashback, metal splashback, black appliances, medium hardwood floors, no island and brown floor.
 Nelson Architecture Interieure & Design

This is an example of a small traditional l-shaped separate kitchen in Paris with an integrated sink, beaded inset cabinets, white cabinets, laminate benchtops, green splashback, terra-cotta splashback, panelled appliances, terrazzo floors, green floor and white benchtop.
 Donna Guyler Design
Kitchen, Cabinetry & Joinery design by Donna Guyler Design
Photo of a small scandinavian u-shaped eat-in kitchen in Gold Coast - Tweed with an integrated sink, flat-panel cabinets, white cabinets, quartz benchtops, grey splashback, ceramic splashback, stainless steel appliances and a peninsula.
Photo of a small scandinavian u-shaped eat-in kitchen in Gold Coast - Tweed with an integrated sink, flat-panel cabinets, white cabinets, quartz benchtops, grey splashback, ceramic splashback, stainless steel appliances and a peninsula.
 KS HOME DESIGN
@KSHOMEDESIGN
Rénovation d'un studio de 20 m2 & aménagements sur mesure
Travaux en cous SDB

Design ideas for a small contemporary single-wall eat-in kitchen in Nice with an integrated sink, green cabinets, laminate benchtops, green splashback, ceramic floors, grey floor and beige benchtop.
Design ideas for a small contemporary single-wall eat-in kitchen in Nice with an integrated sink, green cabinets, laminate benchtops, green splashback, ceramic floors, grey floor and beige benchtop.
 Esprit Déco
Elisabeth Hamard
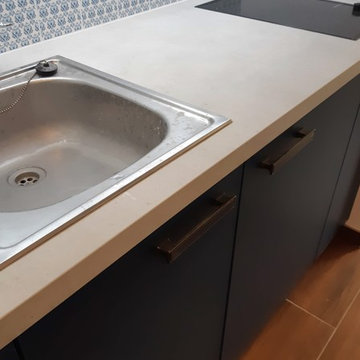
Inspiration for a small beach style single-wall open plan kitchen in Marseille with an integrated sink, laminate benchtops, blue splashback, ceramic splashback, ceramic floors and beige benchtop.
Inspiration for a small beach style single-wall open plan kitchen in Marseille with an integrated sink, laminate benchtops, blue splashback, ceramic splashback, ceramic floors and beige benchtop.
 Annalisa Carli Architetto
Fotografo Simone Marulli

Inspiration for a small contemporary l-shaped open plan kitchen in Milan with an integrated sink, flat-panel cabinets, light wood cabinets, quartz benchtops, grey splashback, stainless steel appliances and ceramic floors.
Inspiration for a small contemporary l-shaped open plan kitchen in Milan with an integrated sink, flat-panel cabinets, light wood cabinets, quartz benchtops, grey splashback, stainless steel appliances and ceramic floors.
 MQ Modern Living

Small modern l-shaped separate kitchen in London with an integrated sink, flat-panel cabinets, beige cabinets, laminate benchtops, white splashback, glass sheet splashback, black appliances, laminate floors, no island, brown floor and black benchtop.
 Anthro Architecture
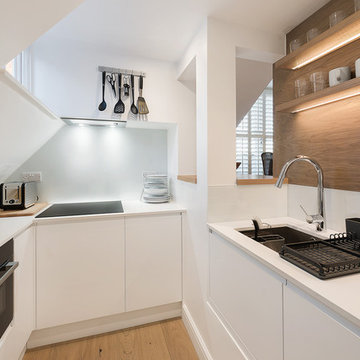
Set at a lower level, this compact kitchen is designed to serve the dining area through the bar area.
Photo of a small contemporary u-shaped separate kitchen in Essex with an integrated sink, flat-panel cabinets, white cabinets, quartz benchtops, grey splashback, glass sheet splashback, black appliances, medium hardwood floors, no island, brown floor and white benchtop.
Photo of a small contemporary u-shaped separate kitchen in Essex with an integrated sink, flat-panel cabinets, white cabinets, quartz benchtops, grey splashback, glass sheet splashback, black appliances, medium hardwood floors, no island, brown floor and white benchtop.
 Culina

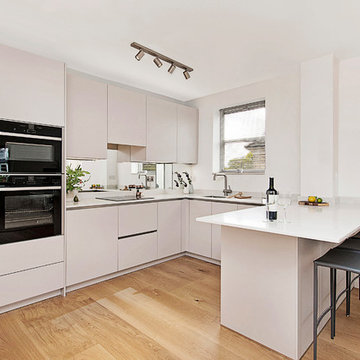
Handleless Matt Cashmere cabinetry with integrated appliances and Caesarstone Worktops and Upstands, Mirror Splashbacks and Contemporary Bar Stools. Wood Flooring throughout.
Maison Photography
 Ande Bunbury Architects
photographer Emma Cross

Inspiration for a small eclectic u-shaped kitchen in Melbourne with flat-panel cabinets, laminate benchtops, white splashback, no island, an integrated sink, white appliances, concrete floors, grey floor and red benchtop.
Inspiration for a small eclectic u-shaped kitchen in Melbourne with flat-panel cabinets, laminate benchtops, white splashback, no island, an integrated sink, white appliances, concrete floors, grey floor and red benchtop.
 Anne Chemineau - Decor Interieur


Un appartement des années 70 à la vue spectaculaire sur Paris retrouve une seconde jeunesse et gagne en caractère après une rénovation totale. Exit le côté austère et froid et bienvenue dans un univers très féminin qui ose la couleur et les courbes avec style.
 domECO
CASA AF | AF HOUSE

Open space ingresso, tavolo su misura in quarzo e cucina secondaria
Open space: view of the second kitchen ad tailor made stone table
 Andrea Vertua Architetto
Cucina su misura con piano in @silestonebycosentino nella colorazione "Et Serena" ed elementi in ferro.
Divisori scorrevoli a tutta altezza in alluminio nero e vetro di sicurezza realizzati su disegno.
Elettrodomestici @smegitalia.
Sgabello in legno di betulla K65 di @artekglobal - design Alvar Aalto.
Scopri il mio metodo di lavoro su
www.andreavertua.com
 Annalisa Carli Architetto
Fotografo Simone Marulli

Design ideas for a small contemporary l-shaped open plan kitchen in Milan with an integrated sink, flat-panel cabinets, light wood cabinets, quartz benchtops, grey splashback, stainless steel appliances and ceramic floors.
Design ideas for a small contemporary l-shaped open plan kitchen in Milan with an integrated sink, flat-panel cabinets, light wood cabinets, quartz benchtops, grey splashback, stainless steel appliances and ceramic floors.
 ARCHIWORK
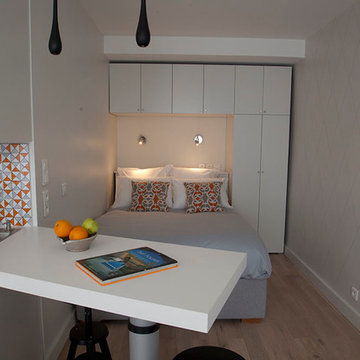
Optimisation d'un espace réduit pouvant accueillir une cuisine compacte mais toute équipée. De nombreux rangements et d'un plan de travail pour la préparation et les repas. Ce plan de travail permet d'ailleurs de séparer l'espace nuit de l'espace jour. By ARCHIWORK / Photos : Cecilia Garroni Parisi
 Dekkobird Design
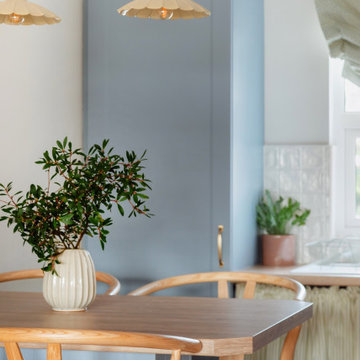
Bright, shaker style compact kitchen with dining peninsula, decorated in a fun, Spring palette and finished with pretty, vintage style lighting, fabrics and furnishing details.
 Handmade Kitchen Co
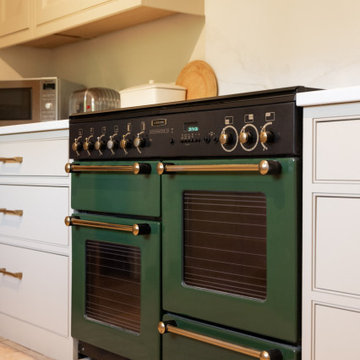
Situated in a rural area of Stansted, Essex, our latest handmade in-frame kitchen balances classic elegance and modern functionality. Inspired by another one of our projects and showroom design, the choice of a refined square bead inset sets it apart from the rest. It adds depth and structure to the overall aesthetic of the classic shaker-inspired doors. It’s a style that will ensure this kitchen remains effortlessly stylish for years to come.
We thoughtfully designed the new kitchen into the existing space, which led to a galley-style layout and the range cooker and sink area remaining in their original positions. Each run flows right up to the walls and improves storage and usability, including a concealed recycling bin and dishwasher. The design focuses on concealed storage but an open wine rack in the corner brings extra appeal.
The type of aesthetics our client intended were neutral hues that aged brass accessories would surround. We hand-painted the cabinets in Little Greene Clay (39) – a soft earthy tone with rich ochre undertones, enhancing the kitchen’s warm and inviting feel.
Our attention leads to the striking green range cooker, framed by a bespoke, handcrafted mantle and complemented by a Westin Prime 900 extraction fan, a discreet and powerful appliance. This is the epitome of style and practicality.
The client’s existing green range cooker sits beautifully within our bespoke in-frame cabinetry and seamlessly integrates into the new design while maintaining its timeless charm. Why update the cooker if there’s no need to?! Carefully designing the furniture around the range, precise proportions and elegant detailing were all in the thought process to enhance the classic aesthetic.
Opposite the range cooker and at the heart of this beautiful design is a Villeroy & Boch under-mounted sink, seamlessly integrated with a Perrin & Rowe Langbourn sink mixed in aged brass. The combination adds a touch of heritage luxury, perfectly complementing the Armac Martin Carlton knobs and handles in aged brass.
Amongst the bespoke cabinetry, you will find an array of tailored storage solutions, elevating the functionality of the space. They include bespoke cutlery trays and utensil inserts to ensure every solid oak dovetail drawer is as beautifully organised as it is practical. The choice of soft-close concealed hinges adds to the seamless and luxurious experience. It’s a handmade kitchen filled with effortless usability.
To add extra depth to the luxurious features found within this kitchen are the Aurelius Oro quartz worktops. It serves as both a stunning focal point as a splashback behind the range cooking and a practical choice for the whole kitchen for easy maintenance. Aurelius Oro is known for its soft gold veins and elegant aura.
The art deco look is the subtle design from Armac Martin’s Carlton collection. Each handle features an elegant stepped edge to bring a little definition and the aged brass option is a timeless appeal, making it perfect for this traditional space.
This kitchen design is a testament to expert craftsmanship, where our classic in-frame meets modern convenience in an existing layout, that creates a timeless and elegant space tailored to the needs of its owners.
Even the client’s cat couldn’t resist exploring the new kitchen! Instantly drawn to the warm, inviting atmosphere, he found the perfect spot to sit and admire the craftsmanship – perhaps in silence but sure gave his approval to the bespoke cabinetry and luxurious features. Another true sign of a kitchen well-loved by all members of the household!
 Culina
Handleless Matt Cashmere cabinetry with integrated appliances and Caesarstone Worktops and Upstands, Mirror Splashbacks and Contemporary Bar Stools. Wood Flooring throughout.
Maison Photography
1