
Small Kitchen with Recessed-panel Cabinets and Medium Hardwood Floors Design Ideas
Refine by:
Budget
Sort by:Popular Today
1 - 9 of 9 photos
Item 1 of 5
 Turner & Foye
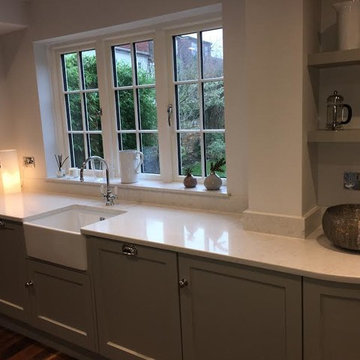
Albeit narrow and 'L' shaped, this cleverly designed kitchen creates maximum storage within the breakfast cupboard, pantry and spice rack drawer. Our client wanted to hide the utility meters which were originally in view above the worktop next to the range cooker. Turner & Foye designed the cupboard with pull out drawers to disguise the meters but still have easy access giving extra space for storage. The cupboards have been hand painted in the inspiring Dulux Stone Green to reflect the surrounding cottage charm.
 Westbury Garden Rooms

The desire for a bright, open-plan kitchen initially drew the owners of this attractive property to explore ideas for an orangery extension. Their house had a long narrow kitchen with a small dining table at one end and utility at the other, but they had visions of a large, classic styled kitchen and living space that offered modern functionality and comfort. They wanted to be able to prepare supper, dine together and then relax in the evenings, all in the same space. Having a central kitchen island with a breakfast bar, a butler sink, and a distressed mirrored splashback was also high on the client’s wish list.
 Turner & Foye
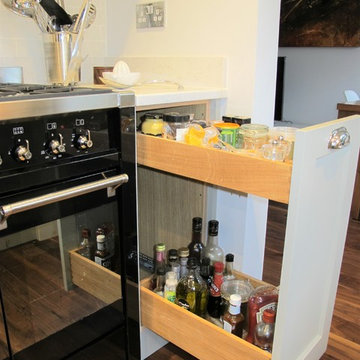
Albeit narrow and 'L' shaped, this cleverly designed kitchen creates maximum storage within the breakfast cupboard, pantry and spice rack drawer. Our client wanted to hide the utility meters which were originally in view above the worktop next to the range cooker. Turner & Foye designed the cupboard with pull out drawers to disguise the meters but still have easy access giving extra space for storage. The cupboards have been hand painted in the inspiring Dulux Stone Green to reflect the surrounding cottage charm.
 Turner & Foye
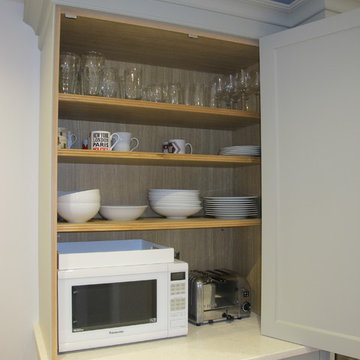
Albeit narrow and 'L' shaped, this cleverly designed kitchen creates maximum storage within the breakfast cupboard, pantry and spice rack drawer. Our client wanted to hide the utility meters which were originally in view above the worktop next to the range cooker. Turner & Foye designed the cupboard with pull out drawers to disguise the meters but still have easy access giving extra space for storage. The cupboards have been hand painted in the inspiring Dulux Stone Green to reflect the surrounding cottage charm.
 Turner & Foye
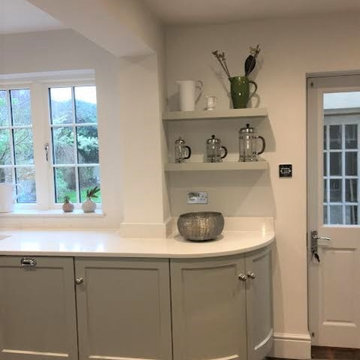
Albeit narrow and 'L' shaped, this cleverly designed kitchen creates maximum storage within the breakfast cupboard, pantry and spice rack drawer. Our client wanted to hide the utility meters which were originally in view above the worktop next to the range cooker. Turner & Foye designed the cupboard with pull out drawers to disguise the meters but still have easy access giving extra space for storage. The cupboards have been hand painted in the inspiring Dulux Stone Green to reflect the surrounding cottage charm.
 Turner & Foye
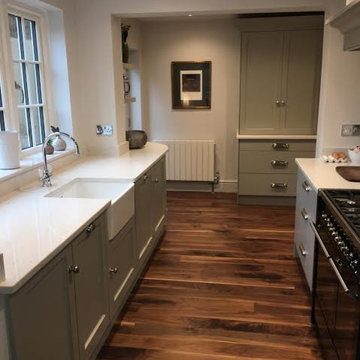
Albeit narrow and 'L' shaped, this cleverly designed kitchen creates maximum storage within the breakfast cupboard, pantry and spice rack drawer. Our client wanted to hide the utility meters which were originally in view above the worktop next to the range cooker. Turner & Foye designed the cupboard with pull out drawers to disguise the meters but still have easy access giving extra space for storage. The cupboards have been hand painted in the inspiring Dulux Stone Green to reflect the surrounding cottage charm.
 Turner & Foye
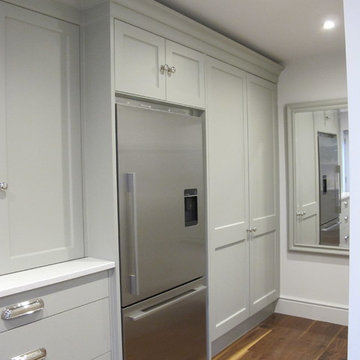
Albeit narrow and 'L' shaped, this cleverly designed kitchen creates maximum storage within the breakfast cupboard, pantry and spice rack drawer. Our client wanted to hide the utility meters which were originally in view above the worktop next to the range cooker. Turner & Foye designed the cupboard with pull out drawers to disguise the meters but still have easy access giving extra space for storage. The cupboards have been hand painted in the inspiring Dulux Stone Green to reflect the surrounding cottage charm.
 Turner & Foye
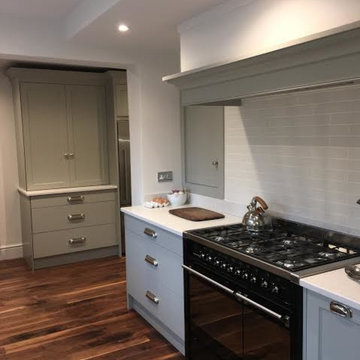
Albeit narrow and 'L' shaped, this cleverly designed kitchen creates maximum storage within the breakfast cupboard, pantry and spice rack drawer. Our client wanted to hide the utility meters which were originally in view above the worktop next to the range cooker. Turner & Foye designed the cupboard with pull out drawers to disguise the meters but still have easy access giving extra space for storage. The cupboards have been hand painted in the inspiring Dulux Stone Green to reflect the surrounding cottage charm.
 Turner & Foye
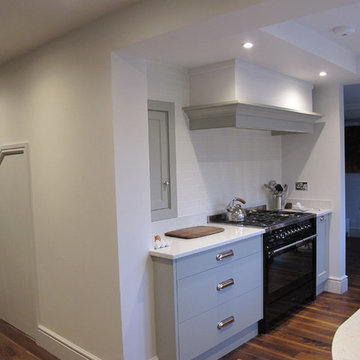
Albeit narrow and 'L' shaped, this cleverly designed kitchen creates maximum storage within the breakfast cupboard, pantry and spice rack drawer. Our client wanted to hide the utility meters which were originally in view above the worktop next to the range cooker. Turner & Foye designed the cupboard with pull out drawers to disguise the meters but still have easy access giving extra space for storage. The cupboards have been hand painted in the inspiring Dulux Stone Green to reflect the surrounding cottage charm.
1