
Small Kitchen with Recessed-panel Cabinets Design Ideas
Refine by:
Budget
Sort by:Popular Today
1 - 18 of 18 photos
Item 1 of 4
 Turner & Foye
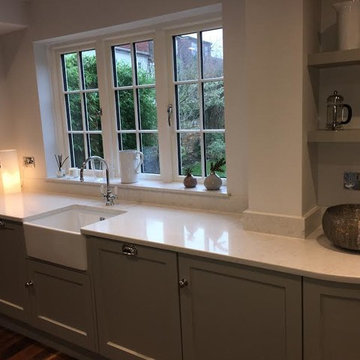
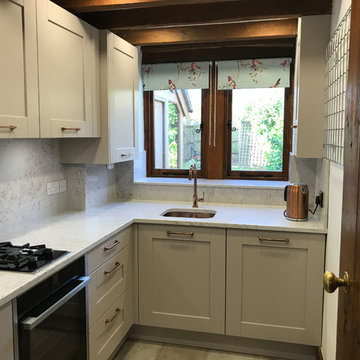
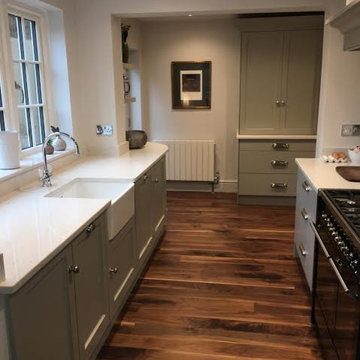
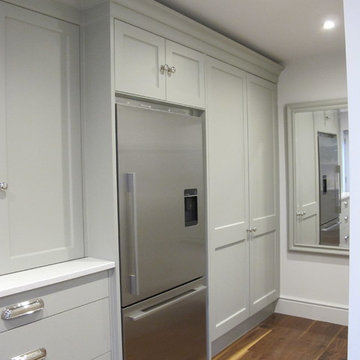
Albeit narrow and 'L' shaped, this cleverly designed kitchen creates maximum storage within the breakfast cupboard, pantry and spice rack drawer. Our client wanted to hide the utility meters which were originally in view above the worktop next to the range cooker. Turner & Foye designed the cupboard with pull out drawers to disguise the meters but still have easy access giving extra space for storage. The cupboards have been hand painted in the inspiring Dulux Stone Green to reflect the surrounding cottage charm.
 C & B Designs Building Design & Drafting
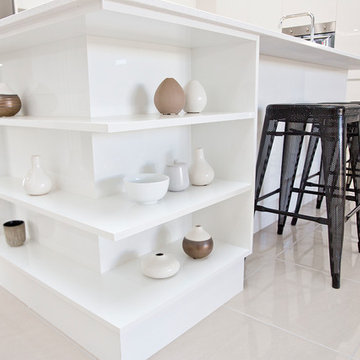
Design ideas for island bench. Open shelving in allows for artful display space or double as useful storage nook.
Small modern galley eat-in kitchen in Townsville with a double-bowl sink, recessed-panel cabinets, white cabinets, quartz benchtops, grey splashback, glass sheet splashback, stainless steel appliances, ceramic floors and with island.
Small modern galley eat-in kitchen in Townsville with a double-bowl sink, recessed-panel cabinets, white cabinets, quartz benchtops, grey splashback, glass sheet splashback, stainless steel appliances, ceramic floors and with island.
 Complete Kitchens



The redesigned apartment kitchen showcases an open-plan layout with V-groove cabinetry and a built-in round dining table with a circular leg covered in half-round oak moulding.
 Westbury Garden Rooms

The desire for a bright, open-plan kitchen initially drew the owners of this attractive property to explore ideas for an orangery extension. Their house had a long narrow kitchen with a small dining table at one end and utility at the other, but they had visions of a large, classic styled kitchen and living space that offered modern functionality and comfort. They wanted to be able to prepare supper, dine together and then relax in the evenings, all in the same space. Having a central kitchen island with a breakfast bar, a butler sink, and a distressed mirrored splashback was also high on the client’s wish list.
 Alon Interiors
Harry
This is an example of a small arts and crafts l-shaped separate kitchen in Kent with a single-bowl sink, recessed-panel cabinets, grey cabinets, quartzite benchtops, multi-coloured splashback, marble splashback, black appliances, ceramic floors, grey floor and multi-coloured benchtop.
This is an example of a small arts and crafts l-shaped separate kitchen in Kent with a single-bowl sink, recessed-panel cabinets, grey cabinets, quartzite benchtops, multi-coloured splashback, marble splashback, black appliances, ceramic floors, grey floor and multi-coloured benchtop.
 eco in srl

La signora Teresa, è sola quindi chiese un ambiente consono alle sue esigenze, non ha bisogno di tanto spazio per cucinare, ma essendo una donna di altri tempi nella cucina non doveva mancare nulla.. quindi una poltrona un tavolo comodo da ospitare figli e nipoti e un bella televisione da poter guardare da ogni angolatura.
 Complete Kitchens

The redesigned apartment kitchen showcases an open-plan layout with V-groove cabinetry and a built-in round dining table with a circular leg covered in half-round oak moulding.
 Complete Kitchens

The neutral color scheme and subtle textures of the cabinetry, benchtops, and splashback come together to create a calming and contemporary modern coastal-style look that is sure to impress.
 Turner & Foye
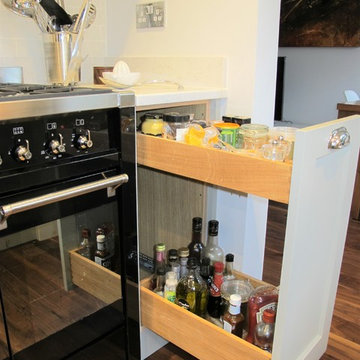
Albeit narrow and 'L' shaped, this cleverly designed kitchen creates maximum storage within the breakfast cupboard, pantry and spice rack drawer. Our client wanted to hide the utility meters which were originally in view above the worktop next to the range cooker. Turner & Foye designed the cupboard with pull out drawers to disguise the meters but still have easy access giving extra space for storage. The cupboards have been hand painted in the inspiring Dulux Stone Green to reflect the surrounding cottage charm.
 C & B Designs Building Design & Drafting
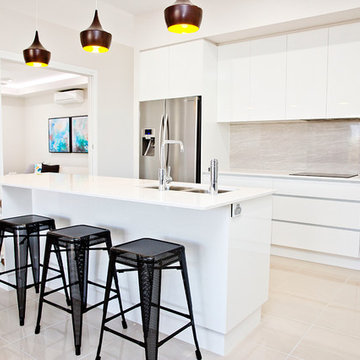
This stylish modern kitchen combines the clean lines of finger pull cabinetry with the sleek look of a stone island bench. The pendant lighting & industrial style stools add design flair, while the integrated cooktop hides nicely in the bench. Open shelving in the island bench allows for display space but could double as useful storage.
 Turner & Foye
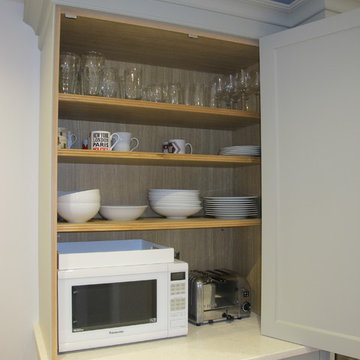
Albeit narrow and 'L' shaped, this cleverly designed kitchen creates maximum storage within the breakfast cupboard, pantry and spice rack drawer. Our client wanted to hide the utility meters which were originally in view above the worktop next to the range cooker. Turner & Foye designed the cupboard with pull out drawers to disguise the meters but still have easy access giving extra space for storage. The cupboards have been hand painted in the inspiring Dulux Stone Green to reflect the surrounding cottage charm.
 Turner & Foye
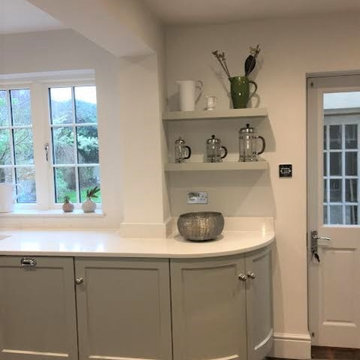
Albeit narrow and 'L' shaped, this cleverly designed kitchen creates maximum storage within the breakfast cupboard, pantry and spice rack drawer. Our client wanted to hide the utility meters which were originally in view above the worktop next to the range cooker. Turner & Foye designed the cupboard with pull out drawers to disguise the meters but still have easy access giving extra space for storage. The cupboards have been hand painted in the inspiring Dulux Stone Green to reflect the surrounding cottage charm.
 Turner & Foye
Albeit narrow and 'L' shaped, this cleverly designed kitchen creates maximum storage within the breakfast cupboard, pantry and spice rack drawer. Our client wanted to hide the utility meters which were originally in view above the worktop next to the range cooker. Turner & Foye designed the cupboard with pull out drawers to disguise the meters but still have easy access giving extra space for storage. The cupboards have been hand painted in the inspiring Dulux Stone Green to reflect the surrounding cottage charm.
 Turner & Foye
Albeit narrow and 'L' shaped, this cleverly designed kitchen creates maximum storage within the breakfast cupboard, pantry and spice rack drawer. Our client wanted to hide the utility meters which were originally in view above the worktop next to the range cooker. Turner & Foye designed the cupboard with pull out drawers to disguise the meters but still have easy access giving extra space for storage. The cupboards have been hand painted in the inspiring Dulux Stone Green to reflect the surrounding cottage charm.
 Complete Kitchens
The redesigned apartment kitchen showcases an open-plan layout with V-groove cabinetry and a built-in round dining table with a circular leg covered in half-round oak moulding.
 Complete Kitchens
The redesigned apartment kitchen showcases an open-plan layout with V-groove cabinetry and a built-in round dining table with a circular leg covered in half-round oak moulding.
 Turner & Foye
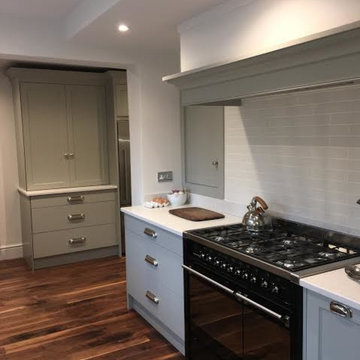
Albeit narrow and 'L' shaped, this cleverly designed kitchen creates maximum storage within the breakfast cupboard, pantry and spice rack drawer. Our client wanted to hide the utility meters which were originally in view above the worktop next to the range cooker. Turner & Foye designed the cupboard with pull out drawers to disguise the meters but still have easy access giving extra space for storage. The cupboards have been hand painted in the inspiring Dulux Stone Green to reflect the surrounding cottage charm.
 Turner & Foye
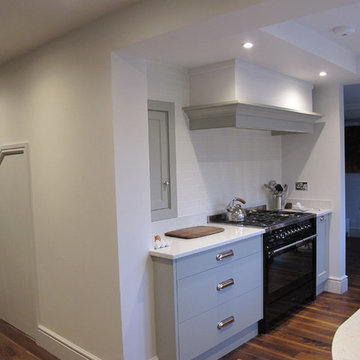
Albeit narrow and 'L' shaped, this cleverly designed kitchen creates maximum storage within the breakfast cupboard, pantry and spice rack drawer. Our client wanted to hide the utility meters which were originally in view above the worktop next to the range cooker. Turner & Foye designed the cupboard with pull out drawers to disguise the meters but still have easy access giving extra space for storage. The cupboards have been hand painted in the inspiring Dulux Stone Green to reflect the surrounding cottage charm.
1