
Large and Small Orange Kitchen with Recessed-panel Cabinets Design Ideas
Refine by:
Budget
Sort by:Popular Today
1 - 20 of 32 photos
Item 1 of 5

 Q Design House
The kitchen, located in the lower ground floor, was updated with bespoke cabinetry fitted around the chimney breast with a range cooker within the existing fireplace.

 Riccardo Caracciolo design&services
Complete view of a bespoke rustic-contemporary kitchen designed in Tombolo, where exposed wooden beams, handcrafted ceramic details and natural materials create a warm and authentic atmosphere inspired by traditional Italian country homes. The custom-made cabinetry, stone sink and decorative finishes were carefully selected to combine elegance, functionality and timeless character. Soft natural light, neutral tones and artisanal textures enhance the welcoming ambiance of the space, while the linear layout and integrated dining area create a refined and convivial kitchen designed for everyday living. A sophisticated balance between Mediterranean tradition and contemporary interior design.

 GreenCoast Building Design
Photo of a small beach style u-shaped open plan kitchen in Brisbane with a farmhouse sink, white cabinets, granite benchtops, white splashback, ceramic splashback, stainless steel appliances, with island, recessed-panel cabinets, medium hardwood floors, brown floor and grey benchtop.
 Smith & Smith Kitchens

Industrial style is displayed beautifully here with scrap metal dining table, chunky handles, reclaimed timber bar stools, black board and oversized clock and matte black cabinetry. Far from being cold, this industrial styling is warm and inviting.
 Countryside Kitchens

Inspiration for a large country l-shaped eat-in kitchen in Other with an undermount sink, recessed-panel cabinets, blue cabinets, granite benchtops, multi-coloured splashback, terra-cotta floors, a peninsula and white appliances.
 Neil Milligan Kitchens and Bedrooms
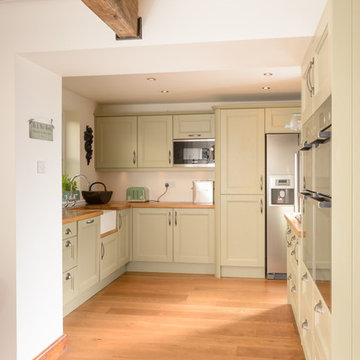
Technical Features:
• Doors-IDM Ash French Grey
• Worktops-Solid Oak French Grey
• Appliances-Bosch- Oven, Hob, Extractor, Dishwasher, Microwave
• Caple Belfast Sink
• Abode Astbury Bridge Tap
• Other-Kesseler Egger Pistachio Cabinets
• Various Lighting Accessories
 Design Alpino

Cucina realizzata su misura in abete vecchio spazzolato color naturale e pensili bianchi. Pavimenti in abete alternati a zone in piastrelle. Particolari gli sgabelli da bar ricoperti in pelo bianco e l'illuminazione dalle linee sinuose sopra il bancone.

 Kitchens by Emanuel
- 40mm 'Frosty Carina' Caesarstone bench tops & splash back
- KBE's custom profile polyurethane doors
- Sleek mantle
- Glass displays
- Large island to make use of space (every inch of this island is internally accessable!)
Sheree Bounassif,
Kitchens by Emanuel
 Cristina Bisà
Cristina Bisà
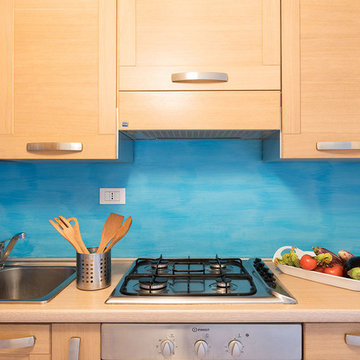
Design ideas for a small beach style l-shaped open plan kitchen in Rome with a double-bowl sink, recessed-panel cabinets, medium wood cabinets, wood benchtops, blue splashback, ceramic floors, no island and beige floor.
Design ideas for a small beach style l-shaped open plan kitchen in Rome with a double-bowl sink, recessed-panel cabinets, medium wood cabinets, wood benchtops, blue splashback, ceramic floors, no island and beige floor.
 Adornas Kitchens & Interiors
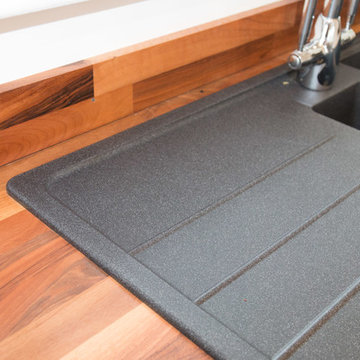
Black Composite 1.5 Bowl Sink
Large contemporary u-shaped open plan kitchen in Other with a drop-in sink, recessed-panel cabinets, beige cabinets, wood benchtops, black appliances, dark hardwood floors and with island.
Large contemporary u-shaped open plan kitchen in Other with a drop-in sink, recessed-panel cabinets, beige cabinets, wood benchtops, black appliances, dark hardwood floors and with island.
 AURA Custom Projects
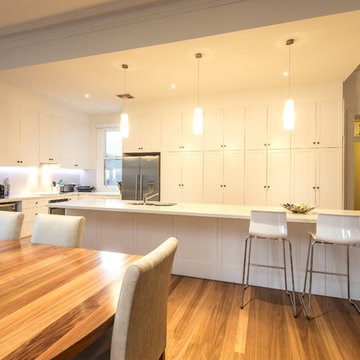
Inspiration for a large traditional l-shaped open plan kitchen in Adelaide with a double-bowl sink, recessed-panel cabinets, white cabinets, white splashback, medium hardwood floors, with island and white benchtop.
 User
UserKitchen/Living/Dining
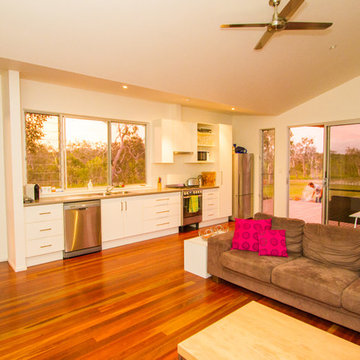
Small contemporary single-wall eat-in kitchen in Sunshine Coast with a double-bowl sink, recessed-panel cabinets, white cabinets, laminate benchtops, white splashback, stainless steel appliances, dark hardwood floors and no island.
Small contemporary single-wall eat-in kitchen in Sunshine Coast with a double-bowl sink, recessed-panel cabinets, white cabinets, laminate benchtops, white splashback, stainless steel appliances, dark hardwood floors and no island.

 Naturally Timber
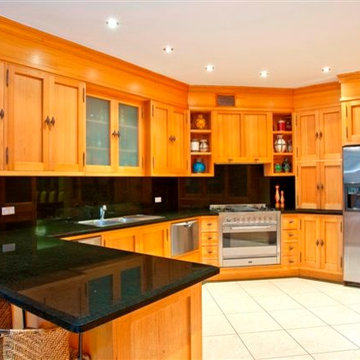
Custom Made Victorian Ash Kitchen to customer specifications, including bulkhead to hide air conditioning system
Inspiration for a large transitional u-shaped eat-in kitchen in Sydney with a double-bowl sink, recessed-panel cabinets, light wood cabinets, granite benchtops, black splashback, stainless steel appliances and porcelain floors.
Inspiration for a large transitional u-shaped eat-in kitchen in Sydney with a double-bowl sink, recessed-panel cabinets, light wood cabinets, granite benchtops, black splashback, stainless steel appliances and porcelain floors.
 Julien Baudens

Large contemporary galley open plan kitchen in Lille with an undermount sink, recessed-panel cabinets, white cabinets, quartzite benchtops, white splashback, granite splashback, stainless steel appliances, light hardwood floors, with island and white benchtop.
 Audus Kitchens

Our client has a vision of crafting an extraordinary space catering to family and friends, where entertainment becomes an art form. They aspire to achieve a design with ‘wow factor’ setting their kitchen, utility, pantry, basement bar, and media wall apart from the ordinary. They selected the Audus Contemporary range in Graphite Anti Fingerprint, with Havana Oak and a stunning 20mm Calacatta Gold worktop, supplied by Algarve. With those details in place, we set to work to bring their vision to life.
We value every last detail, which is why we have carefully curated the finest appliances to complement this remarkable space. Our selection includes renowned brands like Siemens, Quooker, and Bora, each ensuring the kitchen functions brilliantly while looking great.
To add an extra touch of elegance and style, we have incorporated AquaPure wood wall panels, which elevate the aesthetics and create a warm, welcoming ambience perfect for gatherings and making lasting memories.
Working hand-in-hand with our esteemed collaborators, HH Interiors, we brought together expertise, innovation, and creativity to shape a kitchen and living space that captivates and inspires. This collaboration ensured a seamless integration of design elements which harmonised with the client's vision while staying true to Audus Kitchens' commitment to excellence.
The result is an extraordinary space – ideal for entertaining and with the ‘wow factor’ the client desired.
At Audus Kitchens, we take pride in bringing our clients’ visions to life; this project is no exception. Together with HH Interiors, we are poised to deliver a space that not only meets our clients’ expectations but exceeds them, setting a new standard for kitchen design.
 Eden Kitchens

The home of "Amazing Catty" one of our favorite client and installation project, who came to us with very specific requirements we had to meet, such as vertically placed wood grains on the kitchen units as opposed to the 'stocked' horizonal graining, included in this design are bespoke matching #woodenrecesshandles and remote controlled emotion led lighting throughout.
One of Catty's must have was the *extra large* and impressive (75.6cm wide) integrated fridge the #siemenshomeuk #CI30RP02. You need to see the hinges on this ?!!. Award-winning kitchen by Beckermann
 User
UserChristine FATH architecte d'intérieur Paris
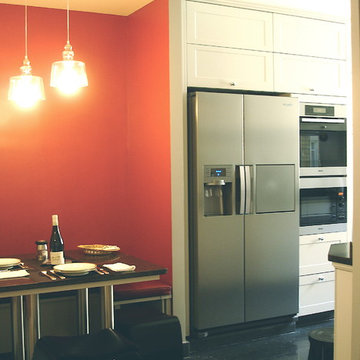
Large transitional u-shaped open plan kitchen in Paris with an integrated sink, recessed-panel cabinets, beige cabinets, marble benchtops, beige splashback, stone slab splashback, stainless steel appliances and marble floors.
Large transitional u-shaped open plan kitchen in Paris with an integrated sink, recessed-panel cabinets, beige cabinets, marble benchtops, beige splashback, stone slab splashback, stainless steel appliances and marble floors.
 Herbert William Limited
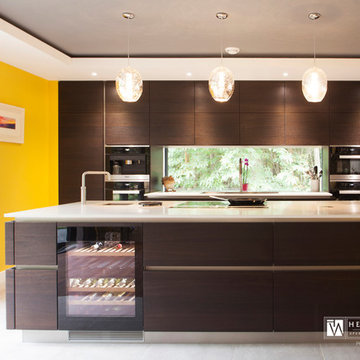
Luxury Intuo kitchen design by Herbert William for an exclusive home in Hampshire. This project had an affluent budget allowing for top range products in the design. The premium Intuo brand has a global appeal and specialises in ultra-contemporary kitchens that combine the very best sustainable natural materials from Book-matched wood veneers to glass or lacquered fronts in gloss or matte finishes.
This high end kitchen design by Herbert William uses Dark Oak Continous grain Intuo kitchen units, the grain continues across a 4m span. All the kitchen appliances installed were top of the range Miele appliances including an under the counter Liebherr soft close wine storage and a plumbed in CV A6505 coffee machine. This built-in coffee machine has a bean-to-cup system and OneTouch for Two prep. for perfect coffee enjoyment!
The worktops are Blanco stardust from Landford stone carefully chose for the thin quartz surface featuring a 1810 sink. The whole design was planned around the window that overlooks the vast expanse of beautiful Nomanansland countryside to allow for watching deer whilst washing up!
Lia Vitonne
 Audus Kitchens

Our client has a vision of crafting an extraordinary space catering to family and friends, where entertainment becomes an art form. They aspire to achieve a design with ‘wow factor’ setting their kitchen, utility, pantry, basement bar, and media wall apart from the ordinary. They selected the Audus Contemporary range in Graphite Anti Fingerprint, with Havana Oak and a stunning 20mm Calacatta Gold worktop, supplied by Algarve. With those details in place, we set to work to bring their vision to life.
We value every last detail, which is why we have carefully curated the finest appliances to complement this remarkable space. Our selection includes renowned brands like Siemens, Quooker, and Bora, each ensuring the kitchen functions brilliantly while looking great.
To add an extra touch of elegance and style, we have incorporated AquaPure wood wall panels, which elevate the aesthetics and create a warm, welcoming ambience perfect for gatherings and making lasting memories.
Working hand-in-hand with our esteemed collaborators, HH Interiors, we brought together expertise, innovation, and creativity to shape a kitchen and living space that captivates and inspires. This collaboration ensured a seamless integration of design elements which harmonised with the client's vision while staying true to Audus Kitchens' commitment to excellence.
The result is an extraordinary space – ideal for entertaining and with the ‘wow factor’ the client desired.
At Audus Kitchens, we take pride in bringing our clients’ visions to life; this project is no exception. Together with HH Interiors, we are poised to deliver a space that not only meets our clients’ expectations but exceeds them, setting a new standard for kitchen design.
1