
Large and Small Kitchen with Recessed-panel Cabinets Design Ideas
Refine by:
Budget
Sort by:Popular Today
1 - 20 of 5,373 photos
Item 1 of 4

 De Urbanic
This is an example of a large eclectic single-wall eat-in kitchen in Dublin with a drop-in sink, recessed-panel cabinets, black cabinets, multi-coloured splashback, black appliances, ceramic floors, no island, multi-coloured floor and black benchtop.

 New Zealand Certified Builders Association
A functional design that will stand the test of time.
Back-to-back fireplaces link the main living room to the indoor/outdoor area, with sliding louvres creating a sheltered space, where extended families and friends can gather all year round.


 Seattle Staged to Sell and Design LLC
Stunning, newly-remodelled all-white kitchen in a bright and airy home with dark hardwood floors.
This is an example of a large transitional l-shaped open plan kitchen in Seattle with a farmhouse sink, recessed-panel cabinets, white cabinets, white splashback, ceramic splashback, stainless steel appliances, dark hardwood floors, with island, brown floor and white benchtop.
This is an example of a large transitional l-shaped open plan kitchen in Seattle with a farmhouse sink, recessed-panel cabinets, white cabinets, white splashback, ceramic splashback, stainless steel appliances, dark hardwood floors, with island, brown floor and white benchtop.
 BRADSHAW DESIGNS LLC
Casual comfortable family kitchen is the heart of this home! Organization is the name of the game in this fast paced yet loving family! Between school, sports, and work everyone needs to hustle, but this hard working kitchen makes it all a breeze! Photography: Stephen Karlisch

 Lisette Voute Designs
We designed this bespoke hand-made galley kitchen, which allows the client to make the best use of the space and have something high quality that will last forever. The brass accents including the brass bridge tap adds warmth to the space. We knocked open that wall to put in wall-to-wall bi-folding doors so you can have an indoor-outdoor kitchen (when the weather is good!) to enlarge the space. Photographer: Nick George

 Hill Farm Furniture Ltd
As featured in The Sunday Times.
The owners of this period property wanted to add their own personal stamp without having to choose between design and functionality.
Hill Farm offered practical solutions without compromising on style or space – side-by-side under counter fridges, bi-fold doors with adjustable shelves, maximum work space – created from solid wood and hand painted.
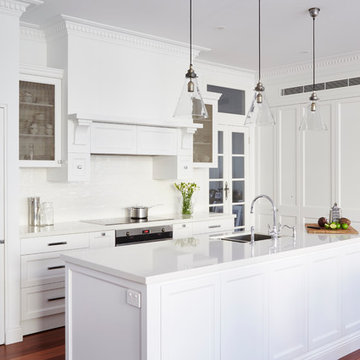
 Provincial Kitchens

Design ideas for a large traditional u-shaped kitchen in Sydney with white cabinets, white splashback, with island, a double-bowl sink, recessed-panel cabinets, ceramic splashback, stainless steel appliances and medium hardwood floors.
 User
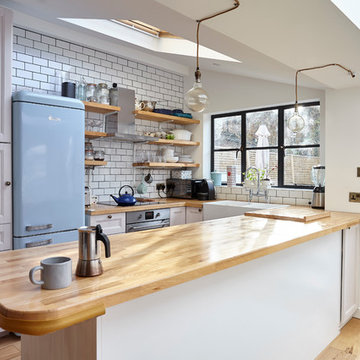
UserQuirky and individual kitchen in a garden apartment in converted Victorian Seaside Villa. Photo Styling Jan Cadle, Colin Cadle Photography
Inspiration for a small traditional l-shaped kitchen in Devon with recessed-panel cabinets, white cabinets, wood benchtops, white splashback, white appliances, medium hardwood floors, a peninsula and subway tile splashback.
Inspiration for a small traditional l-shaped kitchen in Devon with recessed-panel cabinets, white cabinets, wood benchtops, white splashback, white appliances, medium hardwood floors, a peninsula and subway tile splashback.
 Gr8 Interiors
Traditional cottage kitchen Jamie Jenkins
Photo of a small country u-shaped kitchen in London with a farmhouse sink, recessed-panel cabinets, white cabinets, wood benchtops, white splashback, subway tile splashback, coloured appliances, light hardwood floors and a peninsula.
Photo of a small country u-shaped kitchen in London with a farmhouse sink, recessed-panel cabinets, white cabinets, wood benchtops, white splashback, subway tile splashback, coloured appliances, light hardwood floors and a peninsula.
 Artichoke

This bespoke professional cook's kitchen features a custom copper and stainless steel La Cornue range cooker and extraction canopy, built to match the client's copper pans. Italian Black Basalt stone shelving lines the walls resting on Acero stone brackets, a detail repeated on bench seats in front of the windows between glazed crockery cabinets. The table was made in solid English oak with turned legs. The project’s special details include inset LED strip lighting rebated into the underside of the stone shelves, wired invisibly through the stone brackets. Read our article about The Regency Cook's Kitchen.
Primary materials: Hand painted Sapele; Italian Black Basalt; Acero limestone; English oak; Lefroy Brooks white brick tiles; antique brass, nickel and pewter ironmongery.
 E.D. Décoration d'Intérieur
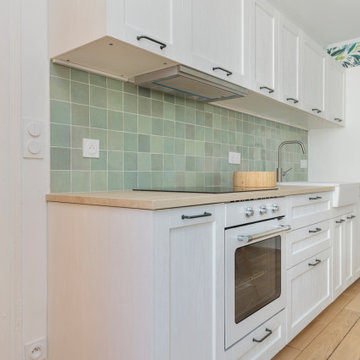
Cuisine ouverte avec crédence en zelliges vert d'eau et plan de travail en bois
Small modern single-wall open plan kitchen in Paris with a farmhouse sink, recessed-panel cabinets, white cabinets, laminate benchtops, green splashback, ceramic splashback, white appliances, light hardwood floors, no island and beige benchtop.
Small modern single-wall open plan kitchen in Paris with a farmhouse sink, recessed-panel cabinets, white cabinets, laminate benchtops, green splashback, ceramic splashback, white appliances, light hardwood floors, no island and beige benchtop.

 Bathco
Trabajo realizado por el estudio ESPACIO EN BLANCO.
Interiorista: BÁRBARA AURELL
www.espacioenblancoestudio.com
Año del proyecto: 2016
País: España
Foto: Nina Antón
 User

UserLarge country single-wall open plan kitchen in Oxfordshire with a double-bowl sink, recessed-panel cabinets, green cabinets, marble benchtops, black appliances, medium hardwood floors, with island, beige floor and white benchtop.
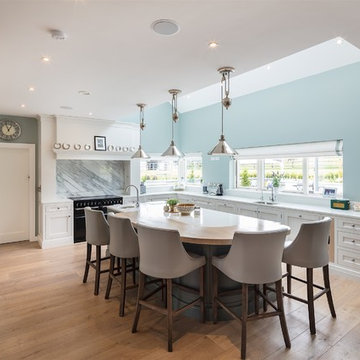
 James McKevitt
Richard Hatch Photography
Photo of a large transitional l-shaped kitchen in Other with recessed-panel cabinets, white cabinets, marble benchtops, with island, white benchtop, an undermount sink, stone slab splashback, black appliances and light hardwood floors.
Photo of a large transitional l-shaped kitchen in Other with recessed-panel cabinets, white cabinets, marble benchtops, with island, white benchtop, an undermount sink, stone slab splashback, black appliances and light hardwood floors.

 AURORA CUCINE
Immersa nella luce dorata della Toscana, questa cucina #NUANCEDESIGN incarna un'oasi di stile e tranquillità. Le tonalità di verde con pigmenti grigi, ispirate alla natura circostante, si fondono armoniosamente con dettagli eleganti di ispirazione inglese. Mobili dalle linee attuali, un'ampia isola centrale e piani di lavoro in marmo creano un connubio perfetto tra classico e funzionale.
La ristrutturazione ha saputo valorizzare l'essenza originale della casa, privilegiando materiali naturali e finiture senza tempo, pensando agli spazi come luoghi accoglienti per amici e famiglia. Le aperture con porte scorrevoli mantengono la visuale panoramica, rendendo la preparazione dei pasti un piacere in questo ambiente raffinato e luminoso.
 Molteni e Tornaghi architetti

parete attrezzata cucina a vista
Inspiration for a small contemporary single-wall open plan kitchen in Milan with a single-bowl sink, recessed-panel cabinets, white cabinets, laminate benchtops, white splashback, black appliances, no island, brown floor and brown benchtop.
Inspiration for a small contemporary single-wall open plan kitchen in Milan with a single-bowl sink, recessed-panel cabinets, white cabinets, laminate benchtops, white splashback, black appliances, no island, brown floor and brown benchtop.

 Paris Terrasse
Design ideas for a large industrial single-wall eat-in kitchen in Paris with a single-bowl sink, recessed-panel cabinets, stainless steel cabinets, wood benchtops, metallic splashback, medium hardwood floors, no island, brown floor and brown benchtop.

 CORDONY
This is an example of a small transitional l-shaped open plan kitchen in Sydney with a double-bowl sink, white cabinets, marble benchtops, marble splashback, stainless steel appliances, light hardwood floors, white benchtop, recessed-panel cabinets, white splashback, multiple islands and brown floor.

 Murray & Ball Furniture Ltd
Bespoke kitchen for a high end project in Chelsea. PU spray paint finish on solid wood doors with beautiful marble worktops and gaggenau appliances
This is an example of a large modern l-shaped open plan kitchen in London with an undermount sink, recessed-panel cabinets, grey cabinets, marble benchtops, white splashback, marble splashback, stainless steel appliances, light hardwood floors, with island and beige floor.
This is an example of a large modern l-shaped open plan kitchen in London with an undermount sink, recessed-panel cabinets, grey cabinets, marble benchtops, white splashback, marble splashback, stainless steel appliances, light hardwood floors, with island and beige floor.
 Artichoke
This bespoke professional cook's kitchen features a custom copper and stainless steel La Cornue range cooker and extraction canopy, built to match the client's copper pans. Italian Black Basalt stone shelving lines the walls resting on Acero stone brackets, a detail repeated on bench seats in front of the windows between glazed crockery cabinets. The table was made in solid English oak with turned legs. The project’s special details include inset LED strip lighting rebated into the underside of the stone shelves, wired invisibly through the stone brackets.
Primary materials: Hand painted Sapele; Italian Black Basalt; Acero limestone; English oak; Lefroy Brooks white brick tiles; antique brass, nickel and pewter ironmongery.
1