
Small Kitchen with Recessed-panel Cabinets, Light Hardwood Floors and Terrazzo Floors Design Ideas
Refine by:
Budget
Sort by:Popular Today
1 - 20 of 114 photos
Item 1 of 5

 Lisette Voute Designs
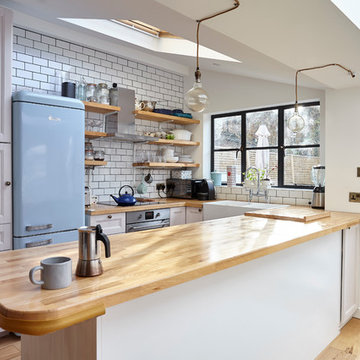
We designed this bespoke hand-made galley kitchen, which allows the client to make the best use of the space and have something high quality that will last forever. The brass accents including the brass bridge tap adds warmth to the space. We knocked open that wall to put in wall-to-wall bi-folding doors so you can have an indoor-outdoor kitchen (when the weather is good!) to enlarge the space. Photographer: Nick George
 Gr8 Interiors
Traditional cottage kitchen Jamie Jenkins
Photo of a small country u-shaped kitchen in London with a farmhouse sink, recessed-panel cabinets, white cabinets, wood benchtops, white splashback, subway tile splashback, coloured appliances, light hardwood floors and a peninsula.
Photo of a small country u-shaped kitchen in London with a farmhouse sink, recessed-panel cabinets, white cabinets, wood benchtops, white splashback, subway tile splashback, coloured appliances, light hardwood floors and a peninsula.
 E.D. Décoration d'Intérieur
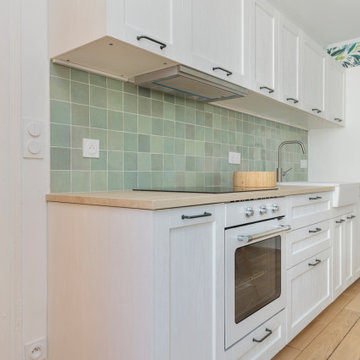
Cuisine ouverte avec crédence en zelliges vert d'eau et plan de travail en bois
Small modern single-wall open plan kitchen in Paris with a farmhouse sink, recessed-panel cabinets, white cabinets, laminate benchtops, green splashback, ceramic splashback, white appliances, light hardwood floors, no island and beige benchtop.
Small modern single-wall open plan kitchen in Paris with a farmhouse sink, recessed-panel cabinets, white cabinets, laminate benchtops, green splashback, ceramic splashback, white appliances, light hardwood floors, no island and beige benchtop.
 CORDONY

This is an example of a small transitional l-shaped open plan kitchen in Sydney with a double-bowl sink, white cabinets, marble benchtops, marble splashback, stainless steel appliances, light hardwood floors, white benchtop, recessed-panel cabinets, white splashback, multiple islands and brown floor.

 User
UserZoë Noble Photography
A labour of love that took over a year to complete, the evolution of this space represents my personal style whilst respecting rental restrictions. With an emphasis on the significance of individual objects and some minimalist restraint, the multifunctional living space utilises a high/low mix of furnishings. The kitchen features Ikea cupboards and custom shelving. A farmhouse sink, oak worktop and vintage milk pails are a gentle nod towards my country roots.
 User

UserInspiration for a small modern single-wall open plan kitchen in Barcelona with a drop-in sink, recessed-panel cabinets, grey cabinets, quartz benchtops, beige splashback, timber splashback, panelled appliances, light hardwood floors, no island, beige floor, grey benchtop and recessed.
 Olivia van Dijk Architecture

Home of Emily Wright of Nancybird. Timber open shelving and cabinets in the kitchen. Hand made sky blue ceramic tiles line the cooktop splash back. Stand alone cooktop. Carrara Marble benchtop, timber floor boards, hand made tiles, timber kitchen, open shelving, blackboard, walk-in pantry, stainless steel appliances
 Ola Jachymiak Studio

Notting Hill is one of the most charming and stylish districts in London. This apartment is situated at Hereford Road, on a 19th century building, where Guglielmo Marconi (the pioneer of wireless communication) lived for a year; now the home of my clients, a french couple.
The owners desire was to celebrate the building's past while also reflecting their own french aesthetic, so we recreated victorian moldings, cornices and rosettes. We also found an iron fireplace, inspired by the 19th century era, which we placed in the living room, to bring that cozy feeling without loosing the minimalistic vibe. We installed customized cement tiles in the bathroom and the Burlington London sanitaires, combining both french and british aesthetic.
We decided to mix the traditional style with modern white bespoke furniture. All the apartment is in bright colors, with the exception of a few details, such as the fireplace and the kitchen splash back: bold accents to compose together with the neutral colors of the space.
We have found the best layout for this small space by creating light transition between the pieces. First axis runs from the entrance door to the kitchen window, while the second leads from the window in the living area to the window in the bedroom. Thanks to this alignment, the spatial arrangement is much brighter and vaster, while natural light comes to every room in the apartment at any time of the day.
Ola Jachymiak Studio
 Manias Associates Building Designers
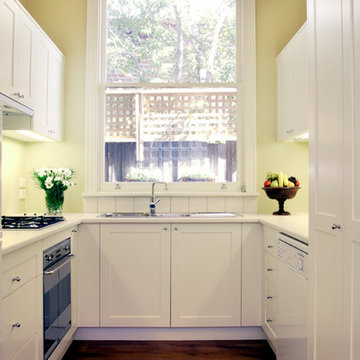
New U shape kitchen in North Caulfield renovation Design. White finish to appliances and cupboards was used to enhance feeling of space. Three door pantry which includes a "pull out" pantry and a small double pantry to vary storage.
 HOME Einrichtung & Lifestyle
Michael Petter
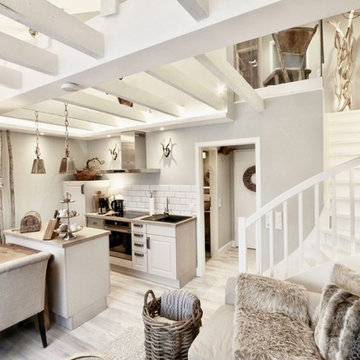
This is an example of a small country galley eat-in kitchen in Hanover with a drop-in sink, recessed-panel cabinets, white cabinets, wood benchtops, white splashback, subway tile splashback, black appliances, light hardwood floors, with island and beige floor.
This is an example of a small country galley eat-in kitchen in Hanover with a drop-in sink, recessed-panel cabinets, white cabinets, wood benchtops, white splashback, subway tile splashback, black appliances, light hardwood floors, with island and beige floor.

 Atlas Architects
The black rectangular feature light fitting over the kitchen bench frames the various window shapes which contain portion of the external environment such as the sky, existing urban fabric and vegetation.

 Plush Design Interiors
In a federation-style brick home by the beach, dark wood and walls made the kitchen + dining space dark and pokey. A renovation saw walls removed, spaces opened up and a dated kitchen re-vamped. A feature curved stone effect on the island was strip-lit for ambient night-time dining, and a secret door installed for extra storage. New floors, custom cabinetry, new furniture, lighting and a feature fireplace rejuvenated with kit-kat tiles created an entirely different, more functional and more stylish space.
 User
UserPhoto credit - Douglas and Gordon
Photo of a small contemporary l-shaped kitchen in London with grey cabinets, wood benchtops, white splashback, stainless steel appliances, light hardwood floors, no island, beige floor, beige benchtop and recessed-panel cabinets.
Photo of a small contemporary l-shaped kitchen in London with grey cabinets, wood benchtops, white splashback, stainless steel appliances, light hardwood floors, no island, beige floor, beige benchtop and recessed-panel cabinets.

 ARKY'STUDIO
cucina
Design ideas for a small contemporary single-wall eat-in kitchen in Florence with a single-bowl sink, recessed-panel cabinets, beige cabinets, quartzite benchtops, black splashback, ceramic splashback, stainless steel appliances, light hardwood floors, no island, beige benchtop and coffered.
Design ideas for a small contemporary single-wall eat-in kitchen in Florence with a single-bowl sink, recessed-panel cabinets, beige cabinets, quartzite benchtops, black splashback, ceramic splashback, stainless steel appliances, light hardwood floors, no island, beige benchtop and coffered.

 Chaunceys Timber Flooring
Stylish green kitchen with engineered wood flooring from Chaunceys Timber Flooring
Design ideas for a small country eat-in kitchen in Sussex with recessed-panel cabinets, green cabinets, white splashback, ceramic splashback, panelled appliances, light hardwood floors, no island and white benchtop.
Design ideas for a small country eat-in kitchen in Sussex with recessed-panel cabinets, green cabinets, white splashback, ceramic splashback, panelled appliances, light hardwood floors, no island and white benchtop.

 Sophie Tomaras
Photography by Capital Image
Inspiration for a small contemporary galley kitchen in Melbourne with an undermount sink, recessed-panel cabinets, white cabinets, black appliances, light hardwood floors, multiple islands, brown floor and multi-coloured benchtop.
Inspiration for a small contemporary galley kitchen in Melbourne with an undermount sink, recessed-panel cabinets, white cabinets, black appliances, light hardwood floors, multiple islands, brown floor and multi-coloured benchtop.
 Sophie Tomaras
Photography by Capital Image
Small contemporary galley kitchen in Melbourne with an undermount sink, recessed-panel cabinets, white cabinets, black appliances, light hardwood floors, multiple islands, brown floor and multi-coloured benchtop.
Small contemporary galley kitchen in Melbourne with an undermount sink, recessed-panel cabinets, white cabinets, black appliances, light hardwood floors, multiple islands, brown floor and multi-coloured benchtop.

 Giacomo Zanelli
La cucina, piccola ed essenziale, si apre sul soggiorno e dialoga perfettamente con quest'ultimo, richiamandone lo stile eclettico dell'ambiente.
Design ideas for a small contemporary single-wall eat-in kitchen in Rome with a drop-in sink, green cabinets, concrete benchtops, porcelain splashback, stainless steel appliances, light hardwood floors, white benchtop, recessed-panel cabinets and no island.
Design ideas for a small contemporary single-wall eat-in kitchen in Rome with a drop-in sink, green cabinets, concrete benchtops, porcelain splashback, stainless steel appliances, light hardwood floors, white benchtop, recessed-panel cabinets and no island.
 deulonder arquitectura doméstica

Photo of a small scandinavian l-shaped kitchen pantry in Barcelona with an undermount sink, white cabinets, marble benchtops, white splashback, stone slab splashback, white appliances, light hardwood floors, with island and recessed-panel cabinets.
 b - Architecture

Cocina abierta.
Fotografía: Lourdes Jansana
Design ideas for a small scandinavian single-wall eat-in kitchen in Barcelona with an undermount sink, recessed-panel cabinets, white cabinets, wood benchtops, black splashback, subway tile splashback, stainless steel appliances, light hardwood floors, no island and beige floor.
Design ideas for a small scandinavian single-wall eat-in kitchen in Barcelona with an undermount sink, recessed-panel cabinets, white cabinets, wood benchtops, black splashback, subway tile splashback, stainless steel appliances, light hardwood floors, no island and beige floor.
1