
Small Kitchen with Beaded Inset Cabinets, Laminate Benchtops and Brown Floor Design Ideas
Refine by:
Budget
Sort by:Popular Today
1 - 20 of 100 photos
Item 1 of 5
 Fables de Murs


La cuisine a été optimisée pour offrir de nombreux rangements et accueillir tout l'électroménager utile au confort des lieux. Pour agrandir la cuisine et le volume de rangement dédié à la maison, un placard perpendiculaire a été intégré sur la passage d'une ancienne porte.
 SUBLISSIMMO

cuisine ouverte sur salle à manger dans un style campagne chic.
Inspiration for a small shabby-chic style single-wall open plan kitchen in Strasbourg with an undermount sink, beaded inset cabinets, green cabinets, laminate benchtops, white splashback, ceramic splashback, stainless steel appliances, light hardwood floors, no island, brown floor and brown benchtop.
Inspiration for a small shabby-chic style single-wall open plan kitchen in Strasbourg with an undermount sink, beaded inset cabinets, green cabinets, laminate benchtops, white splashback, ceramic splashback, stainless steel appliances, light hardwood floors, no island, brown floor and brown benchtop.
 Vision D'espaces / JULIEN CHAMBON

Cette cuisine au style contemporain avec sa façade mate et ses poignées en inox vous offrira un confort essentiel.
Simple et efficace, elle est équipée d’une plaque à induction, d’une hotte, d’un four encastrable et d’un lave-linge entièrement dissimulé pour un rendu plus esthétique.
Les meubles de cette cuisine ont également été conçu pour optimiser la capacité de rangement.
Tout y est !
Pour plus d’informations, n’hésitez pas à me contacter !
 Isabelle Le Rest Intérieurs

Inspiration for a small contemporary u-shaped open plan kitchen in Paris with an undermount sink, beaded inset cabinets, white cabinets, laminate benchtops, white splashback, stainless steel appliances, light hardwood floors, a peninsula, brown floor and grey benchtop.
 Alexandra Petit

Mon client souhaite faire une location de ce studio en meublé. Nous avons choisi pour ce logement une décoration scandinave et haut de gamme.
Small scandinavian single-wall open plan kitchen in Other with an undermount sink, beaded inset cabinets, green cabinets, laminate benchtops, brown splashback, timber splashback, stainless steel appliances, light hardwood floors, no island, brown floor and brown benchtop.
Small scandinavian single-wall open plan kitchen in Other with an undermount sink, beaded inset cabinets, green cabinets, laminate benchtops, brown splashback, timber splashback, stainless steel appliances, light hardwood floors, no island, brown floor and brown benchtop.
 Anne Rose BOUYER - KAURI ARCHITECTURE
Photo of a small tropical l-shaped eat-in kitchen in Nantes with an undermount sink, beaded inset cabinets, white cabinets, laminate benchtops, panelled appliances, medium hardwood floors, brown floor and grey benchtop.

Inspiration for a small contemporary l-shaped open plan kitchen in Other with an undermount sink, beaded inset cabinets, medium wood cabinets, laminate benchtops, multi-coloured splashback, cement tile splashback, white appliances, medium hardwood floors, no island, brown floor and beige benchtop.
 Ameo Concept
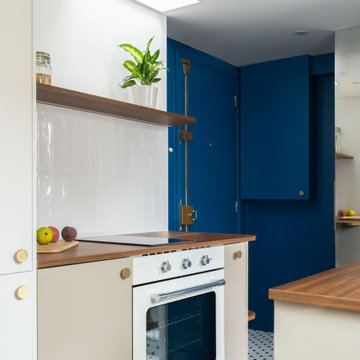

22,5 m2, à Paris
Rénover un studio défraichi sous les toîts, situé dans un immeuble du XVIIIè siècle place de la Bastille, tel fut le challenge de l’équipe d’Ameo Concept pour ce projet.
Initialement composée d’une salle d’eau d’1m80 de hauteur sous plafond dont l’accès se faisait par une cuisine rudimentaire, dépourvue de sanitaires (situés sur le palier), et avec une unique pièce en guise de chambre & salon ; la configuration des lieux ne convenait guère au nouveau propriétaire.
Les maîtres mots furent rapidement donnés pour la conception : optimisation pop ! Table rase de l’existant, c’est à partir d’une page blanche que les nouveaux espaces prennent place. Une salle d’eau fonctionnelle à l’esprit rétro avec sanitaires (et lave linge !), où les jeux de miroirs troublent les perspectives pour agrandir le volume.
Un espace de cuisine en double linéaire, où un puit de lumière existant vient mettre en valeur les agencements bi colores intégrant tous les éléments d’électroménager d’un appartement spacieux (réfrigérateur colonne avec congélateur, éléments de cuisson et lave vaisselle).
Un espace dinatoire escamotable pour deux personnes prend place dans la volumétrie du salon, qui présente quant à lui un canapé convertible et un grand linéaire de rangements intégrés.
Enfin, un espace chambre à part entière avec dressing, cloisonné sans altérer les perspectives sur les toits de Paris grâce à une verrière inspiration Art Déco sur mesure.
Entre inspirations vintages et optimisation maximale, cet appartement nouvellement converti en 2 pièces se pare de ses plus belles couleurs !
 Anne Chemineau - Decor Interieur

Création d’un studio indépendant d'un appartement familial, suite à la réunion de deux lots. Une rénovation importante est effectuée et l’ensemble des espaces est restructuré et optimisé avec de nombreux rangements sur mesure. Les espaces sont ouverts au maximum pour favoriser la vue vers l’extérieur.
 Grand Construction
Cuisine linéaire avec baie à galandage ouvrant sur une terrasse bois intimiste
Photo of a small contemporary single-wall open plan kitchen in Toulouse with laminate benchtops, brown floor, brown benchtop, an undermount sink, beaded inset cabinets, beige cabinets, black appliances and light hardwood floors.
Photo of a small contemporary single-wall open plan kitchen in Toulouse with laminate benchtops, brown floor, brown benchtop, an undermount sink, beaded inset cabinets, beige cabinets, black appliances and light hardwood floors.
 Hedre

HedreCopyright Hèdre
Ce projet vient de voir son étude validée. Prochaine étape: la réalisation durant ce dernier semestre.
Photo of a small contemporary u-shaped eat-in kitchen in Paris with an integrated sink, beaded inset cabinets, white cabinets, laminate benchtops, white splashback, glass tile splashback, stainless steel appliances, light hardwood floors, no island, brown floor and white benchtop.
Photo of a small contemporary u-shaped eat-in kitchen in Paris with an integrated sink, beaded inset cabinets, white cabinets, laminate benchtops, white splashback, glass tile splashback, stainless steel appliances, light hardwood floors, no island, brown floor and white benchtop.
 Segno Bianco srl

Cucina realizzata presso Castiglioncello, Toscana, Italia su progetto di uno studio di architettura. La cucina è molto originale sia per il suo colore blu oceano che per la forma del bancone sospeso che sembra incastonato nel cubo in quarzite. La cucina riempiendo tutto lo spazio a disposizione sulla superficie della parete stanza si staglia sulla posizione alta della stanza composta da due piani differenti, risultando l'oggetto principale dello sguardo di chi accede nella sala. Molto bello il colore bruno scuro del pavimento in rovere che si integra alla perfezione nella palette scelta per gli interni. Un'altra caratteristica di questo progetto è lo scostamento verso l'interno dei cesti sopra la zona cottura rispetto a tutti gli altri, con integrata una luce a led lineare che dona personalità alla cucina. Il bancone, grazie ad accorgimenti tecnici è in grado di svolgere il proprio lavoro senza l'utilizzo di un piede aggiuntivo.
Vi piace?
 Le Hall Yeux
Le Hall Yeux

This is an example of a small contemporary u-shaped eat-in kitchen in Toulouse with a single-bowl sink, beaded inset cabinets, black cabinets, laminate benchtops, grey splashback, glass sheet splashback, panelled appliances, with island, brown floor and multi-coloured benchtop.
This is an example of a small contemporary u-shaped eat-in kitchen in Toulouse with a single-bowl sink, beaded inset cabinets, black cabinets, laminate benchtops, grey splashback, glass sheet splashback, panelled appliances, with island, brown floor and multi-coloured benchtop.
 Segno Bianco srl
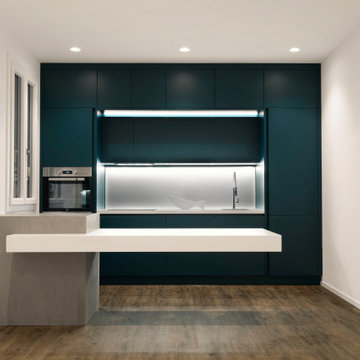
Cucina realizzata presso Castiglioncello, Toscana, Italia su progetto di uno studio di architettura. La cucina è molto originale sia per il suo colore blu oceano che per la forma del bancone sospeso che sembra incastonato nel cubo in quarzite. La cucina riempiendo tutto lo spazio a disposizione sulla superficie della parete stanza si staglia sulla posizione alta della stanza composta da due piani differenti, risultando l'oggetto principale dello sguardo di chi accede nella sala. Molto bello il colore bruno scuro del pavimento in rovere che si integra alla perfezione nella palette scelta per gli interni. Un'altra caratteristica di questo progetto è lo scostamento verso l'interno dei cesti sopra la zona cottura rispetto a tutti gli altri, con integrata una luce a led lineare che dona personalità alla cucina. Il bancone, grazie ad accorgimenti tecnici è in grado di svolgere il proprio lavoro senza l'utilizzo di un piede aggiuntivo.
Vi piace?
 MID CONCEPT

This is an example of a small contemporary l-shaped open plan kitchen in Lyon with a double-bowl sink, beaded inset cabinets, white cabinets, laminate benchtops, brown splashback, stainless steel appliances, laminate floors, with island, brown floor, brown benchtop and coffered.
 Florent Corail Architecture Intérieure

Rénovation complète du RDC et de la montée d'escalier d'une maison située à Chatillon dans les Hauts de Seine, dans un mélange de style industriel, campagnard et moderne.
Ouverture de la cuisine sur la salle à manger avec mise en place d'une structure de renfort en IPN teintée noir en harmonie avec les portes verrières industrielles coulissantes le tout sur un mur de cagettes de vins.
Derrière cette ouverture, nous avons conçu une cuisine moderne Darty entièrement sur mesure
 Diemme3 Interior Design

La cucina lineare ha uno stile moderno.
La finitura laccata bianca delle ante contrasta con il top nero.
Questo gioco di colori è ripreso tra la consolle nera e gli sgabelli imbottiti bianchi bianchi.
La parete tortora valorizza la cucina e scalda l'ambiente.
 Mélanie Gonin Architecte d'Intérieur

This is an example of a small contemporary single-wall open plan kitchen in Paris with a single-bowl sink, beaded inset cabinets, black cabinets, laminate benchtops, black splashback, panelled appliances, light hardwood floors, no island, brown floor and black benchtop.
 Sékure travaux

Rénovation et aménagement cuisine dans un projet de rénovation complète d'un appartement.
This is an example of a small contemporary single-wall separate kitchen in Angers with a single-bowl sink, beaded inset cabinets, white cabinets, laminate benchtops, grey splashback, cement tile splashback, white appliances, bamboo floors, no island, brown floor and black benchtop.
This is an example of a small contemporary single-wall separate kitchen in Angers with a single-bowl sink, beaded inset cabinets, white cabinets, laminate benchtops, grey splashback, cement tile splashback, white appliances, bamboo floors, no island, brown floor and black benchtop.
 Anne Chemineau - Decor Interieur

Création d’un studio indépendant d'un appartement familial, suite à la réunion de deux lots. Une rénovation importante est effectuée et l’ensemble des espaces est restructuré et optimisé avec de nombreux rangements sur mesure. Les espaces sont ouverts au maximum pour favoriser la vue vers l’extérieur.
1