
Small Kitchen with Beaded Inset Cabinets and Laminate Benchtops Design Ideas
Refine by:
Budget
Sort by:Popular Today
1 - 20 of 785 photos
Item 1 of 4
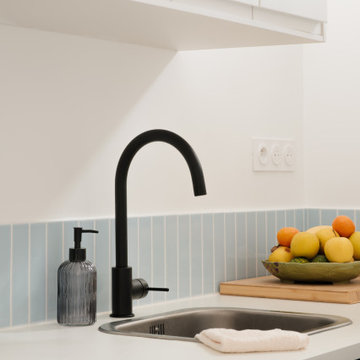
 Möben architecture
Rénovation d'un studio de 24m2. Création d'une cloison fonctionnelle pour délimiter la chambre et créer un maximum de rangements. Rénovation de la cuisine avec des façades @plum_living.

 Fables de Murs
La cuisine a été optimisée pour offrir de nombreux rangements et accueillir tout l'électroménager utile au confort des lieux. Pour agrandir la cuisine et le volume de rangement dédié à la maison, un placard perpendiculaire a été intégré sur la passage d'une ancienne porte.

 POËSIS STUDIO
Rénovation complète d’un appartement haussmannien de 35 m2, remis au goût du jour tout en portant l’accès sur la luminosité.
Photo of a small modern single-wall open plan kitchen in Paris with an undermount sink, beaded inset cabinets, white cabinets, laminate benchtops, metallic splashback, metal splashback, stainless steel appliances, terrazzo floors, no island, multi-coloured floor and white benchtop.
Photo of a small modern single-wall open plan kitchen in Paris with an undermount sink, beaded inset cabinets, white cabinets, laminate benchtops, metallic splashback, metal splashback, stainless steel appliances, terrazzo floors, no island, multi-coloured floor and white benchtop.

 AGENCE MARN DÉCO
Cuisine ouverte et salle d'eau.
Photo of a small modern single-wall open plan kitchen in Paris with a single-bowl sink, beaded inset cabinets, light wood cabinets, laminate benchtops, multi-coloured splashback, ceramic splashback, panelled appliances, terrazzo floors, multi-coloured floor and white benchtop.
Photo of a small modern single-wall open plan kitchen in Paris with a single-bowl sink, beaded inset cabinets, light wood cabinets, laminate benchtops, multi-coloured splashback, ceramic splashback, panelled appliances, terrazzo floors, multi-coloured floor and white benchtop.

 Anne Rose BOUYER - KAURI ARCHITECTURE
Création d'une cuisine sur mesure avec "niche" bleue.
Conception d'un casier bouteilles intégré dans les colonnes de rangements.
Joints creux parfaitement alignés.
Détail des poignées de meubles filantes noires.

 Nelson Architecture Interieure & Design
This is an example of a small traditional l-shaped separate kitchen in Paris with an integrated sink, beaded inset cabinets, white cabinets, laminate benchtops, green splashback, terra-cotta splashback, panelled appliances, terrazzo floors, green floor and white benchtop.

 NEVA Architecture Intérieure - Interior Design
Des jolis détails pour cette cuisine! Une crédence qui ne monte pas toute hauteur pour changer, dans les tons vert sauge, en quinconce style carreaux de métro plats, surmontés de barres murales et accessoires de rangement et décoration totalement rétro et renforçant l'effet campagne à Paris. Et enfin une étagère dans les mêmes tons, créant une belle horizontalité.

 CUISINE CONNEXION
La zone lavage regroupe l'évier avec 1 bac et demi, un lave vaisselle tout intégré de 45cm ( 9 couverts) et le frigo congélateur sur la droite.
Le plan de travail et crédence ont été prévu en Pierre de lave.
http://www.cuisineconnexion.fr/
 ERA architecture
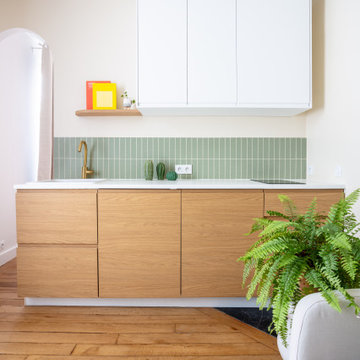
Photo of a small modern single-wall open plan kitchen in Paris with an undermount sink, beaded inset cabinets, light wood cabinets, laminate benchtops, green splashback, ceramic splashback, panelled appliances, light hardwood floors, no island and white benchtop.
 Design d'Azur
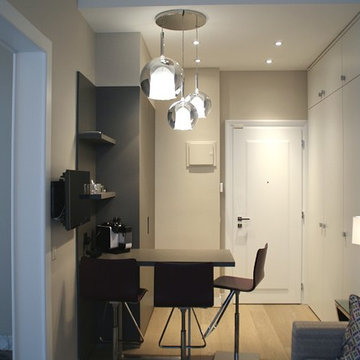
Photo of a small transitional single-wall eat-in kitchen in Lyon with beaded inset cabinets, white cabinets, no island, an undermount sink, laminate benchtops, panelled appliances, light hardwood floors, beige floor and grey benchtop.
 Maison M - Sarah Marcon EI
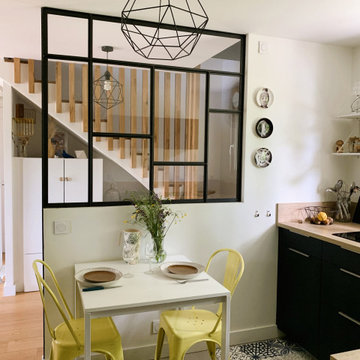
Photo of a small contemporary l-shaped open plan kitchen in Grenoble with an undermount sink, beaded inset cabinets, black cabinets, laminate benchtops, beige splashback, timber splashback, ceramic floors, grey floor and beige benchtop.
 SUBLISSIMMO

cuisine ouverte sur salle à manger dans un style campagne chic.
Inspiration for a small shabby-chic style single-wall open plan kitchen in Strasbourg with an undermount sink, beaded inset cabinets, green cabinets, laminate benchtops, white splashback, ceramic splashback, stainless steel appliances, light hardwood floors, no island, brown floor and brown benchtop.
Inspiration for a small shabby-chic style single-wall open plan kitchen in Strasbourg with an undermount sink, beaded inset cabinets, green cabinets, laminate benchtops, white splashback, ceramic splashback, stainless steel appliances, light hardwood floors, no island, brown floor and brown benchtop.
 EJ Interior
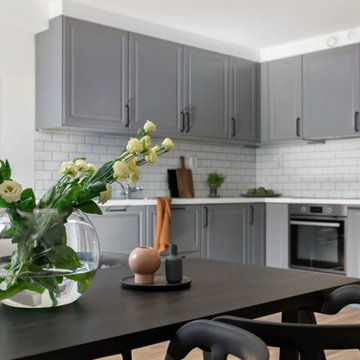
Photo of a small scandinavian l-shaped open plan kitchen in Stockholm with a double-bowl sink, beaded inset cabinets, grey cabinets, laminate benchtops, white splashback, porcelain splashback, panelled appliances, light hardwood floors, beige floor and white benchtop.
 Möben architecture
Rénovation d'un studio de 24m2. Création d'une cloison fonctionnelle pour délimiter la chambre et créer un maximum de rangements. Rénovation de la cuisine avec des façades @plum_living.
 Celia Robert
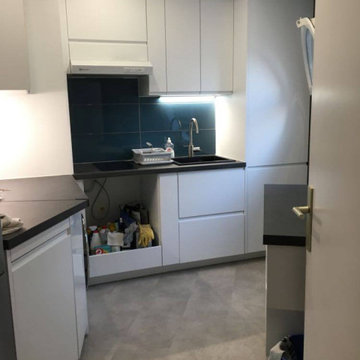
Cuisine 100% Leroy Merlin
Réfection d'une cuisine dans un style épuré. Le challenge de cet espace très asymétrique était d'intégrer des caisson standard, et de créer un espace sur-mesure.
Façade Tokyo Blanc mat
Plan de travail Luna Noir
Sol PVC à clipser gris clair
Faïence Haussmann Indigo
Peinture grise Ripolin
 Chrysalide Architecture
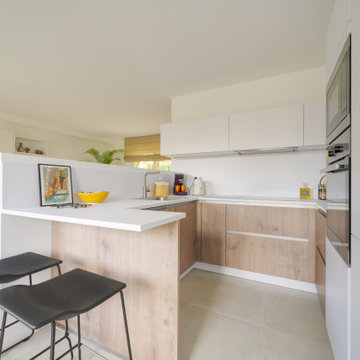
La cuisine a été pensée de manière à être très fonctionnelle et optimisée.
Les colonnes frigo, four/micro ondes et rangements servent de séparation visuelle avec la continuité des meubles bas. Ceux ci traités de la même manière que la cuisine servent davantage de buffet pour la salle à manger.
 Perspectives Architecture & Design

Transformation d'un studio de 30 m2 pour 20 000€.
Le but du projet était de recréer l'appartement avec un espace nuit afin de le mettre en location. Le budget des travaux comprenait : l'entrée, la cuisine, la salle de bain, l'espace nuit, l'espace salon ainsi que tous les meubles !
 Francisco LOPEZ | FEEL INTERIEUR
Crédit photos : Sabine Serrad

Small scandinavian l-shaped eat-in kitchen in Lyon with a drop-in sink, beaded inset cabinets, grey cabinets, laminate benchtops, grey splashback, cement tile splashback, panelled appliances, beige floor and beige benchtop.
Small scandinavian l-shaped eat-in kitchen in Lyon with a drop-in sink, beaded inset cabinets, grey cabinets, laminate benchtops, grey splashback, cement tile splashback, panelled appliances, beige floor and beige benchtop.
 Vision D'espaces / JULIEN CHAMBON

Cette cuisine au style contemporain avec sa façade mate et ses poignées en inox vous offrira un confort essentiel.
Simple et efficace, elle est équipée d’une plaque à induction, d’une hotte, d’un four encastrable et d’un lave-linge entièrement dissimulé pour un rendu plus esthétique.
Les meubles de cette cuisine ont également été conçu pour optimiser la capacité de rangement.
Tout y est !
Pour plus d’informations, n’hésitez pas à me contacter !
 Benjamin Audon

Petit studio de 18m² dans le 7e arrondissement de Lyon, issu d'une division d'un vieil appartement de 60m².
Le parquet ancien ainsi que la cheminée ont été conservés.
Budget total (travaux, cuisine, mobilier, etc...) : ~ 25 000€
1