
Small Kitchen with Beaded Inset Cabinets, Laminate Benchtops and no Island Design Ideas
Refine by:
Budget
Sort by:Popular Today
1 - 20 of 378 photos
Item 1 of 5
 POËSIS STUDIO

Rénovation complète d’un appartement haussmannien de 35 m2, remis au goût du jour tout en portant l’accès sur la luminosité.
Photo of a small modern single-wall open plan kitchen in Paris with an undermount sink, beaded inset cabinets, white cabinets, laminate benchtops, metallic splashback, metal splashback, stainless steel appliances, terrazzo floors, no island, multi-coloured floor and white benchtop.
Photo of a small modern single-wall open plan kitchen in Paris with an undermount sink, beaded inset cabinets, white cabinets, laminate benchtops, metallic splashback, metal splashback, stainless steel appliances, terrazzo floors, no island, multi-coloured floor and white benchtop.
 Anne Rose BOUYER - KAURI ARCHITECTURE

Création d'une cuisine sur mesure avec "niche" bleue.
Conception d'un casier bouteilles intégré dans les colonnes de rangements.
Joints creux parfaitement alignés.
Détail des poignées de meubles filantes noires.
 ERA architecture
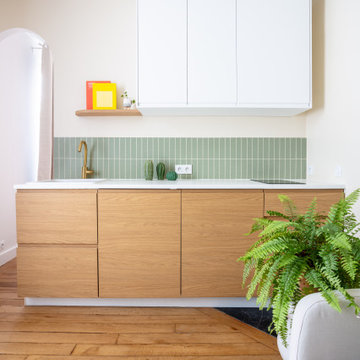
Photo of a small modern single-wall open plan kitchen in Paris with an undermount sink, beaded inset cabinets, light wood cabinets, laminate benchtops, green splashback, ceramic splashback, panelled appliances, light hardwood floors, no island and white benchtop.
 Design d'Azur
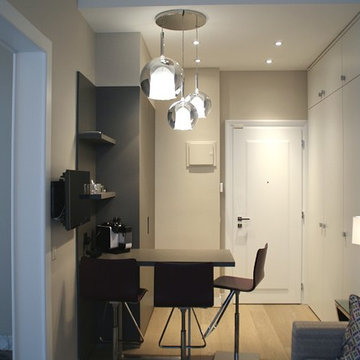
Photo of a small transitional single-wall eat-in kitchen in Lyon with beaded inset cabinets, white cabinets, no island, an undermount sink, laminate benchtops, panelled appliances, light hardwood floors, beige floor and grey benchtop.
 SUBLISSIMMO

cuisine ouverte sur salle à manger dans un style campagne chic.
Inspiration for a small shabby-chic style single-wall open plan kitchen in Strasbourg with an undermount sink, beaded inset cabinets, green cabinets, laminate benchtops, white splashback, ceramic splashback, stainless steel appliances, light hardwood floors, no island, brown floor and brown benchtop.
Inspiration for a small shabby-chic style single-wall open plan kitchen in Strasbourg with an undermount sink, beaded inset cabinets, green cabinets, laminate benchtops, white splashback, ceramic splashback, stainless steel appliances, light hardwood floors, no island, brown floor and brown benchtop.
 Benjamin Audon

Petit studio de 18m² dans le 7e arrondissement de Lyon, issu d'une division d'un vieil appartement de 60m².
Le parquet ancien ainsi que la cheminée ont été conservés.
Budget total (travaux, cuisine, mobilier, etc...) : ~ 25 000€
 User
UserVirginie Barnaba
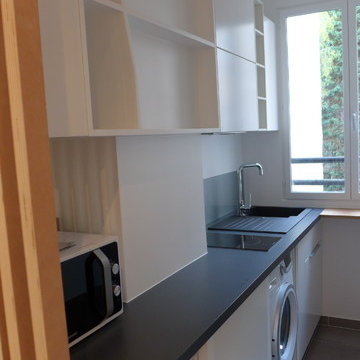
Inspiration for a small modern single-wall separate kitchen in Paris with an undermount sink, beaded inset cabinets, white cabinets, laminate benchtops, grey splashback, glass sheet splashback, white appliances, ceramic floors, no island, grey floor and grey benchtop.
Inspiration for a small modern single-wall separate kitchen in Paris with an undermount sink, beaded inset cabinets, white cabinets, laminate benchtops, grey splashback, glass sheet splashback, white appliances, ceramic floors, no island, grey floor and grey benchtop.
 KUMQUAT architecture
ateliers KUMQUAT
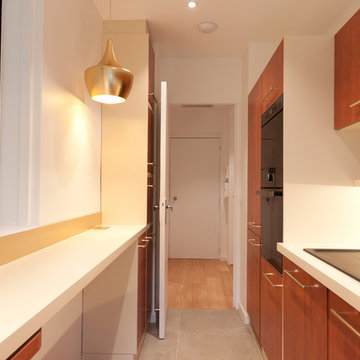
Design ideas for a small traditional galley separate kitchen in Lyon with an undermount sink, beaded inset cabinets, dark wood cabinets, laminate benchtops, white splashback, glass sheet splashback, black appliances, ceramic floors and no island.
Design ideas for a small traditional galley separate kitchen in Lyon with an undermount sink, beaded inset cabinets, dark wood cabinets, laminate benchtops, white splashback, glass sheet splashback, black appliances, ceramic floors and no island.
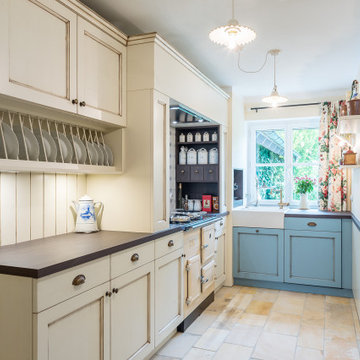
 BEER GmbH Küchen
Inspiration for a small u-shaped separate kitchen in Munich with a farmhouse sink, beaded inset cabinets, beige cabinets, laminate benchtops, beige splashback, timber splashback, black appliances, no island, beige floor and brown benchtop.

 Lisa Bronsztejn
Meero
This is an example of a small scandinavian single-wall eat-in kitchen in Lyon with an undermount sink, beaded inset cabinets, light wood cabinets, laminate benchtops, white splashback, ceramic splashback, white appliances, ceramic floors, no island, beige floor and white benchtop.
This is an example of a small scandinavian single-wall eat-in kitchen in Lyon with an undermount sink, beaded inset cabinets, light wood cabinets, laminate benchtops, white splashback, ceramic splashback, white appliances, ceramic floors, no island, beige floor and white benchtop.

 Fables de Murs
La cuisine discrète semble lovée dans une alcôve du brisis du toit. Des meubles longent la pièce et épousent les formes complexes du toit pour simplifier et optimiser le volume. Ils dissimulent aussi des fonctions inattendues telle qu'une table téléscopique.
Crédit Photo Olivier Hallot

 E.G Home Concept
La cuisine a été conservée partiellement (linéaire bas noir).
Avant, la cuisine était en total look noir (crédence et meubles hauts compris)
Après : Dans l'objectif d'optimiser les rangements et la luminosité, une crédence blanche a été posée et les meubles hauts ont été remplacés par des meubles blancs de plus grande capacité. La crédence est ponctuée d'une étagère bois, en rappel aux aménagements installés dans la pièce de vie.
 Studio DOREA
DOREA deco

This is an example of a small modern galley eat-in kitchen in Bordeaux with a double-bowl sink, beaded inset cabinets, light wood cabinets, laminate benchtops, black splashback, glass sheet splashback, black appliances, laminate floors, no island, grey floor and black benchtop.
This is an example of a small modern galley eat-in kitchen in Bordeaux with a double-bowl sink, beaded inset cabinets, light wood cabinets, laminate benchtops, black splashback, glass sheet splashback, black appliances, laminate floors, no island, grey floor and black benchtop.
 Maison M - Sarah Marcon EI
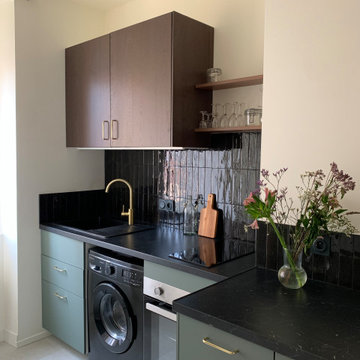
This is an example of a small contemporary single-wall open plan kitchen in Grenoble with an undermount sink, beaded inset cabinets, green cabinets, laminate benchtops, black splashback, ceramic splashback, black appliances, concrete floors, no island, beige floor and black benchtop.
 Alexandra Petit

Mon client souhaite faire une location de ce studio en meublé. Nous avons choisi pour ce logement une décoration scandinave et haut de gamme.
Small scandinavian single-wall open plan kitchen in Other with an undermount sink, beaded inset cabinets, green cabinets, laminate benchtops, brown splashback, timber splashback, stainless steel appliances, light hardwood floors, no island, brown floor and brown benchtop.
Small scandinavian single-wall open plan kitchen in Other with an undermount sink, beaded inset cabinets, green cabinets, laminate benchtops, brown splashback, timber splashback, stainless steel appliances, light hardwood floors, no island, brown floor and brown benchtop.
 Anne Rose BOUYER - KAURI ARCHITECTURE

Conception d'une table amovible, coulissant à l'intérieur du meuble séparatif séjour - cuisine) pour offrir une configuration 3 places ou 5 places.
Le claustra permet d'ouvrir les espaces tout en préservant l'intimité.
 Soul Sens Architecture
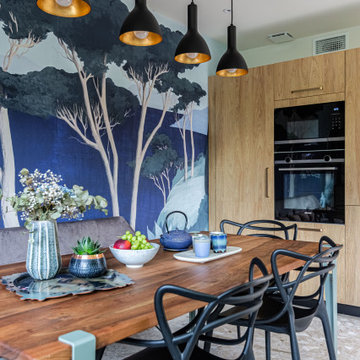
Cuisine ouverte, avec papier peint méditéranéen, de couleur EAU (Nord) selon le principe Feng Shui. Meubles de cuisine en bois, avec poignée en laiton. Table en noyer massif et chaises Kartell. Banquette.

Inspiration for a small contemporary l-shaped open plan kitchen in Other with an undermount sink, beaded inset cabinets, medium wood cabinets, laminate benchtops, multi-coloured splashback, cement tile splashback, white appliances, medium hardwood floors, no island, brown floor and beige benchtop.
 BEER GmbH Küchen

Photo of a small country u-shaped separate kitchen in Munich with a farmhouse sink, beaded inset cabinets, beige cabinets, laminate benchtops, beige splashback, timber splashback, black appliances, no island, beige floor and brown benchtop.
 Bel-Étage
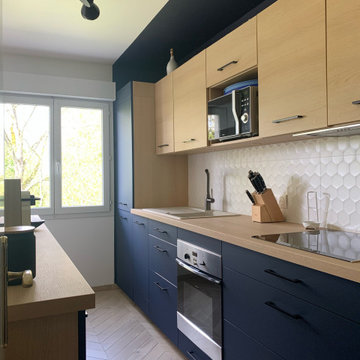
Réfection complète de cette cuisine dans un esprit masculin.
This is an example of a small contemporary galley open plan kitchen in Paris with a single-bowl sink, beaded inset cabinets, light wood cabinets, laminate benchtops, white splashback, ceramic splashback, panelled appliances, ceramic floors, no island, beige floor and beige benchtop.
This is an example of a small contemporary galley open plan kitchen in Paris with a single-bowl sink, beaded inset cabinets, light wood cabinets, laminate benchtops, white splashback, ceramic splashback, panelled appliances, ceramic floors, no island, beige floor and beige benchtop.
1