
Small Kitchen with Black Cabinets, Wood Benchtops and Brown Benchtop Design Ideas
Refine by:
Budget
Sort by:Popular Today
1 - 20 of 56 photos
Item 1 of 5
 Mon Concept Habitation
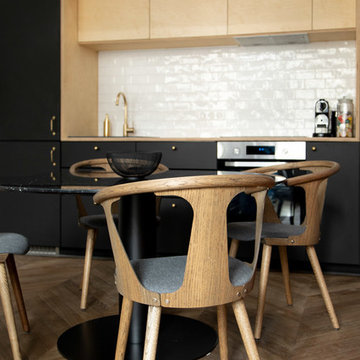
L’élégance et l’originalité sont à l’honneur.
Il s’agit d’une de nos plus belles réalisations. La singularité était le maître mot du projet. Une cuisine tout de noir vêtue avec son robinet d’or, une suite verte et graphique connectée à une SDB généreuse et rose poudrée.
 Thomas Alexander

The opposing joinery and staircase create a strong relationship at both sides of the living space. The continuous joinery seamlessly morphs from kitchen to a seat for dining, and finally to form the media unit within the living area.
The stair and the joinery are separated by a strong vertically tiled column.
Our bespoke staircase was designed meticulously with the joiner and steelwork fabricator. The wrapping Beech Treads and risers and expressed with a shadow gap above the simple plaster finish.
The steel balustrade continues to the first floor and is under constant tension from the steel yachting wire.
Darry Snow Photography
 Etchells Architecture Ltd

CUstom self build using reclaimed materials in a passivehouse.
Inspiration for a small country u-shaped eat-in kitchen in Other with a farmhouse sink, flat-panel cabinets, black cabinets, wood benchtops, white splashback, porcelain splashback, black appliances, porcelain floors, multi-coloured floor, brown benchtop and exposed beam.
Inspiration for a small country u-shaped eat-in kitchen in Other with a farmhouse sink, flat-panel cabinets, black cabinets, wood benchtops, white splashback, porcelain splashback, black appliances, porcelain floors, multi-coloured floor, brown benchtop and exposed beam.
 STUDIO RAMOS

Neuebau Küche nach Mass.
Small modern l-shaped separate kitchen in Berlin with a drop-in sink, flat-panel cabinets, black cabinets, wood benchtops, black splashback, stainless steel appliances, cement tiles, grey floor and brown benchtop.
Small modern l-shaped separate kitchen in Berlin with a drop-in sink, flat-panel cabinets, black cabinets, wood benchtops, black splashback, stainless steel appliances, cement tiles, grey floor and brown benchtop.

 The Pentland Kitchen Company
Due to the property being a small single storey cottage, the customers wanted to make the most of the views from the rear of the property and create a feeling of space whilst cooking. The customers are keen cooks and spend a lot of their time in the kitchen space, so didn’t want to be stuck in a small room at the front of the house, which is where the kitchen was originally situated. They wanted to include a pantry and incorporate open shelving with minimal wall units, and were looking for a colour palette with a bit of interest rather than just light beige/creams.

 U+B Magenheimer GmbH
Versteckte Koch und Spülinsel durch verschiebbare Massivholz-Arbeitsplatten.
Photo of a small modern single-wall kitchen in Other with a drop-in sink, flat-panel cabinets, black cabinets, wood benchtops, black appliances, with island and brown benchtop.
Photo of a small modern single-wall kitchen in Other with a drop-in sink, flat-panel cabinets, black cabinets, wood benchtops, black appliances, with island and brown benchtop.

 APE Architecture and Design Ltd.
Peter Landers
Small contemporary l-shaped open plan kitchen in London with a drop-in sink, flat-panel cabinets, black cabinets, wood benchtops, brown splashback, timber splashback, stainless steel appliances, painted wood floors, a peninsula, grey floor and brown benchtop.
Small contemporary l-shaped open plan kitchen in London with a drop-in sink, flat-panel cabinets, black cabinets, wood benchtops, brown splashback, timber splashback, stainless steel appliances, painted wood floors, a peninsula, grey floor and brown benchtop.
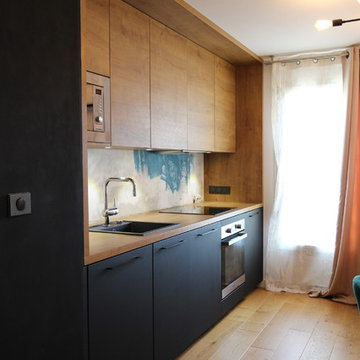
 Jade Orticoni - Blanc Corail
Cuisine noire velouté et bois chaud. Le cadre bois encadre l'espace de travail de cette cuisine très fonctionnelle. L'îlot permet de créer des rangement complémentaire ainsi qu'un espace repas.
Crédits photo : jade orticoni - architecte d'intérieur
 I F Rénovation
Perrier Li

Inspiration for a small industrial single-wall open plan kitchen in Paris with a single-bowl sink, flat-panel cabinets, black cabinets, wood benchtops, multi-coloured splashback, ceramic splashback, coloured appliances, ceramic floors, grey floor and brown benchtop.
Inspiration for a small industrial single-wall open plan kitchen in Paris with a single-bowl sink, flat-panel cabinets, black cabinets, wood benchtops, multi-coloured splashback, ceramic splashback, coloured appliances, ceramic floors, grey floor and brown benchtop.
 silvia piccioni architetto
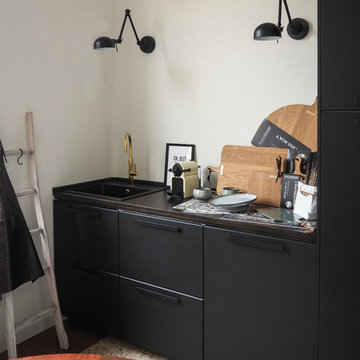
La cucina è compatta, in un total black opaco che ben si abbina al piano su disegno in legno posato a spina e al rubinetto in ottone. Dettaglio informale la scaletta per i grembiuli e i canovacci.
Pareti bianche e pavimento in graniglia originale completano l'ambiente.
 ÆDIS

ÆDISRénovation studio avec mini cuisine
L'atout charme: coordonner la couleur de la cuisine avec la peinture de l'entrée et accessoiriser
This is an example of a small modern single-wall eat-in kitchen in Marseille with flat-panel cabinets, black cabinets, wood benchtops, brown splashback, timber splashback, panelled appliances and brown benchtop.
This is an example of a small modern single-wall eat-in kitchen in Marseille with flat-panel cabinets, black cabinets, wood benchtops, brown splashback, timber splashback, panelled appliances and brown benchtop.
 Studio Origami

Design ideas for a small country single-wall open plan kitchen in Other with a single-bowl sink, beaded inset cabinets, black cabinets, wood benchtops, brown splashback, timber splashback, black appliances, ceramic floors, no island, brown floor, brown benchtop and timber.
 Küchenhaus Gebr. Jansen

Inspiration for a small contemporary galley separate kitchen in Dusseldorf with a drop-in sink, glass-front cabinets, black cabinets, wood benchtops, white splashback, cement tile splashback, black appliances, laminate floors, brown floor and brown benchtop.
 Mon Concept Habitation

Nos équipes ont utilisé quelques bons tuyaux pour apporter ergonomie, rangements, et caractère à cet appartement situé à Neuilly-sur-Seine. L’utilisation ponctuelle de couleurs intenses crée une nouvelle profondeur à l’espace tandis que le choix de matières naturelles et douces apporte du style. Effet déco garanti!
 silvia piccioni architetto

La cucina è compatta, in un total black opaco che ben si abbina al piano su disegno in legno posato a spina e al rubinetto in ottone. Dettaglio informale la scaletta per i grembiuli e i canovacci.
Pareti bianche e pavimento in graniglia originale completano l'ambiente.
 The Pentland Kitchen Company

Due to the property being a small single storey cottage, the customers wanted to make the most of the views from the rear of the property and create a feeling of space whilst cooking. The customers are keen cooks and spend a lot of their time in the kitchen space, so didn’t want to be stuck in a small room at the front of the house, which is where the kitchen was originally situated. They wanted to include a pantry and incorporate open shelving with minimal wall units, and were looking for a colour palette with a bit of interest rather than just light beige/creams.
 Otto von Berlin
Foto: Petra Podgornik

Inspiration for a small industrial single-wall open plan kitchen in Berlin with a single-bowl sink, flat-panel cabinets, black cabinets, wood benchtops, blue splashback, stainless steel appliances, ceramic floors, no island, black floor and brown benchtop.
Inspiration for a small industrial single-wall open plan kitchen in Berlin with a single-bowl sink, flat-panel cabinets, black cabinets, wood benchtops, blue splashback, stainless steel appliances, ceramic floors, no island, black floor and brown benchtop.
 User

UserAménagement & décoration d'une pièce à vivre avec cuisine ouverte.
Small contemporary galley open plan kitchen in Paris with an undermount sink, beaded inset cabinets, black cabinets, wood benchtops, multi-coloured splashback, cement tile splashback, panelled appliances, medium hardwood floors, no island, brown floor and brown benchtop.
Small contemporary galley open plan kitchen in Paris with an undermount sink, beaded inset cabinets, black cabinets, wood benchtops, multi-coloured splashback, cement tile splashback, panelled appliances, medium hardwood floors, no island, brown floor and brown benchtop.
 Küchenhaus Gebr. Jansen

Small contemporary galley separate kitchen in Dusseldorf with a drop-in sink, glass-front cabinets, black cabinets, wood benchtops, white splashback, cement tile splashback, black appliances, laminate floors, brown floor and brown benchtop.
 APE Architecture and Design Ltd.
Peter Landers

Inspiration for a small transitional l-shaped open plan kitchen in London with a drop-in sink, flat-panel cabinets, black cabinets, wood benchtops, brown splashback, timber splashback, stainless steel appliances, painted wood floors, a peninsula, grey floor and brown benchtop.
Inspiration for a small transitional l-shaped open plan kitchen in London with a drop-in sink, flat-panel cabinets, black cabinets, wood benchtops, brown splashback, timber splashback, stainless steel appliances, painted wood floors, a peninsula, grey floor and brown benchtop.
1