
Kitchen with Beige Splashback, Blue Splashback, Porcelain Splashback and Subway Tile Splashback Design Ideas
Refine by:
Budget
Sort by:Popular Today
1 - 20 of 1,640 photos
Item 1 of 5
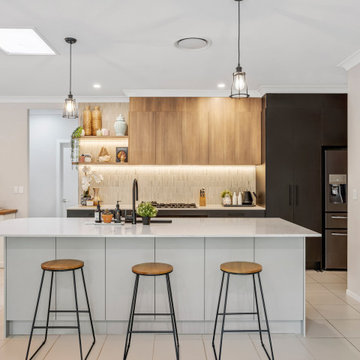
 Verto Kitchens
This stunning contemporary kitchen combines sleek design with functional elegance. Featuring clean lines, a neutral colour palette, and a blend of wood tones with matte black accents, it offers a modern yet warm ambience. The spacious island with quartz benchtops and pendant lighting creates a perfect gathering spot, while integrated appliances and open shelving add both style and practicality. Ideal for those who love a minimalist, sophisticated, beautiful, and highly functional kitchen.

 Plus Rooms
Fine House Photography
Design ideas for a mid-sized transitional eat-in kitchen in London with shaker cabinets, blue splashback, subway tile splashback, light hardwood floors, with island, beige floor, beige cabinets and beige benchtop.
Design ideas for a mid-sized transitional eat-in kitchen in London with shaker cabinets, blue splashback, subway tile splashback, light hardwood floors, with island, beige floor, beige cabinets and beige benchtop.
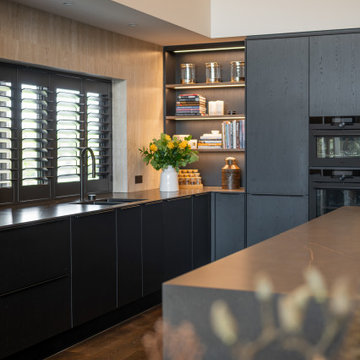
 Palazzo Kitchens Christchurch
This beautifully crafted Palazzo Kitchen is a perfect blend of sleek modern finishes and warm natural textures. From the expansive island to the seamless cabinetry and soft ambient lighting, every detail is designed for effortless living and timeless style.
? Palazzo's textured Nero Oak cabinetry
? X-Tone's stunning Calatorao Porcelain
? Architectural lighting
? Premium appliance integration
Proudly designed and supplied by Palazzo Kitchens Christchurch for our lovely repeat clients, we are so proud of our designer Sarah for another stunning end result.
Check out the photos for the matching laundry, bathrooms, dressing, wardrobes and bookcases.

 Elgin & Ellis Limited
Photos: David Parmiter
Large transitional kitchen in London with shaker cabinets, blue cabinets, concrete benchtops, beige splashback, subway tile splashback and painted wood floors.
Large transitional kitchen in London with shaker cabinets, blue cabinets, concrete benchtops, beige splashback, subway tile splashback and painted wood floors.
 Davonport Kitchen & Home

Our client enjoys cooking and baking, therefore appropriate storage for her appliances and cookbooks was necessary. This pantry cupboard with bi-fold doors makes her recipe books and appliances such as the Kitchen Aid easily accessible. The appliances are even on pull out drawers, making them even easier to use. With such a beautiful room it is important to ensure that you have appropriate storage so that the space is not cluttered by necessary kitchen accessories.
 Clachan Wood

Design ideas for a country l-shaped kitchen in Other with a farmhouse sink, shaker cabinets, white cabinets, wood benchtops, beige splashback, subway tile splashback, coloured appliances, no island and multi-coloured floor.
 Sally Feeney Interior Design Pty Ltd

An inviting kitchen and living space for family and friends to gather.
This is an example of a mid-sized contemporary kitchen in Melbourne with an undermount sink, medium wood cabinets, granite benchtops, blue splashback, porcelain splashback, stainless steel appliances, porcelain floors, with island and beige floor.
This is an example of a mid-sized contemporary kitchen in Melbourne with an undermount sink, medium wood cabinets, granite benchtops, blue splashback, porcelain splashback, stainless steel appliances, porcelain floors, with island and beige floor.
 Order & Grace

Design ideas for a large beach style u-shaped eat-in kitchen in Sydney with a drop-in sink, shaker cabinets, white cabinets, quartz benchtops, blue splashback, subway tile splashback, stainless steel appliances, porcelain floors, no island, grey floor and white benchtop.
 Martin Moore

This is an example of a transitional l-shaped kitchen in London with an undermount sink, beaded inset cabinets, beige cabinets, beige splashback, subway tile splashback, stainless steel appliances, with island and beige floor.
 Western Cabinets

Photo of a large scandinavian l-shaped open plan kitchen in Perth with an undermount sink, flat-panel cabinets, white cabinets, quartz benchtops, beige splashback, porcelain splashback, black appliances, medium hardwood floors, with island, brown floor and white benchtop.

Photo of a contemporary l-shaped eat-in kitchen in Sussex with flat-panel cabinets, beige splashback, subway tile splashback, stainless steel appliances and no island.
 Clarke-Bishop Interiors
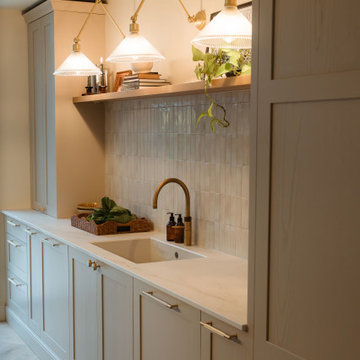
Inspiration for a mid-sized victorian l-shaped open plan kitchen in Other with shaker cabinets, beige cabinets, quartzite benchtops, beige splashback, porcelain splashback, medium hardwood floors, with island and white benchtop.
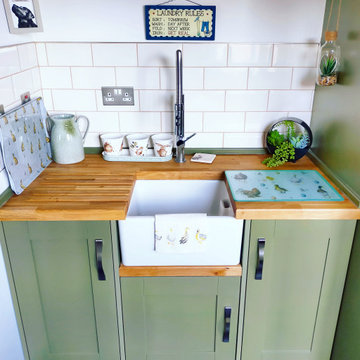
 Stonebank Carpentry & Joinery Ltd
Photo of a mid-sized country single-wall kitchen in Gloucestershire with a farmhouse sink, shaker cabinets, green cabinets, wood benchtops, beige splashback, porcelain splashback, ceramic floors and grey floor.

 Hest
HestThis is an example of a mid-sized scandinavian l-shaped open plan kitchen in Other with a single-bowl sink, green cabinets, terrazzo benchtops, beige splashback, porcelain splashback, stainless steel appliances, medium hardwood floors, with island, brown floor and beige benchtop.

 YellowDoor
Adelina Iliev Photography
Inspiration for a transitional eat-in kitchen in London with a farmhouse sink, shaker cabinets, beige cabinets, granite benchtops, subway tile splashback, dark hardwood floors, with island and beige splashback.
Inspiration for a transitional eat-in kitchen in London with a farmhouse sink, shaker cabinets, beige cabinets, granite benchtops, subway tile splashback, dark hardwood floors, with island and beige splashback.
 Holly Christian + Tom Munson | PLUCKED + STUFF LTD
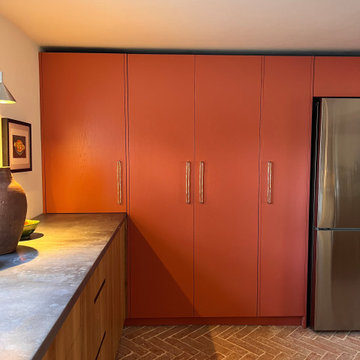
A bold, client led project in Brighton. We aided in the design and concept of this residential Kitchen | Diner, Lounge, Study and WC. The clients had a wonderful vision from the get go, and it was a pleasure to work with them on this exciting scheme. From concept design, space layouts and 3D visuals to final procurement - it was amazing to see it all come together.
 Holly Christian + Tom Munson | PLUCKED + STUFF LTD
A bold, client led project in Brighton. We aided in the design and concept of this residential Kitchen | Diner, Lounge, Study and WC. The clients had a wonderful vision from the get go, and it was a pleasure to work with them on this exciting scheme. From concept design, space layouts and 3D visuals to final procurement - it was amazing to see it all come together.
 Annalisa Carli Architetto
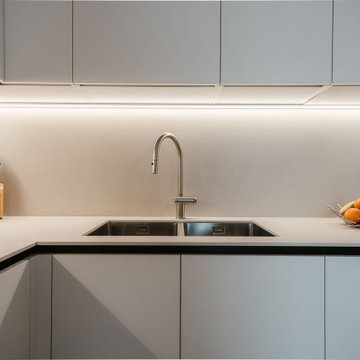
Cucina bianca con top in gres dal color sabbia. Qui abbiamo sfruttato tutto lo spazio a disposizione utilizzando anche la nicchia vicino alla finestra. Un tavolo rotondo nella parte centrale e un tocco di colore acceso dato dalle sedie azzurro ottanio
 LEIVARS

Mid-sized country single-wall eat-in kitchen in London with green cabinets, quartzite benchtops, subway tile splashback, stainless steel appliances, with island, shaker cabinets, beige splashback, beige floor and beige benchtop.
 Davonport Kitchen & Home

The spice cupboard built into the cabinetry around the range cooker is a prime example of how bespoke design can result in optimum storage. The positioning of the spice cupboard makes the contents easily accessible when cooking; as with any kitchen, the main thing to consider is the ergonomics of the room. Simple details like this can make all the difference in terms of how easy the kitchen is to use.
1