
Black Kitchen with Beige Splashback, Blue Splashback and Green Splashback Design Ideas
Refine by:
Budget
Sort by:Popular Today
1 - 20 of 852 photos
Item 1 of 5

 Mon Concept Habitation
Le charme du Sud à Paris.
Un projet de rénovation assez atypique...car il a été mené par des étudiants architectes ! Notre cliente, qui travaille dans la mode, avait beaucoup de goût et s’est fortement impliquée dans le projet. Un résultat chiadé au charme méditerranéen.
 LA CUISINE DANS LE BAIN SK CONCEPT PARIS
SK CONCEPT

This is an example of a mid-sized contemporary galley eat-in kitchen in Paris with flat-panel cabinets, grey cabinets, green splashback, glass sheet splashback, stainless steel appliances and with island.
This is an example of a mid-sized contemporary galley eat-in kitchen in Paris with flat-panel cabinets, grey cabinets, green splashback, glass sheet splashback, stainless steel appliances and with island.

 Black and Milk | Interior Design | London
See https://blackandmilk.co.uk/interior-design-portfolio/ for more details.
 Johnny Grey Studios.

Our brief was to create a calm, modern country kitchen that avoided cliches - and to intrinsically link to the garden. A weekend escape for a busy family who come down to escape the city, to enjoy their art collection, garden and cook together. The design springs from my neuroscience research and is based on appealing to our hard wired needs, our fundamental instincts - sociability, easy movement, art, comfort, hearth, smells, readiness for visitors, view of outdoors and a place to eat.
The key design innovation was the use of soft geometry, not so much in the planning but in the three dimensionality of the furniture which grows out of the floor in an organic way. The soft geometry is in the profile of the pieces, not in their footprint. The users can stroke the furniture, lie against it and feel its softness, all of which helps the visitors to kitchen linger and chat.
The fireplace is located in the middle between the cooking zone and the garden. There is plenty of room to draw up a chair and just sit around. The fold-out doors let the landscape into the space in a generous way, especially on summer days when the weather makes the indoors and outdoors come together. The sight lines from the main cooking and preparation island offer views of the garden throughout the seasons, as well as people coming into the room and those seating at the table - so it becomes a command position or what we call the sweet spot. This often results in there being a family competition to do the cooking.
The woods are Canadian Maple, Australian rosewood and Eucalyptus. All appliances are Gaggenau and Fisher and Paykel.

 Camilla Molders Design
Residential Interior Design & Decoration project by Camilla Molders Design
Design ideas for a large transitional u-shaped eat-in kitchen in Melbourne with flat-panel cabinets, medium wood cabinets, blue splashback, an undermount sink, wood benchtops, ceramic splashback, stainless steel appliances, light hardwood floors and with island.
Design ideas for a large transitional u-shaped eat-in kitchen in Melbourne with flat-panel cabinets, medium wood cabinets, blue splashback, an undermount sink, wood benchtops, ceramic splashback, stainless steel appliances, light hardwood floors and with island.

 Plus Rooms
Fine House Photography
Mid-sized transitional open plan kitchen in London with a farmhouse sink, shaker cabinets, blue splashback, subway tile splashback, light hardwood floors, with island, beige floor, beige cabinets and beige benchtop.
Mid-sized transitional open plan kitchen in London with a farmhouse sink, shaker cabinets, blue splashback, subway tile splashback, light hardwood floors, with island, beige floor, beige cabinets and beige benchtop.
 blackStones

Photo of a large contemporary single-wall open plan kitchen in Paris with an undermount sink, flat-panel cabinets, medium wood cabinets, quartz benchtops, beige splashback, engineered quartz splashback, black appliances, ceramic floors, with island, black floor and beige benchtop.
 Domus Nova

Beautiful touches of artistry have been applied to each interior pocket – from moody greens set against emerald tiling to happy collisions of primary colours.
 Robert Maier Architekten

Large contemporary l-shaped eat-in kitchen in Munich with an integrated sink, flat-panel cabinets, black cabinets, beige splashback, glass sheet splashback and no island.
 Officine Fanesi

Design ideas for a contemporary galley kitchen in Other with an integrated sink, brown cabinets, beige splashback, black appliances, with island and beige benchtop.
 Mars Avril
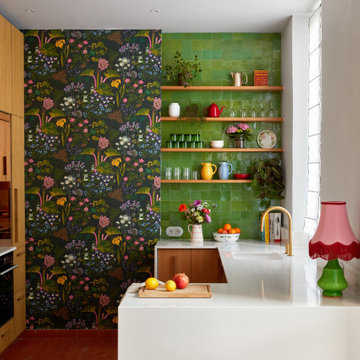
Tournant le dos à la terrasse malgré la porte-fenêtre qui y menait, l’agencement de la cuisine de ce bel appartement marseillais ne convenait plus aux propriétaires.
La porte-fenêtre a été déplacée de façon à se retrouver au centre de la façade. Une fenêtre simple l’a remplacée, ce qui a permis d’installer l’évier devant et de profiter ainsi de la vue sur la terrasse..
Dissimulés derrière un habillage en plaqué chêne, le frigo et les rangements ont été rassemblés sur le mur opposé. C’est le contraste entre le papier peint à motifs et la brillance des zelliges qui apporte couleurs et fantaisie à cette cuisine devenue bien plus fonctionnelle pour une grande famille !.
Photos © Lisa Martens Carillo
 LID, Linadela Interior Design

Contemporary galley kitchen in Malaga with flat-panel cabinets, medium wood cabinets, beige splashback, stone slab splashback, a peninsula, grey floor and beige benchtop.
 Wood Works Brighton

This beautiful hand painted railing kitchen was designed by wood works Brighton. The idea was for the kitchen to blend seamlessly into the grand room. The kitchen island is on castor wheels so it can be moved for dancing.
This is a luxurious kitchen for a great family to enjoy.
 Haptic Architects
Simon Kennedy

This is an example of a scandinavian single-wall kitchen in London with flat-panel cabinets, blue cabinets, wood benchtops, blue splashback, light hardwood floors and with island.
This is an example of a scandinavian single-wall kitchen in London with flat-panel cabinets, blue cabinets, wood benchtops, blue splashback, light hardwood floors and with island.
 MCM Studio
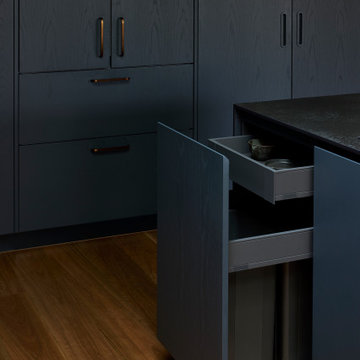
An older couple in Hawthorn embarked on an extensive extension and renovation of their heritage home, blending timeless character with a bold, contemporary edge. The transformation included a new kitchen, living area, bathroom, laundry, and an additional guest bedroom featuring a custom wall bed — creating a highly functional yet effortlessly refined space designed for modern living and entertaining.
 LWK London Kitchens

Gloss cream U-shaped kitchen with peninsula
Photo of a mid-sized modern u-shaped open plan kitchen in London with green splashback, glass sheet splashback, stainless steel appliances, a peninsula and flat-panel cabinets.
Photo of a mid-sized modern u-shaped open plan kitchen in London with green splashback, glass sheet splashback, stainless steel appliances, a peninsula and flat-panel cabinets.
 The Main Company

We completed a project in the charming city of York. This kitchen seamlessly blends style, functionality, and a touch of opulence. From the glass roof that bathes the space in natural light to the carefully designed feature wall for a captivating bar area, this kitchen is a true embodiment of sophistication. The first thing that catches your eye upon entering this kitchen is the striking lime green cabinets finished in Little Greene ‘Citrine’, adorned with elegant brushed golden handles from Heritage Brass.
 My Bespoke Room
Leanne Dixon
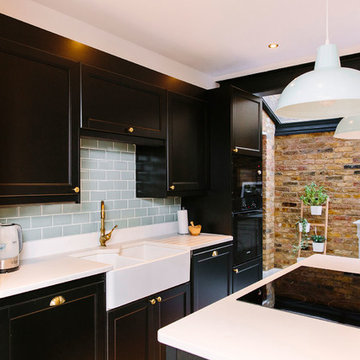
Design ideas for a mid-sized country galley open plan kitchen in London with a farmhouse sink, shaker cabinets, solid surface benchtops, green splashback, ceramic splashback, panelled appliances, with island and black cabinets.
Design ideas for a mid-sized country galley open plan kitchen in London with a farmhouse sink, shaker cabinets, solid surface benchtops, green splashback, ceramic splashback, panelled appliances, with island and black cabinets.
 The Main Company

We completed a project in the charming city of York. This kitchen seamlessly blends style, functionality, and a touch of opulence. From the glass roof that bathes the space in natural light to the carefully designed feature wall for a captivating bar area, this kitchen is a true embodiment of sophistication. The first thing that catches your eye upon entering this kitchen is the striking lime green cabinets finished in Little Greene ‘Citrine’, adorned with elegant brushed golden handles from Heritage Brass.
 JDM Woodworks Ltd

This is an example of a mid-sized eclectic l-shaped open plan kitchen in Dublin with a single-bowl sink, beige cabinets, laminate benchtops, beige splashback, white appliances, terra-cotta floors, no island and flat-panel cabinets.
1