
Kitchen with Beige Splashback, Blue Splashback and Green Splashback Design Ideas
Refine by:
Budget
Sort by:Popular Today
1 - 20 of 24,398 photos
Item 1 of 4
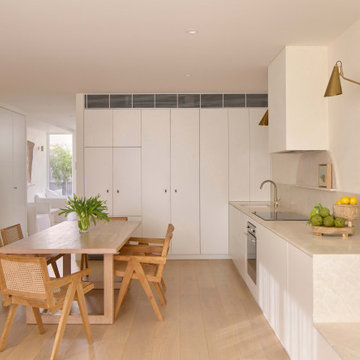
 Ardo Architecture
Modern u-shaped eat-in kitchen in Melbourne with an undermount sink, flat-panel cabinets, white cabinets, beige splashback, stone slab splashback, stainless steel appliances, light hardwood floors, beige floor and beige benchtop.
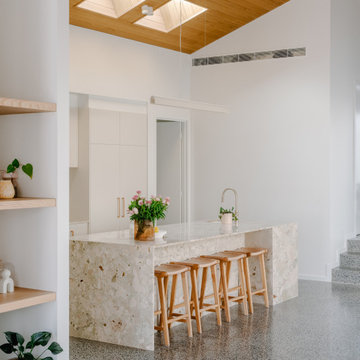
 Genyou Builders
Photo of a contemporary galley kitchen in Melbourne with flat-panel cabinets, beige cabinets, beige splashback, panelled appliances, concrete floors, with island, grey floor, beige benchtop, vaulted and wood.

 Rocco Revolution
This is an example of a large contemporary l-shaped open plan kitchen in Sydney with with island, an undermount sink, flat-panel cabinets, white cabinets, beige splashback, grey floor and beige benchtop.
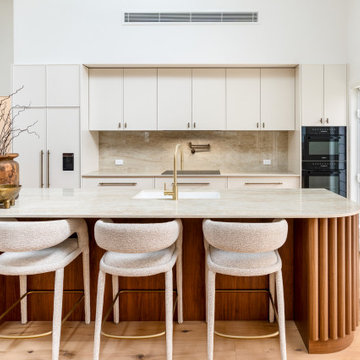
 Jedabuild
Inspiration for a contemporary galley kitchen in Newcastle - Maitland with an undermount sink, flat-panel cabinets, white cabinets, beige splashback, stone slab splashback, black appliances, light hardwood floors, with island, beige floor and beige benchtop.
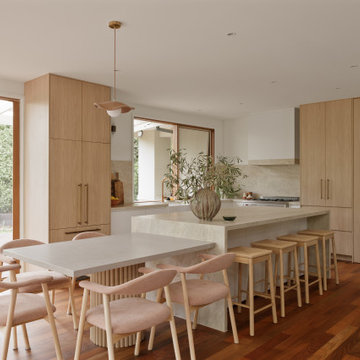
 DSdezines Interiors
Kitchen renovation, new layout with a meal table adjoining the island. Built-in pantry, appliance cupboard and integrated fridge.
Photo of a mid-sized contemporary l-shaped eat-in kitchen in Melbourne with a farmhouse sink, flat-panel cabinets, light wood cabinets, stainless steel appliances, medium hardwood floors, with island, beige splashback, stone slab splashback, brown floor and beige benchtop.
Photo of a mid-sized contemporary l-shaped eat-in kitchen in Melbourne with a farmhouse sink, flat-panel cabinets, light wood cabinets, stainless steel appliances, medium hardwood floors, with island, beige splashback, stone slab splashback, brown floor and beige benchtop.
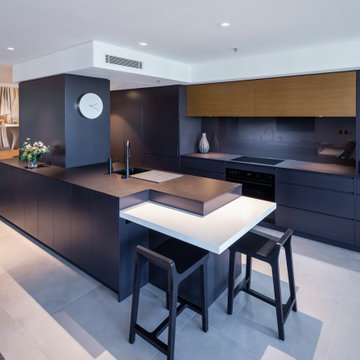
 Christine Hamilton Interiors
Photo of a contemporary galley kitchen in Sydney with an undermount sink, flat-panel cabinets, blue cabinets, blue splashback, panelled appliances, with island, grey floor and black benchtop.

 Danny Broe Architect
Large modern l-shaped open plan kitchen in Sydney with a drop-in sink, flat-panel cabinets, white cabinets, stainless steel appliances, light hardwood floors, with island, beige splashback, stone slab splashback, beige floor and beige benchtop.

 BJF Joinery
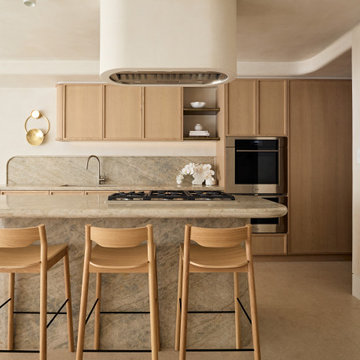
This kitchen is a masterclass in refined minimalism, where warm timber hues and natural stone textures come together to create a space that feels both grounding and sophisticated. The seamless integration of timber cabinetry and travertine surfaces exudes an organic charm, while the sleek, modern fixtures add a contemporary edge. A striking island bench anchors the space, inviting connection and effortless entertaining. Bathed in natural light, this kitchen is a tranquil retreat, embodying timeless design with an understated sense of luxury.
 Improva
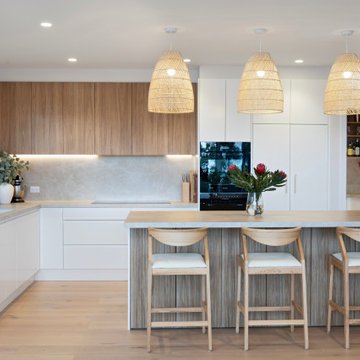
Inspiration for a beach style galley kitchen in Sydney with an undermount sink, shaker cabinets, light wood cabinets, beige splashback, stone slab splashback, stainless steel appliances, with island, beige floor and beige benchtop.
 Baddock Building
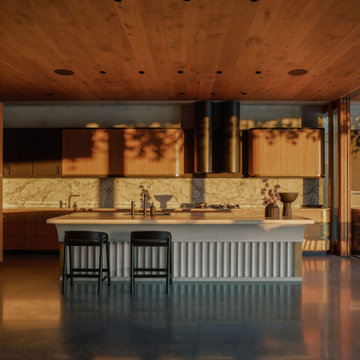
This is an example of a modern l-shaped kitchen in Sydney with an undermount sink, flat-panel cabinets, white cabinets, beige splashback, stone slab splashback, black appliances, light hardwood floors, with island, beige floor and beige benchtop.

 Mihaly Slocombe
Coburg Frieze is a purified design that questions what’s really needed.
The interwar property was transformed into a long-term family home that celebrates lifestyle and connection to the owners’ much-loved garden. Prioritising quality over quantity, the crafted extension adds just 25sqm of meticulously considered space to our clients’ home, honouring Dieter Rams’ enduring philosophy of “less, but better”.
We reprogrammed the original floorplan to marry each room with its best functional match – allowing an enhanced flow of the home, while liberating budget for the extension’s shared spaces. Though modestly proportioned, the new communal areas are smoothly functional, rich in materiality, and tailored to our clients’ passions. Shielding the house’s rear from harsh western sun, a covered deck creates a protected threshold space to encourage outdoor play and interaction with the garden.
This charming home is big on the little things; creating considered spaces that have a positive effect on daily life.
 Justin Humphrey Architect
This materially rich house is designed to make the most of its sub-tropical location.
Privacy is maintained from the street through layers of screening and landscape that surround the cobbled forecourt. A scalloped and curved concrete form pushes out towards the street engaging with the neighbourhood with planting spilling down the textured wall.
Once visitors pass beneath the planted concrete awning, the water views reveal themselves slowly as you pass through a series of living spaces. This house plan is arranged to encourage prevailing breezes to pass through interior spaces that are rich with natural light.
Screening on the first floor shifts dynamically according to required function. Upper screen folds allow views to the sky and tree canopy, while lower folds reveal garden views while maintaining privacy.

 Northern Beaches Kitchens and Bathrooms
Large contemporary l-shaped open plan kitchen in Sydney with an undermount sink, shaker cabinets, quartzite benchtops, stone slab splashback, with island, brown floor, vaulted, white cabinets, beige splashback, stainless steel appliances, dark hardwood floors and beige benchtop.

 Horton & Co
Inspiration for a transitional galley kitchen in Newcastle - Maitland with a double-bowl sink, medium wood cabinets, marble benchtops, beige splashback, mosaic tile splashback, black appliances, ceramic floors, beige floor, beige benchtop, shaker cabinets and with island.

 Ryan Thomas
Casa Bungan - Open plan kitchen.
This is an example of an expansive mediterranean galley eat-in kitchen in Sydney with a drop-in sink, flat-panel cabinets, light wood cabinets, marble benchtops, blue splashback, stone tile splashback, coloured appliances, light hardwood floors, with island, multi-coloured floor, blue benchtop and exposed beam.
This is an example of an expansive mediterranean galley eat-in kitchen in Sydney with a drop-in sink, flat-panel cabinets, light wood cabinets, marble benchtops, blue splashback, stone tile splashback, coloured appliances, light hardwood floors, with island, multi-coloured floor, blue benchtop and exposed beam.

 Arcke Pty Ltd
Design ideas for a small tropical single-wall kitchen in Brisbane with an integrated sink, white cabinets, laminate benchtops, green splashback, ceramic splashback, stainless steel appliances, concrete floors, no island, grey floor and green benchtop.
 New Spaces
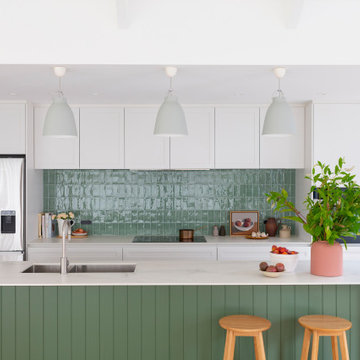
Contemporary galley kitchen in Canberra - Queanbeyan with an undermount sink, shaker cabinets, white cabinets, green splashback, stainless steel appliances, light hardwood floors, with island, beige floor and white benchtop.

Design ideas for a contemporary galley open plan kitchen in Sydney with flat-panel cabinets, beige cabinets, beige splashback, stone slab splashback, panelled appliances, light hardwood floors, with island, beige floor, beige benchtop, vaulted and marble benchtops.
 iSpace Solutions
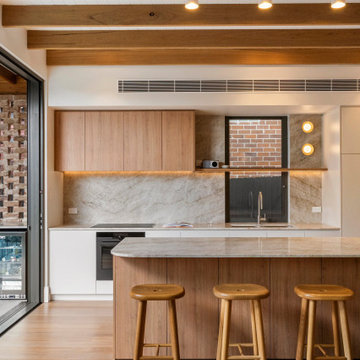
Photo of a contemporary galley kitchen in Sydney with an undermount sink, flat-panel cabinets, medium wood cabinets, beige splashback, stone slab splashback, black appliances, medium hardwood floors, with island, brown floor, beige benchtop, exposed beam and timber.
 Smith & Sons Hornsby / Turramurra

Design ideas for a contemporary galley kitchen in Sydney with an undermount sink, flat-panel cabinets, green cabinets, green splashback, black appliances, light hardwood floors, with island, beige floor and white benchtop.
1