
Kitchen with Blue Splashback, Green Splashback, Pink Splashback and Travertine Floors Design Ideas
Refine by:
Budget
Sort by:Popular Today
1 - 20 of 72 photos
Item 1 of 5
 UJ Developments

Country u-shaped separate kitchen in Other with a farmhouse sink, recessed-panel cabinets, blue cabinets, granite benchtops, blue splashback, timber splashback, stainless steel appliances, travertine floors, with island and beige floor.
 Clothilde Letard - Architecte et designer d'intéri
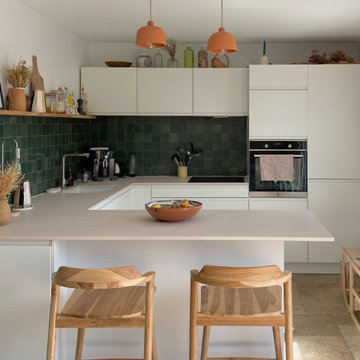
Rénovation complète d'une maison de village à Aix-en-Provence. Redistribution des espaces. Création : d'une entrée avec banquette et rangement ainsi qu'une buanderie.
 Steven James Kitchens Ltd

Beautiful painted tulip in-frame kitchen with granite nero absolute worktops and island unit with oak top. Appliances by Miele.
Inspiration for a mid-sized traditional u-shaped eat-in kitchen in West Midlands with an undermount sink, shaker cabinets, white cabinets, granite benchtops, green splashback, ceramic splashback, travertine floors, with island and black appliances.
Inspiration for a mid-sized traditional u-shaped eat-in kitchen in West Midlands with an undermount sink, shaker cabinets, white cabinets, granite benchtops, green splashback, ceramic splashback, travertine floors, with island and black appliances.
 Collaroy Kitchen Centre
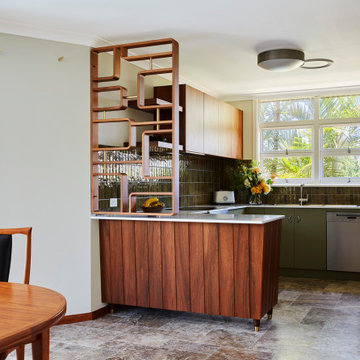

Mid-sized midcentury u-shaped open plan kitchen in Sydney with a double-bowl sink, flat-panel cabinets, medium wood cabinets, quartz benchtops, green splashback, ceramic splashback, stainless steel appliances, travertine floors, a peninsula, beige floor and white benchtop.
 Alexandra Blair Interior Design Ltd
Photo of a contemporary galley eat-in kitchen in Christchurch with an integrated sink, flat-panel cabinets, white cabinets, granite benchtops, blue splashback, ceramic splashback, stainless steel appliances, travertine floors, with island, beige floor and black benchtop.
 Woodchester Cabinet Makers
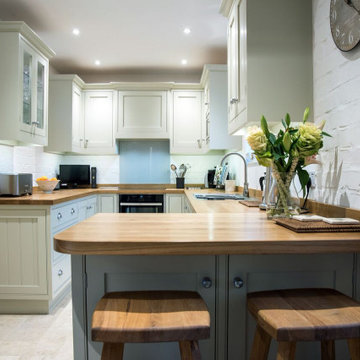
Our clients really wanted to brighten up their kitchen so they went for oak worktops and off-white cabinetry to complement their limestone floor.
This is an example of a mid-sized traditional u-shaped eat-in kitchen in Oxfordshire with shaker cabinets, wood benchtops, green splashback, glass tile splashback, travertine floors, beige floor, a drop-in sink, beige cabinets and black appliances.
This is an example of a mid-sized traditional u-shaped eat-in kitchen in Oxfordshire with shaker cabinets, wood benchtops, green splashback, glass tile splashback, travertine floors, beige floor, a drop-in sink, beige cabinets and black appliances.
 Projet RENOV'
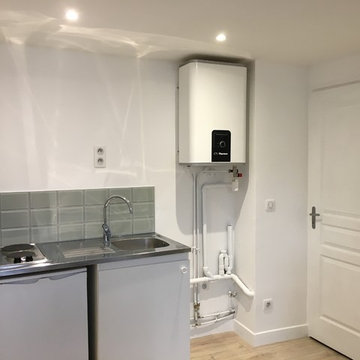
Inspiration for a small contemporary single-wall open plan kitchen in Paris with a single-bowl sink, flat-panel cabinets, white cabinets, stainless steel benchtops, green splashback, ceramic splashback, stainless steel appliances, travertine floors, no island and beige floor.
 User

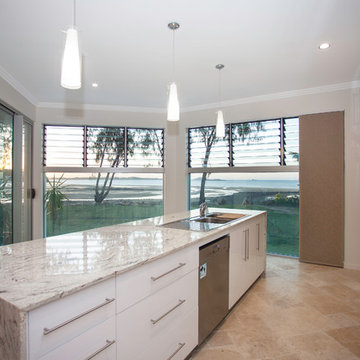
UserLarge contemporary galley eat-in kitchen in Gold Coast - Tweed with an integrated sink, light wood cabinets, marble benchtops, green splashback, ceramic splashback, stainless steel appliances, travertine floors, with island, beige floor and white benchtop.
 Tempus Design Studio Pty Ltd
Kath Heke Real Estate Photography
Inspiration for a mid-sized beach style galley eat-in kitchen in Other with a drop-in sink, flat-panel cabinets, white cabinets, granite benchtops, blue splashback, glass sheet splashback, stainless steel appliances, travertine floors, with island, beige floor and white benchtop.
Inspiration for a mid-sized beach style galley eat-in kitchen in Other with a drop-in sink, flat-panel cabinets, white cabinets, granite benchtops, blue splashback, glass sheet splashback, stainless steel appliances, travertine floors, with island, beige floor and white benchtop.
 Artichoke
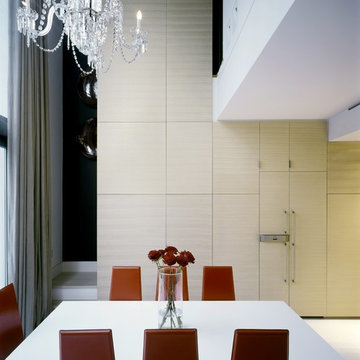
Artichoke undertook a series of bespoke pieces for the owner of this London town house, including this sleek contemporary bespoke kitchen. The exterior surfaces of the furniture were made from oak; the grain was raked out to create a highly tactile surface. The island exterior was hand-polished lacquer. The worktop stone was made up of bevelled sections so that when assembled it took on the appearance of a much larger piece of stone.
Primary materials: Hand-raked American oak, pigmented lacquer, Everest stone.
 Les Constructeurs du Midi
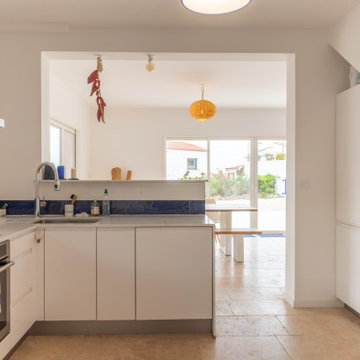
Photo of a beach style l-shaped open plan kitchen in Marseille with an undermount sink, white cabinets, marble benchtops, blue splashback, ceramic splashback, stainless steel appliances, travertine floors, no island, beige floor and white benchtop.
 Hi Tech Projects
This unique riverfront home at the enviable 101 Brisbane Corso, Fairfield address has been designed to capture every aspect of the panoramic views of the river, and perfect northerly breezes that flow throughout the home.
Meticulous attention to detail in the design phase has ensured that every specification reflects unwavering quality and future practicality. No expense has been spared in producing a design that will surpass all expectations with an extensive list of features only a home of this calibre would possess.
The open layout encompasses three levels of multiple living spaces that blend together seamlessly and all accessible by the private lift. Easy, yet sophisticated interior details combine travertine marble and Blackbutt hardwood floors with calming tones, while oversized windows and glass doors open onto a range of outdoor spaces all designed around the spectacular river back drop. This relaxed and balanced design maximises on natural light while creating a number of vantage points from which to enjoy the sweeping views over the Brisbane River and city skyline.
The centrally located kitchen brings function and form with a spacious walk through, butler style pantry; oversized island bench; Miele appliances including plate warmer, steam oven, combination microwave & induction cooktop; granite benchtops and an abundance of storage sure to impress.
Four large bedrooms, 3 of which are ensuited, offer a degree of flexibility and privacy for families of all ages and sizes. The tranquil master retreat is perfectly positioned at the back of the home enjoying the stunning river & city view, river breezes and privacy.
The lower level has been created with entertaining in mind. With both indoor and outdoor entertaining spaces flowing beautifully to the architecturally designed saltwater pool with heated spa, through to the 10m x 3.5m pontoon creating the ultimate water paradise! The large indoor space with full glass backdrop ensures you can enjoy all that is on offer. Complete the package with a 4 car garage with room for all the toys and you have a home you will never want to leave.
A host of outstanding additional features further assures optimal comfort, including a dedicated study perfect for a home office; home theatre complete with projector & HDD recorder; private glass walled lift; commercial quality air-conditioning throughout; colour video intercom; 8 zone audio system; vacuum maid; back to base alarm just to name a few.
Located beside one of the many beautiful parks in the area, with only one neighbour and uninterrupted river views, it is hard to believe you are only 4km to the CBD and so close to every convenience imaginable. With easy access to the Green Bridge, QLD Tennis Centre, Major Hospitals, Major Universities, Private Schools, Transport & Fairfield Shopping Centre.
Features of 101 Brisbane Corso, Fairfield at a glance:
- Large 881 sqm block, beside the park with only one neighbour
- Panoramic views of the river, through to the Green Bridge and City
- 10m x 3.5m pontoon with 22m walkway
- Glass walled lift, a unique feature perfect for families of all ages & sizes
- 4 bedrooms, 3 with ensuite
- Tranquil master retreat perfectly positioned at the back of the home enjoying the stunning river & city view & river breezes
- Gourmet kitchen with Miele appliances - plate warmer, steam oven, combination microwave & induction cook top
- Granite benches in the kitchen, large island bench and spacious walk in pantry sure to impress
- Multiple living areas spread over 3 distinct levels
- Indoor and outdoor entertaining spaces to enjoy everything the river has to offer
- Beautiful saltwater pool & heated spa
- Dedicated study perfect for a home office
- Home theatre complete with Panasonic 3D Blue Ray HDD recorder, projector & home theatre speaker system
- Commercial quality air-conditioning throughout + vacuum maid
- Back to base alarm system & video intercom
 Anna Cottee Designs

The same kitchen after renovating on a small budget. New floors and joinery and new appliances and layout make the kitchen seem twice the size.
Photo of a mid-sized modern kitchen in Sydney with an undermount sink, flat-panel cabinets, white cabinets, granite benchtops, blue splashback, glass sheet splashback, stainless steel appliances and travertine floors.
Photo of a mid-sized modern kitchen in Sydney with an undermount sink, flat-panel cabinets, white cabinets, granite benchtops, blue splashback, glass sheet splashback, stainless steel appliances and travertine floors.
 Bath Kitchen Company
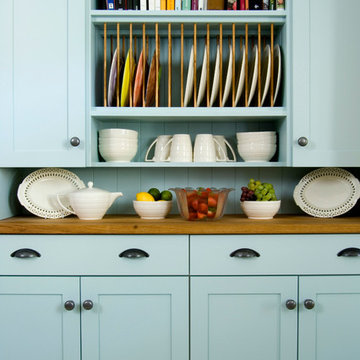
Country kitchen in Other with a farmhouse sink, shaker cabinets, blue cabinets, granite benchtops, blue splashback, glass sheet splashback, stainless steel appliances and travertine floors.
 Suzy Harris Designs

In such a light, bright room, I felt the plain cream cabinetry would benefit from a rich, deep paint colour. Hicks blue by Little Greene
This is an example of a contemporary kitchen in Gloucestershire with a farmhouse sink, shaker cabinets, blue cabinets, granite benchtops, green splashback, travertine floors, with island, beige floor and black benchtop.
This is an example of a contemporary kitchen in Gloucestershire with a farmhouse sink, shaker cabinets, blue cabinets, granite benchtops, green splashback, travertine floors, with island, beige floor and black benchtop.
 Matt Michel Design
Cassie Whitlock
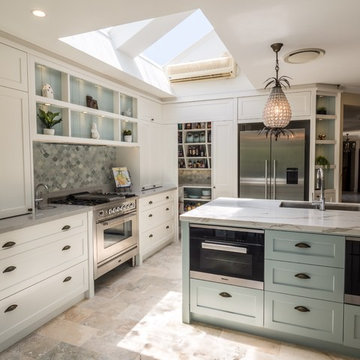
This is an example of a mid-sized traditional l-shaped eat-in kitchen in Sydney with a double-bowl sink, recessed-panel cabinets, white cabinets, quartz benchtops, green splashback, mosaic tile splashback, stainless steel appliances, travertine floors, with island and beige floor.
This is an example of a mid-sized traditional l-shaped eat-in kitchen in Sydney with a double-bowl sink, recessed-panel cabinets, white cabinets, quartz benchtops, green splashback, mosaic tile splashback, stainless steel appliances, travertine floors, with island and beige floor.
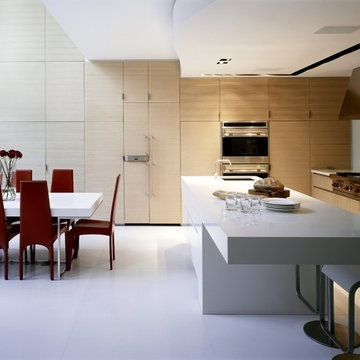 Artichoke
Artichoke undertook a series of bespoke pieces for the owner of this London town house, including this sleek contemporary bespoke kitchen. The exterior surfaces of the furniture were made from oak; the grain was raked out to create a highly tactile surface. The island exterior was hand-polished lacquer. The worktop stone was made up of bevelled sections so that when assembled it took on the appearance of a much larger piece of stone.
Primary materials: Hand-raked American oak, pigmented lacquer, Everest stone.
 Steven James Kitchens Ltd
Beautiful painted tulip in-frame kitchen with granite nero absolute worktops and island unit with oak top. Appliances by Miele.
Inspiration for a mid-sized traditional u-shaped eat-in kitchen in West Midlands with an undermount sink, shaker cabinets, white cabinets, granite benchtops, green splashback, ceramic splashback, coloured appliances, travertine floors and with island.
Inspiration for a mid-sized traditional u-shaped eat-in kitchen in West Midlands with an undermount sink, shaker cabinets, white cabinets, granite benchtops, green splashback, ceramic splashback, coloured appliances, travertine floors and with island.
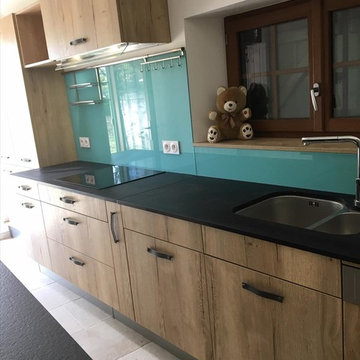
 Laurence Aménagement Intérieur

le verre turquoise en crédence met en valeur le mobilier couleur bois et plan de travail noir.
Ce coté indus s'intègre bien dans cette pièce pleine de caractère
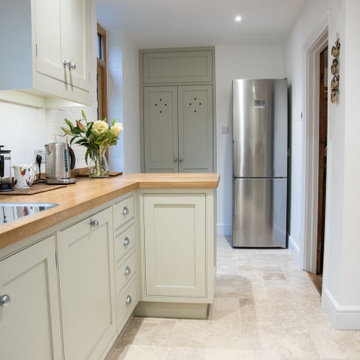 Woodchester Cabinet Makers
Our clients really wanted to brighten up their kitchen so they went for oak worktops and off-white cabinetry to complement their limestone floor.
Mid-sized traditional u-shaped eat-in kitchen in Oxfordshire with shaker cabinets, wood benchtops, green splashback, glass tile splashback, travertine floors, beige floor, a drop-in sink, beige cabinets and black appliances.
Mid-sized traditional u-shaped eat-in kitchen in Oxfordshire with shaker cabinets, wood benchtops, green splashback, glass tile splashback, travertine floors, beige floor, a drop-in sink, beige cabinets and black appliances.
1