
Kitchen with Blue Splashback, Green Splashback and Pink Splashback Design Ideas
Refine by:
Budget
Sort by:Popular Today
1 - 20 of 13,725 photos
Item 1 of 4
 4305design
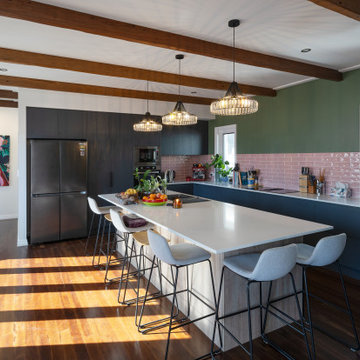
Small eclectic l-shaped eat-in kitchen in Brisbane with black cabinets, pink splashback, subway tile splashback, dark hardwood floors, with island, brown floor, white benchtop and exposed beam.
 Studio Jung

Natural earthy warm tones creating a inviting living space
Inspiration for a contemporary l-shaped kitchen in Melbourne with a drop-in sink, flat-panel cabinets, dark wood cabinets, pink splashback, mosaic tile splashback, black appliances, with island, brown floor and pink benchtop.
Inspiration for a contemporary l-shaped kitchen in Melbourne with a drop-in sink, flat-panel cabinets, dark wood cabinets, pink splashback, mosaic tile splashback, black appliances, with island, brown floor and pink benchtop.
 Christine Hamilton Interiors
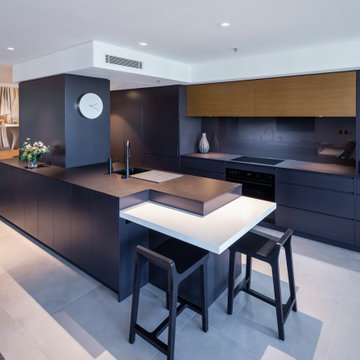
Photo of a contemporary galley kitchen in Sydney with an undermount sink, flat-panel cabinets, blue cabinets, blue splashback, panelled appliances, with island, grey floor and black benchtop.

 Ryan Thomas
Casa Bungan - Open plan kitchen.
This is an example of an expansive mediterranean galley eat-in kitchen in Sydney with a drop-in sink, flat-panel cabinets, light wood cabinets, marble benchtops, blue splashback, stone tile splashback, coloured appliances, light hardwood floors, with island, multi-coloured floor, blue benchtop and exposed beam.
This is an example of an expansive mediterranean galley eat-in kitchen in Sydney with a drop-in sink, flat-panel cabinets, light wood cabinets, marble benchtops, blue splashback, stone tile splashback, coloured appliances, light hardwood floors, with island, multi-coloured floor, blue benchtop and exposed beam.

 Arcke Pty Ltd
Design ideas for a small tropical single-wall kitchen in Brisbane with an integrated sink, white cabinets, laminate benchtops, green splashback, ceramic splashback, stainless steel appliances, concrete floors, no island, grey floor and green benchtop.
 New Spaces
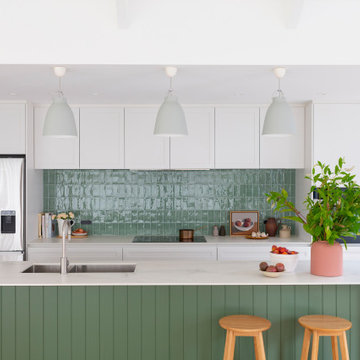
Contemporary galley kitchen in Canberra - Queanbeyan with an undermount sink, shaker cabinets, white cabinets, green splashback, stainless steel appliances, light hardwood floors, with island, beige floor and white benchtop.
 Smith & Sons Hornsby / Turramurra

Design ideas for a contemporary galley kitchen in Sydney with an undermount sink, flat-panel cabinets, green cabinets, green splashback, black appliances, light hardwood floors, with island, beige floor and white benchtop.
 TURNBULL BUILT
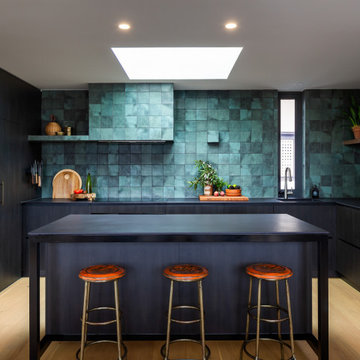
Inspiration for a contemporary u-shaped kitchen in Adelaide with an undermount sink, flat-panel cabinets, black cabinets, green splashback, black appliances, light hardwood floors, with island, beige floor and black benchtop.
 Atelier Spadaro - Architecte d'intérieur
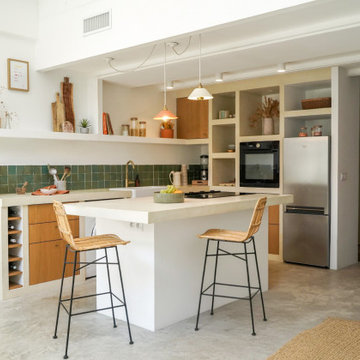
Photo of a large mediterranean l-shaped open plan kitchen in Marseille with an integrated sink, beaded inset cabinets, light wood cabinets, concrete benchtops, green splashback, ceramic splashback, panelled appliances, concrete floors, with island, grey floor and beige benchtop.

 Murray & Ball Furniture Ltd
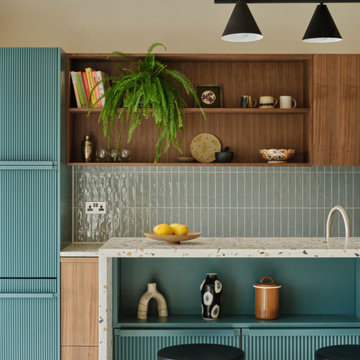
Central storage unit that comprises of a bespoke pull-out larder system and hoses the integrated fridge/freezer and further storage behind the top hung sliding door.
 Studio Rey
Inspiration for a midcentury galley kitchen in Other with flat-panel cabinets, medium wood cabinets, terrazzo benchtops, blue splashback, with island, grey floor, multi-coloured benchtop, exposed beam and vaulted.
 Marie-Amelie Home Design

Une cuisine compacte qui a tout d'une grande. Finition blanc mat, chêne et crédence verte effet zellige pour se marier avec les tomettes d'origine. Les touches de laiton apportent la touche d'élégance.
 Mon Concept Habitation

Conçu et réalisé par notre agence lilloise, ce duplex de 200m² est situé dans le quartier de Wazemmes. Les propriétaires de l’appartement ont fait appel à nos services pour rénover le rez-de-chaussée comprenant l’entrée, la pièce à vivre, la cuisine ouverte sur le séjour et la salle de bain familiale située à l’étage.
Tel un fil conducteur particulièrement bien pensé, le bois s’invite par touches à travers des menuiseries réalisées sur mesure par notre menuisier lillois : meuble TV, coins bureaux pour télétravailler, bibliothèque, claustras ou encore penderie avec banquette intégrée…Parallèlement à leur côté fonctionnel, elles apportent esthétisme et graphisme au projet.
On aime la douceur de la palette de couleurs choisies par l’architecte d’intérieur : vert amande et beige rosé, qui s’harmonisent à la perfection avec le blanc et le bois pour créer une atmosphère particulièrement chaleureuse.
Dans la cuisine, l’agencement en U ingénieusement pensé permet d’intégrer de multiples rangements tout en favorisant la circulation.
Quant à la salle de bain, elle en ferait rêver plus d’un.e… Baignoire îlot, douche, double vasque, porte verrière coulissante, WC et même buanderie cachée ; tout a été pensé dans les moindres détails.
 Marion Dubost Décoratrice d'intérieur

L'apport de lumière dans l'appartement est maximal grâce à la verrière, au portes de placard blanches et brillantes et aux deux grandes baies vitrées.
Le carrelage style "métro" brillant dans des tonalités de bleu grisé renforce encore le côté apaisant et lumineux et crée une belle harmonie.
 Möbel Bühler

Die Küche dieser Wohnung ist mit Nussbaum Furnier und Schichtstoff ausgestattet. Mintfarbene Glasrückwände dienen als Spritzschutz. Indirekte LED Beleuchtungen unter den Hängeschränken stellen, genau wie die zahlreichen Schubladen und Schränke, Ausstattungsdetails dar.
 Maytree Studios
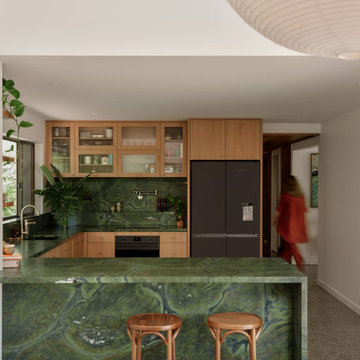
The perfect mix of modern and contemporary products and materials. The green tones create a sense of calming.
Photo of a contemporary u-shaped kitchen in Brisbane with an undermount sink, flat-panel cabinets, medium wood cabinets, green splashback, stone slab splashback, black appliances, a peninsula, grey floor and green benchtop.
Photo of a contemporary u-shaped kitchen in Brisbane with an undermount sink, flat-panel cabinets, medium wood cabinets, green splashback, stone slab splashback, black appliances, a peninsula, grey floor and green benchtop.
 Imperfect Interiors
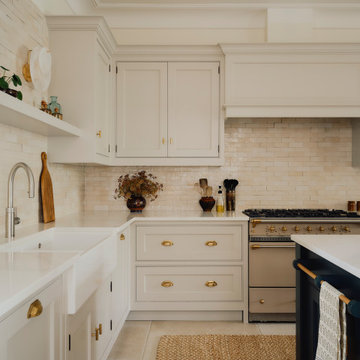
We added a new Shaker kitchen and island with unlacquered brass handles, new lighting, furniture and tiled floor to the kitchen diner of our Dulwich Village Family Home project. Interior Design by Imperfect Interiors, photo Dean Hearne
 Smartstyle Interiors
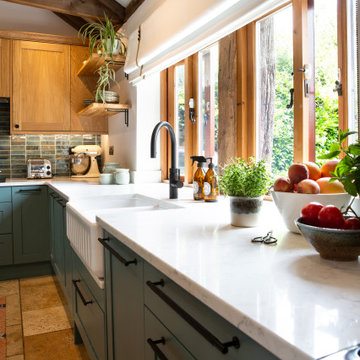
A custom designed kitchen in a Barn conversation with a oak vaulted ceiling.
This is an example of a mid-sized country u-shaped kitchen in Kent with a farmhouse sink, shaker cabinets, green cabinets, quartzite benchtops, green splashback, ceramic splashback, black appliances, terra-cotta floors, orange floor, white benchtop and vaulted.
This is an example of a mid-sized country u-shaped kitchen in Kent with a farmhouse sink, shaker cabinets, green cabinets, quartzite benchtops, green splashback, ceramic splashback, black appliances, terra-cotta floors, orange floor, white benchtop and vaulted.
 Marie Lacube
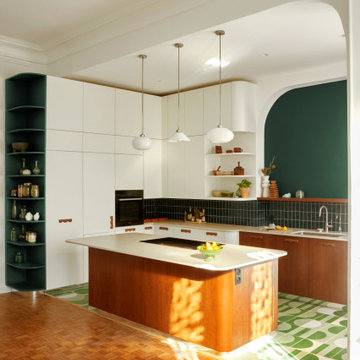
L’ancienne cuisine cloisonnée a été ouverte pour créer un grand espace pour notre cliente, grande cuisinière.
Pensée entièrement sur mesure, nous avons choisis des carreaux ciments @pophamdesign, des façades en merisier & leurs poignées faites avec amour par notre menuisier.
 AQUA Architects

Inspiration for a mid-sized modern galley eat-in kitchen in Sydney with a double-bowl sink, shaker cabinets, green cabinets, stainless steel benchtops, green splashback, mirror splashback, black appliances, cork floors, brown floor and grey benchtop.
1