
Kitchen with Blue Splashback, Grey Splashback, Pink Splashback and Terrazzo Floors Design Ideas
Refine by:
Budget
Sort by:Popular Today
1 - 20 of 120 photos
Item 1 of 5
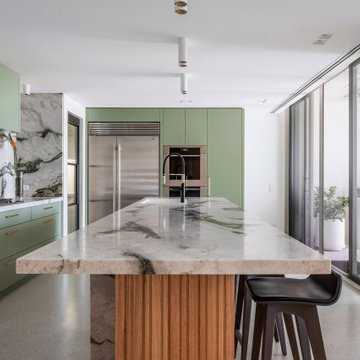
 Dan Kitchens Australia
Our Cabarita Project was designed for clients who wanted their waterfront terrace to feel more open, practical and full of personality. Daniel Mazic reworked the layout to introduce a dedicated scullery and create a better connection between the kitchen, laundry and living areas. The result is a lively entertaining space with green joinery, leathered quartzite, fluted timber detailing and black steel framed doors concealing the hardworking spaces behind. A bold kitchen, but one grounded in careful planning.
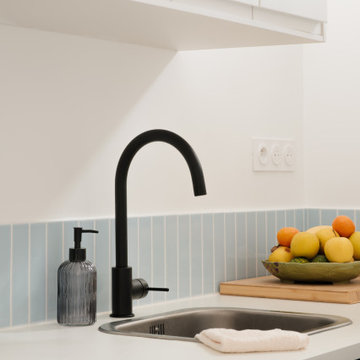
 Möben architecture
Rénovation d'un studio de 24m2. Création d'une cloison fonctionnelle pour délimiter la chambre et créer un maximum de rangements. Rénovation de la cuisine avec des façades @plum_living.
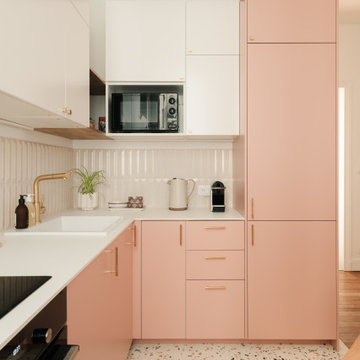
 Octobre Architecture
Photo of a contemporary l-shaped kitchen in Other with a drop-in sink, flat-panel cabinets, pink cabinets, pink splashback, panelled appliances, terrazzo floors, no island, multi-coloured floor and white benchtop.

 Emilie Melin architecte DPLG
Small contemporary l-shaped open plan kitchen in Paris with a single-bowl sink, flat-panel cabinets, blue cabinets, wood benchtops, blue splashback, ceramic splashback, panelled appliances, terrazzo floors, multi-coloured floor and brown benchtop.
 Claudia Urvois Interior Design

Inspiration for a contemporary eat-in kitchen in London with a single-bowl sink, louvered cabinets, green cabinets, soapstone benchtops, grey splashback, engineered quartz splashback, coloured appliances, terrazzo floors, with island, multi-coloured floor, grey benchtop and vaulted.
 AZ estudi - Arquitectura y Reformas

La reforma de la cuina es basa en una renovació total del mobiliari, parets, paviment i sostre; a la vegada es guanya espai movent una paret i transformant una porta batent en una porta corredissa.
El resultat es el d’una cuina pràctica i optimitzada, alhora, el conjunt de materials segueix la mateixa sintonia.
La reforma de la cocina se basa en una renovación total del mobiliario, paredes, pavimento y techo; a la vez se gana espacio moviendo una pared y transformando una puerta batiente por una puerta corredera.
El resultado es el de una cocina práctica y optimizada, a la vez, el conjunto de materiales sigue la misma sintonía.
 Mihaly Slocombe
Photo by Tatjana Plitt.

Large contemporary galley kitchen in Melbourne with an undermount sink, flat-panel cabinets, light wood cabinets, grey splashback, panelled appliances, terrazzo floors, with island, grey floor and white benchtop.
Large contemporary galley kitchen in Melbourne with an undermount sink, flat-panel cabinets, light wood cabinets, grey splashback, panelled appliances, terrazzo floors, with island, grey floor and white benchtop.
 Kitty Lee Architecture

Photo of a small scandinavian galley open plan kitchen in Sydney with an undermount sink, white cabinets, wood benchtops, pink splashback, ceramic splashback, stainless steel appliances, terrazzo floors, with island, grey floor and brown benchtop.
 Virginie EUDO
Hugo Hebrard

This is an example of a mid-sized contemporary l-shaped kitchen in Paris with no island, white cabinets, laminate benchtops, grey splashback, marble splashback, terrazzo floors, white benchtop, a drop-in sink, flat-panel cabinets and multi-coloured floor.
This is an example of a mid-sized contemporary l-shaped kitchen in Paris with no island, white cabinets, laminate benchtops, grey splashback, marble splashback, terrazzo floors, white benchtop, a drop-in sink, flat-panel cabinets and multi-coloured floor.
 CP Design Interieur

La disposition en L permet une vraie optimisation de l'espace. La table et sa banquette ont pu être installées sans que cela empiète sur le côté fonctionnel de la cuisine.
 BuildHer Collective

The stunning kitchen is a nod to the 70's - dark walnut cabinetry combined with glazed tiles and polished stone. Plenty of storage and Butlers Pantry make this an entertainers dream.
 Soul Sens Architecture
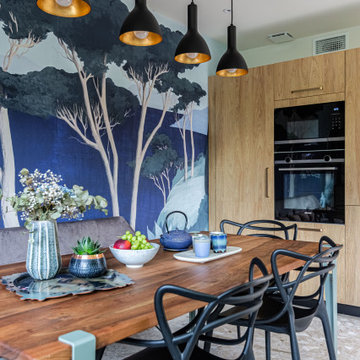
Cuisine ouverte, avec papier peint méditéranéen, de couleur EAU (Nord) selon le principe Feng Shui. Meubles de cuisine en bois, avec poignée en laiton. Table en noyer massif et chaises Kartell. Banquette.
 Emilie Melin architecte DPLG
Design ideas for a small contemporary l-shaped open plan kitchen in Paris with a single-bowl sink, flat-panel cabinets, blue cabinets, wood benchtops, blue splashback, ceramic splashback, panelled appliances, terrazzo floors, multi-coloured floor and brown benchtop.
 Kitty Lee Architecture
Inspiration for a small contemporary galley open plan kitchen in Sydney with an undermount sink, white cabinets, wood benchtops, pink splashback, ceramic splashback, stainless steel appliances, terrazzo floors, with island, grey floor and brown benchtop.

 VINCENZO MEZZACANE
L'ampia cucina vivibile occupa una posizione diversa da quella originale ed è stata messa in comunicazione con l'adiacente sala da pranzo tramite una porta a due ante grazie all''apertura di un ampio vano di passaggio nella muratura portante. Le finestre, gli stucchi del soffitto e parte delle piastrelle originali in graniglia sono stati recuperati; a loro si sono aggiunti elementi che diano un forte senso di contemporaneità nel rispetto della classicità originale della casa.
 CP Design Interieur
L'espace repas se veut offrir une vue agréable sur le jardin.
La couleur chaude du bois vient contraster avec le bleu ciel des façades et le sol, également de teintes froides
 kylie radburn design
Adam McGath

Design ideas for a large contemporary galley kitchen pantry in Canberra - Queanbeyan with with island, an undermount sink, flat-panel cabinets, white cabinets, solid surface benchtops, blue splashback, glass sheet splashback, stainless steel appliances and terrazzo floors.
Design ideas for a large contemporary galley kitchen pantry in Canberra - Queanbeyan with with island, an undermount sink, flat-panel cabinets, white cabinets, solid surface benchtops, blue splashback, glass sheet splashback, stainless steel appliances and terrazzo floors.
 Soul Sens Architecture
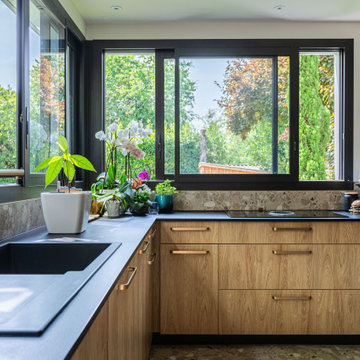
Cuisine ouverte, avec papier peint méditéranéen, de couleur EAU (Nord) selon le principe Feng Shui. Meubles de cuisine en bois, avec poignée en laiton. Hotte intégrée à la plaque à induction. Plan de travail en stratifié noir, imitation pierre.
 StudioMadera s.l.

This is an example of a small scandinavian u-shaped open plan kitchen in Madrid with an undermount sink, flat-panel cabinets, medium wood cabinets, quartz benchtops, grey splashback, engineered quartz splashback, white appliances, terrazzo floors, no island, grey floor and white benchtop.
 Virginie EUDO
Hugo Hebrard

Mid-sized contemporary l-shaped eat-in kitchen in Paris with an undermount sink, beaded inset cabinets, white cabinets, laminate benchtops, grey splashback, stone tile splashback, white appliances, terrazzo floors, no island, grey floor and white benchtop.
Mid-sized contemporary l-shaped eat-in kitchen in Paris with an undermount sink, beaded inset cabinets, white cabinets, laminate benchtops, grey splashback, stone tile splashback, white appliances, terrazzo floors, no island, grey floor and white benchtop.
1