
Kitchen with Blue Splashback, Yellow Splashback, Glass Sheet Splashback and Window Splashback Design Ideas
Refine by:
Budget
Sort by:Popular Today
1 - 20 of 2,875 photos
Item 1 of 5
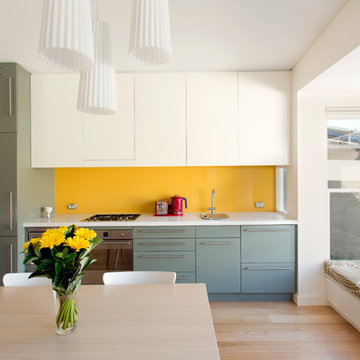
 Danny Broe Architect
Photography: Karina Illovska
The kitchen is divided into different colours to reduce its bulk and a surprise pink study inside it has its own little window. The front rooms were renovated to their former glory with replica plaster reinstated. A tasmanian Oak floor with a beautiful matt water based finish was selected by jess and its light and airy. this unifies the old and new parts. Colour was used playfully. Jess came up with a diverse colour scheme that somehow works really well. The wallpaper in the hall is warm and luxurious.

 Küchen und Hausgeräte
Large contemporary galley eat-in kitchen in Stuttgart with flat-panel cabinets, white cabinets, solid surface benchtops, blue splashback, glass sheet splashback, coloured appliances, light hardwood floors and with island.
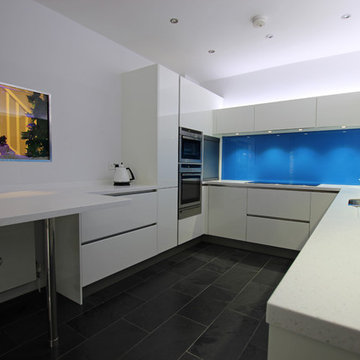
 LWK London Kitchens
High gloss white U shaped kitchen design with blue splashback and Arctic Ice Corian worktop.
Inspiration for a large contemporary u-shaped separate kitchen in London with white cabinets, a peninsula, glass-front cabinets, blue splashback, glass sheet splashback and stainless steel appliances.
Inspiration for a large contemporary u-shaped separate kitchen in London with white cabinets, a peninsula, glass-front cabinets, blue splashback, glass sheet splashback and stainless steel appliances.
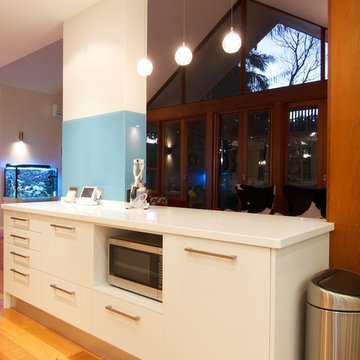
 Nouvelle Kitchens & Bathrooms
The client's love of sky blue was stunningly incorporated into the design of both their kitchen and bathroom. In the kitchen, the wide use of stainless steel and white keep the mood uplifted and makes for a very practical surface. The glass cabinets mimic clouds, and there is ample lighting to further enhance the effect in this almost windowless kitchen. Triple ovens, built-in sink with Zip tap, integrated fridge and dishwasher, walk-in pantry and clever breakfast bar area, are just some of the features in this kitchen.
The bathroom's crisp, blue and white colour scheme is refreshingly lovely and practical. The use of contrasting timber warms the space and echoes the burnished brown tones in the mosaics. The freestanding bath creates a beautiful center piece and the frameless shower whilst spacious, does not crowd the room. Well-chosen tapware and fittings make for a very personlised look.
 Fenton & Fenton

Contemporary open plan kitchen in Melbourne with a single-bowl sink, white cabinets, blue splashback, glass sheet splashback, stainless steel appliances, light hardwood floors, with island, beige floor and white benchtop.

 Annalisa Carli Architetto
La cucina realizzata sotto al soppalco è interamente laccata di colore bianco con il top in massello di rovere e penisola bianca con sgabelli.
Foto di Simone Marulli
 Fine House Photography
Image: Fine House Studio © 2015 Houzz

Inspiration for a large contemporary single-wall eat-in kitchen in London with yellow splashback, white cabinets, quartz benchtops, glass sheet splashback, stainless steel appliances, no island and beige floor.
Inspiration for a large contemporary single-wall eat-in kitchen in London with yellow splashback, white cabinets, quartz benchtops, glass sheet splashback, stainless steel appliances, no island and beige floor.
 Free Space Intent


Inspiration for an eclectic eat-in kitchen in Singapore with a farmhouse sink, flat-panel cabinets, blue cabinets, blue splashback, glass sheet splashback, stainless steel appliances, concrete floors, with island and multi-coloured floor.
 User
UserFotograf: Ragnar Schmuck
Photo of a small eclectic single-wall kitchen in Berlin with flat-panel cabinets, blue cabinets, glass benchtops, blue splashback, concrete floors, with island and window splashback.
Photo of a small eclectic single-wall kitchen in Berlin with flat-panel cabinets, blue cabinets, glass benchtops, blue splashback, concrete floors, with island and window splashback.
 Tulip
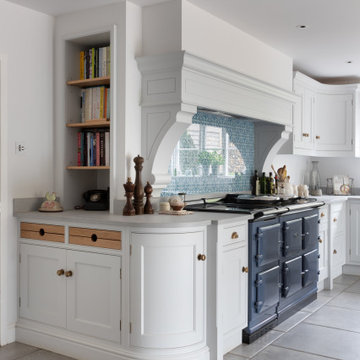
TulipInspiration for a large traditional l-shaped eat-in kitchen in Surrey with a drop-in sink, shaker cabinets, white cabinets, wood benchtops, blue splashback, glass sheet splashback, stainless steel appliances, porcelain floors, with island, grey floor, brown benchtop and exposed beam.
 Your Space Living

A traditional in frame kitchen with colourful two tone kitchen cabinets. Bespoke blue kitchen cabinets made from tulip wood and painted in two contrasting shades. curved floor and wall cabinets with beautiful details. Wooden worktops and stone worktops mix together beautifully. A glass art splashback is a unique detail of this luxury kitchen.
See more of this project on our website portfolio https://www.yourspaceliving.com/
 Fleur Ward Interior Design

The brief was to update, lighten and brighten. (see before photo) We knocked out the window and installed doors out onto the patio overlooking the 100ft garden which mirrored the doors in the next door living room. We moved the dining area from the front to the back of the room to enjoy the view. New bespoke white glossy units brought this kitchen back to life. A pretty painted splashback added some colour and a showstopper of a chandelier helped turn this kitchen from sad to fab!

 STEPHEN FLETCHER ARCHITECTS
We were commissioned in 2006 to refurbish and remodel a ground floor and basement maisonette within an 1840s stuccoed house in Notting Hill.
From the outset, a priority was to remove various partitions and accretions that had been added over the years, in order to restore the original proportions of the two handsome ground floor rooms.
The new stone fireplace and plaster cornice installed in the living room are in keeping with the period of the building.

 Increation
Increation
Inspiration for a mid-sized scandinavian l-shaped kitchen in London with flat-panel cabinets, white cabinets, glass benchtops, blue splashback, glass sheet splashback, light hardwood floors and with island.
Inspiration for a mid-sized scandinavian l-shaped kitchen in London with flat-panel cabinets, white cabinets, glass benchtops, blue splashback, glass sheet splashback, light hardwood floors and with island.

 Contour
Our clients wanted an open plan family kitchen diner incorporating space for a play area and relaxation zone. With fabulous views over the garden, this kitchen is both practical and stylish with ample storage solutions and multiple seating options. The bench seating is integrated into the back of the L shaped island creating a sociable dining space whilst a breakfast bar caters for eating on the go. It is light and spacious and was a delightful project to work on.

 Busby Homes
Photo of a mid-sized victorian galley open plan kitchen in Melbourne with flat-panel cabinets, white cabinets, medium hardwood floors, with island, brown floor, white benchtop, an undermount sink, blue splashback, glass sheet splashback and stainless steel appliances.
 Ebstone
Mark Chivers - markchivers.co.uk
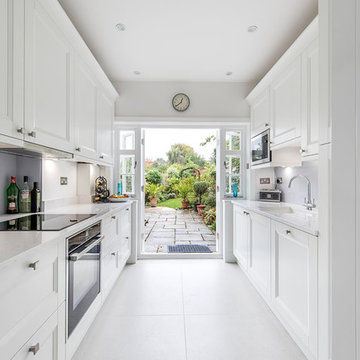
Small transitional galley separate kitchen in London with white cabinets, no island, an undermount sink, glass sheet splashback, black appliances, white floor, white benchtop, shaker cabinets, quartzite benchtops and blue splashback.
Small transitional galley separate kitchen in London with white cabinets, no island, an undermount sink, glass sheet splashback, black appliances, white floor, white benchtop, shaker cabinets, quartzite benchtops and blue splashback.
 Fine House Photography
Image: Fine House Studio © 2015 Houzz

Design ideas for a large contemporary eat-in kitchen in London with flat-panel cabinets, white cabinets, quartz benchtops, yellow splashback, glass sheet splashback, panelled appliances, no island and beige floor.
Design ideas for a large contemporary eat-in kitchen in London with flat-panel cabinets, white cabinets, quartz benchtops, yellow splashback, glass sheet splashback, panelled appliances, no island and beige floor.
 The Design Define Pte Ltd
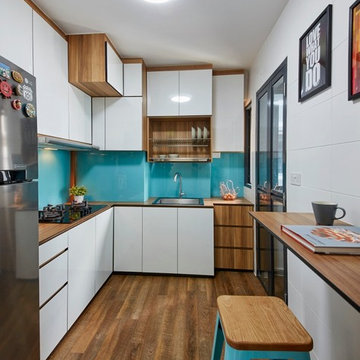
Small contemporary l-shaped kitchen in Singapore with a single-bowl sink, flat-panel cabinets, white cabinets, wood benchtops, blue splashback, glass sheet splashback, medium hardwood floors and no island.
 piqu

piquWe love the clean and crisp lines of this beautiful German manufactured kitchen in Hither Green. The inclusion of the peninsular island which houses the Siemens induction hob, creates much needed additional work top space and is a lovely sociable way to cook and entertain. The completely floor to ceiling cabinets, not only look stunning but maximise the storage space available. The combination of the warm oak Nebraska doors, wooden floor and yellow glass splash back compliment the matt white lacquer doors perfectly and bring a lovely warmth to this open plan kitchen space.
1