
Small Kitchen with Mosaic Tile Splashback, Mirror Splashback and a Peninsula Design Ideas
Refine by:
Budget
Sort by:Popular Today
1 - 20 of 119 photos
Item 1 of 5

 Ascui & Co. Architects
Fraser Marsden Photography
Small contemporary galley open plan kitchen in Melbourne with a double-bowl sink, flat-panel cabinets, white cabinets, solid surface benchtops, metallic splashback, mirror splashback, stainless steel appliances, dark hardwood floors and a peninsula.
Small contemporary galley open plan kitchen in Melbourne with a double-bowl sink, flat-panel cabinets, white cabinets, solid surface benchtops, metallic splashback, mirror splashback, stainless steel appliances, dark hardwood floors and a peninsula.
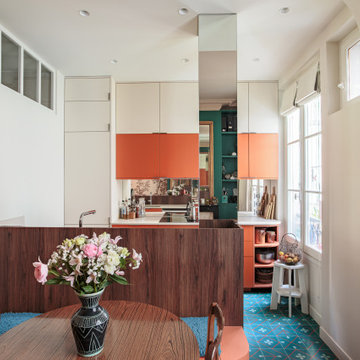
 Emilie Melin architecte DPLG
Dans cet appartement entièrement rénové en rez-de-chaussée sur cour, les espaces ont été repensés pour révéler tout leur potentiel. Autrefois simple chambre, cette pièce est aujourd’hui devenue la pièce de chaleureuse.
Le plancher en bois d’origine a été entièrement déposé afin d’isoler le sol sur la cave, avant d’être soigneusement reposé puis entièrement rénové. Un travail minutieux qui permet de préserver tout le charme de l’ancien tout en améliorant le confort thermique.
Les moulures et le plafond d’origine sont sublimés par le jeu de la couleur, qui souligne les volumes et met en valeur l’architecture de la pièce.
Le résultat : un intérieur chaleureux et singulier, devenu un véritable petit écrin coloré. Chaque objet chiné par la propriétaire y trouve sa place et raconte une histoire, créant un appartement profondément personnalisé où se mêlent matières, couleurs et souvenirs.
Entre lumière naturelle, bois ancien, moulures élégantes et touches décoratives uniques, ce lieu respire la douceur de vivre.

 Culina

Handleless Matt Cashmere cabinetry with integrated appliances and Caesarstone Worktops and Upstands, Mirror Splashbacks and Contemporary Bar Stools. Wood Flooring throughout.
Maison Photography
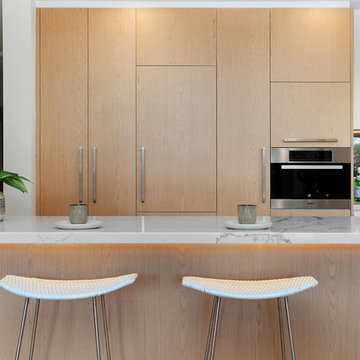
 Premier Kitchens
Photo of a small contemporary galley kitchen in Sydney with flat-panel cabinets, marble benchtops, metallic splashback, mirror splashback, stainless steel appliances, a peninsula, a single-bowl sink and light hardwood floors.
 ABAG
ABAGFotógrafo: Adrià Goula

Small industrial u-shaped eat-in kitchen in Barcelona with flat-panel cabinets, light wood cabinets, wood benchtops, beige splashback, coloured appliances, medium hardwood floors, a peninsula, mosaic tile splashback and brown floor.
Small industrial u-shaped eat-in kitchen in Barcelona with flat-panel cabinets, light wood cabinets, wood benchtops, beige splashback, coloured appliances, medium hardwood floors, a peninsula, mosaic tile splashback and brown floor.
 Redesign London Limited
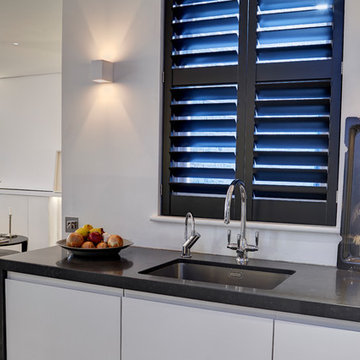
Inspiration for a small contemporary l-shaped eat-in kitchen in London with flat-panel cabinets, white cabinets, a peninsula, an undermount sink, marble benchtops, metallic splashback, mirror splashback, stainless steel appliances and dark hardwood floors.
 User

UserSmall scandinavian l-shaped kitchen in London with an undermount sink, flat-panel cabinets, yellow cabinets, mirror splashback, medium hardwood floors and a peninsula.
 User
Userk+w fotografie/film, berlin
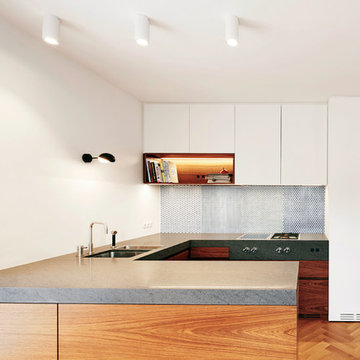
Small contemporary u-shaped open plan kitchen in Munich with a double-bowl sink, flat-panel cabinets, white cabinets, mosaic tile splashback, light hardwood floors, blue splashback, panelled appliances and a peninsula.
Small contemporary u-shaped open plan kitchen in Munich with a double-bowl sink, flat-panel cabinets, white cabinets, mosaic tile splashback, light hardwood floors, blue splashback, panelled appliances and a peninsula.
 Xanda Interior Design

This is an example of a small industrial u-shaped eat-in kitchen in Sydney with an undermount sink, flat-panel cabinets, grey cabinets, quartz benchtops, grey splashback, mirror splashback, stainless steel appliances, ceramic floors, a peninsula, white benchtop and recessed.
 Nouvelle Kitchens & Bathrooms

This is an example of a small contemporary u-shaped open plan kitchen in Sydney with a drop-in sink, flat-panel cabinets, white cabinets, metallic splashback, mirror splashback, black appliances, light hardwood floors, a peninsula and beige benchtop.
 Kia Designs
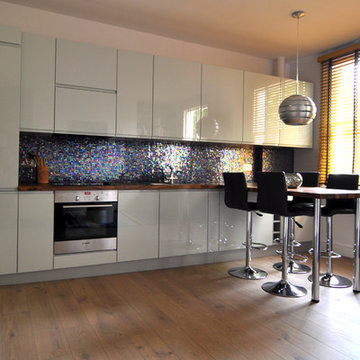
Photo of a small contemporary single-wall open plan kitchen in London with a drop-in sink, flat-panel cabinets, grey cabinets, wood benchtops, blue splashback, mosaic tile splashback, panelled appliances, light hardwood floors and a peninsula.
 Richmond Kitchens


The cooktop of choice for this project is the Bora Professional Revolution 2.0. It comprises an induction hob, a Tepan-stainless steel grill and an extractor all together. It sits flush with the worktop and offers simplicity, functionality and excellent performance. The intelligent control knobs allow for everything from power control and function programmes to temperature indication.
The wine cooler is cleverly positioned close to the Breakfast Bar and allows nice and cool beverages to be within arm's reach. Also, the change in material helps to draw attention to this trendy Kitchen appliance, a discreet mark of modern elegance.
Photo by Paula Trovalusci
 Nouvelle Kitchens & Bathrooms
Small contemporary u-shaped open plan kitchen in Sydney with a drop-in sink, flat-panel cabinets, white cabinets, metallic splashback, mirror splashback, black appliances, light hardwood floors, a peninsula and beige benchtop.
 VM Renovations

Small eclectic l-shaped eat-in kitchen in London with an undermount sink, flat-panel cabinets, green cabinets, quartzite benchtops, white splashback, mosaic tile splashback, black appliances, porcelain floors, a peninsula, grey floor, white benchtop and exposed beam.
 Xanda Interior Design
Design ideas for a small industrial u-shaped eat-in kitchen in Sydney with an undermount sink, flat-panel cabinets, grey cabinets, quartz benchtops, grey splashback, mirror splashback, stainless steel appliances, ceramic floors, a peninsula, white benchtop and recessed.
 Urban Trend Construction
Kath Heke Photography
Inspiration for a small scandinavian l-shaped kitchen pantry with an undermount sink, flat-panel cabinets, white cabinets, quartz benchtops, multi-coloured splashback, mosaic tile splashback, stainless steel appliances, ceramic floors, a peninsula and grey floor.
Inspiration for a small scandinavian l-shaped kitchen pantry with an undermount sink, flat-panel cabinets, white cabinets, quartz benchtops, multi-coloured splashback, mosaic tile splashback, stainless steel appliances, ceramic floors, a peninsula and grey floor.
 Distha Cuisines

Réalisation d'une cuisine Cesar avec façades laquées blanc brillant, plans de travail en Granit Noir du Zimbabwe effet cuir et table en chêne massif vernis mat.
Le tout totalement sans poignées, avec gorges en aluminium.
L'encadrement des meubles hauts est réalisé avec des panneaux en chêne de la même finition que la table mange debout galbée en bois massif.
La table de cuisson est une BORA Pure.
La crédence miroir bronze apporte une touche d'originalité et de profondeur à la pièce.
Enfin, le meuble bas une porte, situé au dos de la péninsule, est réalisé sur-mesure avec une façade allant jusqu'au sol pour qu'il s'intègre et se dissimule parfaitement côté salle à manger.
 Richmond Kitchens
The simple and smooth pattern follows along the worktop all the way across. The sink is bespoke and beautifully paired up with the high-quality Franke Fuji Tap with pull out nozzle.
Photo by Paula Trovalusci
 Culina

Handleless Matt Cashmere cabinetry with integrated appliances and Caesarstone Worktops and Upstands, Mirror Splashbacks and Contemporary Bar Stools. Wood Flooring throughout.
Maison Photography
 Neil Milligan Kitchens and Bedrooms
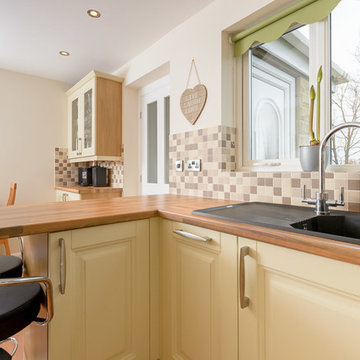
Design ideas for a small traditional l-shaped eat-in kitchen in Other with light wood cabinets, wood benchtops, brown splashback, panelled appliances, a peninsula and mosaic tile splashback.
1